MOVE-IN READY | NO CDD! | LOW HOA | NEARLY NEW 2023-BUILT HOME | 3 BEDROOMS / 2 BATH | NEW FLOOR TILE THROUGHT | OVER-SIZED TWO-CAR GARAGE | WALKING DISTANCE FROM EAGLE RIDGE MALL | NEAR DISNEY, LIKE NEW CONSTRUCTION WITHOUT THE WAIT! Why wait to build when you can own a nearly new home today? Welcome to 417 Hennepin Loop, an incredible opportunity to enjoy modern living at a thoughtfully reduced price. NOT A FORECLOSURE! This home is strategically priced for a quick sale, creating an exciting opportunity for buyers looking for value in today's market. The seller has thoughtfully adjusted the price to attract attention and bring the next owner home sooner. Beautifully maintained, RECENTLY PAINTED and upgraded with NEW FLOOR TILE THROUGHOUT, INCLUDING THE BEDROOMS, this home is truly move-in ready and offers the perfect combination of modern living, privacy, and convenience. Enjoy the best of both worlds with a peaceful setting surrounded by nature while remaining close to shopping, dining, entertainment, and everyday essentials. Designed with comfort and functionality in mind, the open-concept floor plan is filled with natural light and provides a seamless flow between the living, dining, and kitchen areas, making it ideal for both daily living and entertaining. The stylish kitchen is equipped with SHAKER CABINETS, GRANITE COUNTERTOPS, abundant counter space, and a convenient breakfast bar, making it perfect for everyday living and gathering with guests. The private primary suite serves as a relaxing retreat, complete with a large walk-in closet and an en-suite bathroom featuring a sink vanity and walk-in shower. Two additional bedrooms are thoughtfully positioned on the opposite side of the home, providing privacy and flexibility for family members, guests, or a home office. A well-appointed secondary bathroom is conveniently located nearby. Step outside to the backyard and enjoy additional privacy with NO LEFT-SIDE NEIGHBORS. Whether relaxing outdoors or entertaining guests, you'll appreciate the peaceful surroundings and spacious outdoor area. Additional highlights include an INDOOR LAUNDRY ROOM, an OVERSIZED TWO-CAR GARAGE, and energy-efficient construction for added comfort and savings. Conveniently located just minutes from DISNEY WORLD, UNIVERSAL, SEAWORLD, LEGOLAND and other major attractions. You'll also be walking distance of EAGLE RIDGE MALL, featuring a movie theater, bowling alley, Escape Room, shopping, dining, gas station and entertainment options. Everyday conveniences such as PUBLIX, WALMART, LOWE'S, HOME DEPOT, HOTELS, and major highways are all just a short drive away. USDA No downpayment financing may be available for qualified buyers. Homes in this condition and price range are becoming increasingly hard to find. Don't miss this incredible opportunity to own a nearly new home in a growing area with outstanding convenience and value. Schedule your private showing today!
For sale
$249,999
417 HENNEPIN LOOP, LAKE WALES, FL 33898
3beds
1,420sqft
Single Family Residence
Built in 2023
5,506 Square Feet Lot
$-- Zestimate®
$176/sqft
$58/mo HOA
What's special
Recently paintedGranite countertopsOversized two-car garageIndoor laundry roomSpacious outdoor areaConvenient breakfast barAbundant counter space
- 20 hours
- 36
- 3
Zillow last checked:
Listing updated:
Listed by:
Roberto Danos 321-402-9588,
SONARVI LLC 800-231-7098,
Luanmarit Danos 321-746-3948,
SONARVI LLC
Source: Stellar MLS,MLS#: S5160112 Originating MLS: Osceola
Facts & features
Interior
Bedrooms & bathrooms
- Bedrooms: 3
- Bathrooms: 2
- Full bathrooms: 2
Primary bedroom
- Features: En Suite Bathroom, Walk-In Closet(s)
- Level: First
- Area: 182 Square Feet
- Dimensions: 13x14
Bedroom 2
- Features: Built-in Closet
- Level: First
- Area: 192 Square Feet
- Dimensions: 12x16
Bedroom 3
- Features: Built-in Closet
- Level: First
- Area: 100 Square Feet
- Dimensions: 10x10
Dining room
- Level: First
- Area: 143 Square Feet
- Dimensions: 13x11
Kitchen
- Features: Built-in Closet
- Level: First
- Area: 150 Square Feet
- Dimensions: 10x15
Living room
- Level: First
- Area: 195 Square Feet
- Dimensions: 13x15
Heating
- Central, Electric
Cooling
- Central Air
Appliances
- Included: Dishwasher, Disposal, Dryer, Electric Water Heater, Microwave, Range, Refrigerator, Washer
- Laundry: Inside, Laundry Room
Features
- Living Room/Dining Room Combo, Open Floorplan, Solid Wood Cabinets, Thermostat
- Flooring: Ceramic Tile
- Has fireplace: No
Interior area
- Total structure area: 1,938
- Total interior livable area: 1,420 sqft
Video & virtual tour
Property
Parking
- Total spaces: 2
- Parking features: Driveway, Garage Door Opener
- Attached garage spaces: 2
- Has uncovered spaces: Yes
- Details: Garage Dimensions: 20x20
Features
- Levels: One
- Stories: 1
- Patio & porch: Patio
- Exterior features: Irrigation System, Sidewalk
Lot
- Size: 5,506 Square Feet
- Features: Sidewalk
Details
- Parcel number: 272914860633000590
- Zoning: RES
- Special conditions: None
Construction
Type & style
- Home type: SingleFamily
- Property subtype: Single Family Residence
Materials
- Block, Stucco
- Foundation: Slab
- Roof: Shingle
Condition
- New construction: No
- Year built: 2023
Utilities & green energy
- Sewer: Public Sewer
- Water: Public
- Utilities for property: BB/HS Internet Available, Cable Connected, Electricity Connected, Public, Sewer Connected, Street Lights, Water Connected
Community & HOA
Community
- Features: Community Mailbox, Deed Restrictions, Sidewalks
- Security: Smoke Detector(s)
- Pet fee: $0 monthly
- Subdivision: MABEL PLACE
HOA
- Has HOA: Yes
- Services included: Maintenance Grounds
- HOA fee: $58 monthly
- HOA name: Prime Management
- HOA phone: 863-293-7400
Location
- Region: Lake Wales
Financial & listing details
- Price per square foot: $176/sqft
- Annual tax amount: $4,632
- Date on market: 10/23/2026
- Cumulative days on market: 1 day
- Listing terms: Cash,Conventional,USDA Loan,VA Loan
- Ownership: Fee Simple
- Total actual rent: 0
- Electric utility on property: Yes
- Road surface type: Paved
Estimated market value
Not available
Estimated sales range
Not available
$1,807/mo
Price history
| Date | Event | Price |
|---|---|---|
| 10/24/2026 | Listed for sale | $249,999-19.4%$176/sqft |
Source:  Stellar MLS #S5160112 Report a problem | ||
| 9/1/2025 | Listing removed | $310,000$218/sqft |
Source: Stellar MLS #S5119623 Report a problem | ||
| 3/8/2025 | Listed for sale | $310,000+1.3%$218/sqft |
Source: Stellar MLS #S5119623 Report a problem | ||
| 10/31/2023 | Listing removed | -- |
Source:  Starlight Homes Report a problem | ||
| 10/22/2023 | Price change | $305,990+0.3%$215/sqft |
Source: Starlight Homes Report a problem | ||
| 10/17/2023 | Listed for sale | $305,000$215/sqft |
Source: Starlight Homes Report a problem | ||
Public tax history
Tax history is unavailable.
Monthly payment
Est. payment
Payment breakdown
Explore the cost of this home by adjusting the details. Changes won't be saved.Climate risks
Neighborhood: 33898
Nearby schools
Schools provided by the listing agent
- Elementary: Spook Hill Elem
- Middle: McLaughlin Academy Of Excellence
- High: Winter Haven Senior
Source: Stellar MLS. This data may not be complete. We recommend contacting the local school district to confirm school assignments for this home.

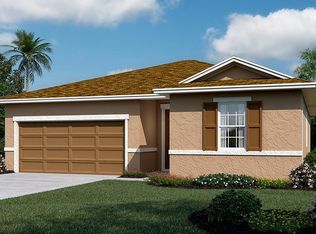

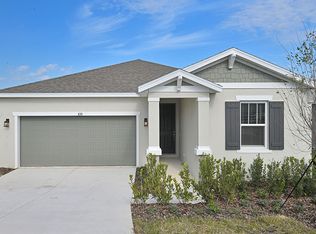
Similar homes
- $264,9003 bd2 ba1.6k sqft1280 TUPELO TRAIL, HAINES CITY, FL 33844For Sale
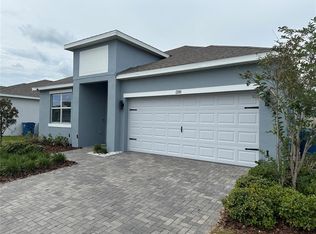
 MLS ID #S5158617, Reeve Leventhal, IRIS INTERNATIONAL. Stellar MLS
- $274,9003 bd2 ba1.4k sqft2332 Sunset Pointe Dr, Lake Wales, FL 33898For Sale By Owner

- $175,0003 bd1 ba1.4k sqft131 E BAY BOULEVARD S, LAKE WALES, FL 33859For Sale
 MLS ID #S5160075, Elizabeth Olivares, TRANSCONTINENTAL REALTY GROUP,. Stellar MLS
- $285,0004 bd2 ba1.8k sqft3132 COUNTRY CLUB CIRCLE, WINTER HAVEN, FL 33881For Sale
 MLS ID #O6451911, Wilfred Sierra Sosa, PA, RE/MAX PRIME PROPERTIES. Stellar MLS
- $255,0003 bd2 ba1.5k sqft1733 CANAAN LOOP, DUNDEE, FL 33838For SaleMLS ID #O6332242, Ernani Sena, ATRIUM REALTY, LLC. Stellar MLS
- $299,0004 bd2 ba1.6k sqft1073 SILAS STREET, HAINES CITY, FL 33844For SaleMLS ID #TB8560491, John Keller, III, JACK KELLER INC. Stellar MLS
- $249,9003 bd2 ba1.1k sqft240 WESTWOOD AVENUE, WINTER HAVEN, FL 33880For SaleMLS ID #TB8558292, Nicole Silva, RE/MAX COLLECTIVE. Stellar MLS
- $130,0003 bd2 ba1.5k sqft274 Lake Daisy Loop, Winter Haven, FL 33884Active
 MLS ID #10875277, Jamie L Boone, Federa. GAMLS
- $221,0002 bd2 ba1.4k sqft719 HILLSIDE AVENUE, LAKE WALES, FL 33853For SaleMLS ID #S5139972, Hortencia Aponte, LPT REALTY, LLC. Stellar MLS
- $260,0003 bd2 ba1.2k sqft277 ELM COURT, POINCIANA, FL 34759For SaleMLS ID #O6446864, Natalia Carletti, CHARLES RUTENBERG REALTY ORLANDO. Stellar MLS
- $203,0003 bd2 ba1.4k sqft1884 AMBER SWEET CIRCLE, DUNDEE, FL 33838For SaleMLS ID #S5149995, Jesse Carriedo, REALTYCITY INC. Stellar MLS
- $224,9003 bd2 ba1.4k sqft618 JAMES COURT, KISSIMMEE, FL 34759For SaleMLS ID #S5157160, Samir Naim, NAIM REAL ESTATE LLC. Stellar MLS
- $299,9003 bd2 ba1.7k sqft168 WATERSIDE CIRCLE, WINTER HAVEN, FL 33880For SaleMLS ID #O6450768, Steven Koleno, BEYCOME OF FLORIDA LLC. Stellar MLS
- $249,0003 bd2 ba1.6k sqft707 CARACARA COURT, POINCIANA, FL 34759For SaleMLS ID #TB8544999, Vinnie Seudath, THE PROPERTY SHOPPE. Stellar MLS
- $269,9003 bd2 ba1.6k sqft3018 ROYAL TERN DRIVE, WINTER HAVEN, FL 33881For SaleMLS ID #S5153630, Linda Urena, LARIMAR REALTY. Stellar MLS
