Under Construction. Charles Cove is the perfect community to call home with its beautiful Florida lifestyle and resort amenities. This community boasts stunning home sites with serene water views. You’ll enjoy the sparkling local lakes practically in your backyard and the best local restaurants and shopping are just a short drive away. Love the outdoors? Play a round at the many local golf courses or slow down the pace and explore nearby parks and farmer’s markets. Your home at Charles Cove will be in the center of it all!! *Photos are of similar model but not that of exact house. Pictures, photographs, colors, features, and sizes are for illustration purposes only and will vary from the homes as built. Home and community information including pricing, included features, terms, availability and amenities are subject to change and prior sale at any time without notice or obligation. Please note that no representations or warranties are made regarding school districts or school assignments; you should conduct your own investigation regarding current and future schools and school boundaries.*
Pre-foreclosure
Est. $398,700
417 NOBLE AVENUE, DAVENPORT, FL 33837
5beds
2,601sqft
Single Family Residence
Built in 2023
6,534 Square Feet Lot
$398,700 Zestimate®
$153/sqft
$12/mo HOA
Overview
- 70 days |
- 24 |
- 0 |
Zillow last checked:
Listing updated:
Listed by:
Paul King 407-519-3940,
DR HORTON REALTY OF CENTRAL FLORIDA LLC 407-250-7299
Source: Stellar MLS,MLS#: O6134878 Originating MLS: Orlando Regional
Originating MLS: Orlando Regional
Facts & features
Interior
Bedrooms & bathrooms
- Bedrooms: 5
- Bathrooms: 3
- Full bathrooms: 3
Primary bedroom
- Features: Walk-In Closet(s)
- Level: Second
- Dimensions: 13x20
Bedroom 2
- Features: Built-in Closet
- Level: First
- Dimensions: 11.8x10.8
Bedroom 3
- Features: Built-in Closet
- Level: Second
- Dimensions: 12.4x11.4
Bedroom 4
- Features: Built-in Closet
- Level: Second
- Dimensions: 11x11.8
Bedroom 5
- Features: Built-in Closet
- Level: Second
- Dimensions: 11x11.8
Dining room
- Level: First
- Dimensions: 11.3x10.2
Kitchen
- Level: First
- Dimensions: 11.3x13.6
Living room
- Level: First
- Dimensions: 15.1x15.4
Loft
- Level: Second
- Dimensions: 11x12
Heating
- Central, Electric
Cooling
- Central Air
Appliances
- Included: Dishwasher, Disposal, Electric Water Heater, Microwave, Range
Features
- PrimaryBedroom Upstairs, Open Floorplan, Solid Surface Counters, Thermostat, Walk-In Closet(s)
- Flooring: Carpet, Ceramic Tile
- Doors: Sliding Doors
- Has fireplace: No
Interior area
- Total structure area: 2,601
- Total interior livable area: 2,601 sqft
Property
Parking
- Total spaces: 2
- Parking features: Garage - Attached
- Attached garage spaces: 2
Features
- Levels: Two
- Stories: 2
- Exterior features: Irrigation System, Sidewalk
Lot
- Size: 6,534 Square Feet
- Features: City Lot, Level, Above Flood Plain
- Residential vegetation: Trees/Landscaped
Details
- Parcel number: 272631709003001200
- Zoning: RES
- Special conditions: None
Construction
Type & style
- Home type: SingleFamily
- Architectural style: Traditional
- Property subtype: Single Family Residence
Materials
- Block, Stucco
- Foundation: Slab
- Roof: Shingle
Condition
- Under Construction
- New construction: Yes
- Year built: 2023
Details
- Builder model: Hayden
- Builder name: D.R. Horton
- Warranty included: Yes
Utilities & green energy
- Sewer: Public Sewer
- Water: Public
- Utilities for property: Cable Available, Electricity Connected, Phone Available, Public, Sewer Connected, Water Connected
Green energy
- Energy efficient items: HVAC, Insulation, Thermostat
- Indoor air quality: Air Filters MERV 10+
- Water conservation: Fl. Friendly/Native Landscape
Community & HOA
Community
- Features: Deed Restrictions, Park, Playground, Pool, Sidewalks
- Pet fee: $0 monthly
- Subdivision: LAKE CHARLES RESORT
HOA
- Has HOA: Yes
- Amenities included: Playground, Pool, Trail(s)
- Services included: Community Pool
- HOA fee: $12 monthly
- HOA name: Artemis Lifestyles/Laura Polis
- HOA phone: 407-705-2190
Location
- Region: Davenport
Financial & listing details
- Price per square foot: $153/sqft
- Tax assessed value: $331,525
- Annual tax amount: $3,839
- Date on market: 8/17/2023
- Cumulative days on market: 8 days
- Listing terms: Cash,Conventional,FHA,USDA Loan,VA Loan
- Ownership: Fee Simple
- Total actual rent: 0
- Electric utility on property: Yes
- Road surface type: Paved
Visit our professional directory to find a foreclosure specialist in your area that can help with your home search.
Find a foreclosure agentForeclosure details
Estimated market value
$398,700
$379,000 - $419,000
$2,674/mo
Price history
| Date | Event | Price |
|---|---|---|
| 4/20/2026 | Listing removed | $2,550$1/sqft |
Source: Stellar MLS #O6390397 Report a problem | ||
| 3/14/2026 | Listed for rent | $2,550$1/sqft |
Source: Stellar MLS #O6390397 Report a problem | ||
| 6/29/2025 | Listing removed | $430,000$165/sqft |
Source:  Stellar MLS #S5123696 Report a problem Stellar MLS #S5123696 Report a problem | ||
| 4/4/2025 | Listed for sale | $430,000$165/sqft |
Source: Stellar MLS #S5123696 Report a problem | ||
| 3/26/2025 | Listing removed | $430,000$165/sqft |
Source: My State MLS #11431823 Report a problem | ||
| 2/10/2025 | Listed for sale | $430,000+2.6%$165/sqft |
Source: Stellar MLS #S5120335 Report a problem | ||
| 11/9/2023 | Sold | $418,990$161/sqft |
Source: Stellar MLS #O6134878 Report a problem | ||
| 8/25/2023 | Pending sale | $418,990$161/sqft |
Source: Stellar MLS #O6134878 Report a problem | ||
| 8/3/2023 | Price change | $418,990+0.7%$161/sqft |
Source:  DR Horton Report a problem DR Horton Report a problem | ||
| 7/28/2023 | Listed for sale | $415,990$160/sqft |
Source: DR Horton Report a problem | ||
Public tax history
| Year | Property taxes | Tax assessment |
|---|---|---|
| 2025 | $5,597 -15.5% | $331,525 -1.4% |
| 2024 | $6,627 +471.9% | $336,213 +491.2% |
| 2023 | $1,159 +11.7% | $56,870 +10% |
| 2022 | $1,037 +7.3% | $51,700 +10% |
| 2021 | $967 +3.8% | $47,000 +4.4% |
| 2020 | $931 | $45,000 |
Find assessor info on the county website
Monthly payment
Climate risks
Neighborhood: 33837
Nearby schools
GreatSchools rating
- 2/10Horizons Elementary SchoolGrades: PK-5Distance: 1.5 mi
- 3/10Shelley S. Boone Middle SchoolGrades: 6-8Distance: 5.8 mi
- 2/10Ridge Community High SchoolGrades: 9-12Distance: 2.3 mi
Schools provided by the listing agent
- Elementary: Horizons Elementary
- Middle: Boone Middle
- High: Ridge Community Senior High
Source: Stellar MLS. This data may not be complete. We recommend contacting the local school district to confirm school assignments for this home.
- $378,9904 bd2 ba1.8k sqft421 Noble Ave, Davenport, FL 33837Sold
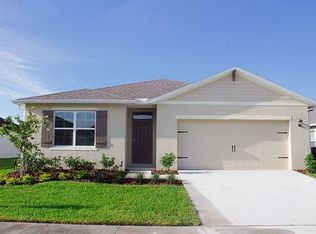
- $401,000-- bd-- ba-- sqftAvenue, Davenport, FL 33837Off Market
- $424,9905 bd3 ba2.6k sqft413 Noble Ave, Davenport, FL 33837Sold
- $324,3003 bd2 ba1.7k sqft425 Noble Ave, Davenport, FL 33837Off Market
- $358,9963 bd2 ba1.6k sqft409 Noble Ave, Davenport, FL 33837Sold
- $309,9004 bd2 ba1.8k sqft424 Noble Ave, Davenport, FL 33837Foreclosure
- $375,5004 bd2 ba2.3k sqft424 Noble Ave #424, Davenport, FL 33837Off Market
- $2,0753 bd2 ba1.7k sqft420 Noble Ave, Davenport, FL 33837For Rent
Similar homes
- $385,0005 bd3 ba2.6k sqft1116 FOX PATH ROAD, DAVENPORT, FL 33837For Sale
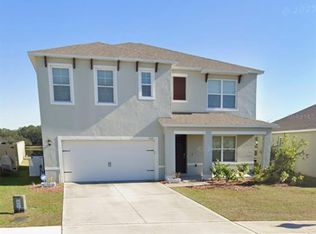
 MLS ID #C7528162, Glenn Sharp, MARINA PARK REALTY LLC. Stellar MLS
 - $399,9005 bd3 ba2.6k sqft1273 RED HILL ROAD, DAVENPORT, FL 33837For Sale
 MLS ID #A4696834, Michael Johnson, KELLER WILLIAMS ISLAND LIFE REAL ESTATE. Stellar MLS
 - $379,0005 bd3 ba2.5k sqft1923 ELKRIDGE ST, DAVENPORT, FL 33837For Sale
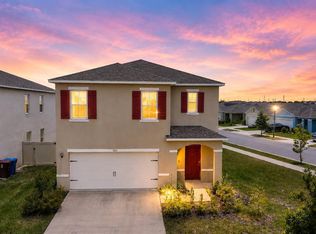 MLS ID #S5153707, Matthew Link, CHAMPIONSGATE REALTY. Stellar MLS
 - $394,9005 bd3 ba2.5k sqft1724 POST OAK DRIVE, DAVENPORT, FL 33837For Sale
 MLS ID #O6390619, Helena Giraldo, FLORIDA REALTY INVESTMENTS. Stellar MLS
 - $--4 bd2 ba2.2k sqft434 Diamond Acres Rd, Davenport, FL 33837AuctionServiceLink Auction
- $399,0004 bd2 ba1.9k sqft2350 BURNEY FALLS LANE, DAVENPORT, FL 33837For SaleMLS ID #O6410130, Erika Castellani, WRA BUSINESS & REAL ESTATE. Stellar MLS
- $379,9005 bd3 ba2.7k sqft1671 ROSYDALE CIRCLE, DAVENPORT, FL 33837For SaleMLS ID #S5136492, Fabio Gilbeaux, ADVANCE FLORIDA REALTY, INC.. Stellar MLS
- $365,0003 bd2 ba2k sqft1264 CASCADES AVENUE, DAVENPORT, FL 33837For SaleMLS ID #S5153939, Leidy Medina, LPT REALTY, LLC. Stellar MLS
- $--3 bd2 ba1.5k sqft156 Eagleview Loop, Davenport, FL 33837AuctionServiceLink Auction
- $340,0004 bd2 ba1.8k sqft860 BROOKLET DRIVE, DAVENPORT, FL 33837For SaleMLS ID #O6426715, Stephanie Pitts, KELLER WILLIAMS CLASSIC. Stellar MLS
- $346,0004 bd3 ba2k sqft167 EAGLEVIEW LOOP, DAVENPORT, FL 33837For SaleMLS ID #S5147000, Sarayen Salloum, LA ROSA REALTY KISSIMMEE. Stellar MLS
- $378,0004 bd2 ba1.8k sqft975 BROOKLET DRIVE, DAVENPORT, FL 33837For SaleMLS ID #S5146875, Elimar Placido, AGENT TRUST REALTY CORPORATION. Stellar MLS
- from $393,9905 bd3 ba2k sqftLAKESIDE Plan, Cascades, Davenport, FL 33837New ConstructionDR Horton
- $410,0005 bd3 ba2.5k sqft1172 CASCADES AVENUE, DAVENPORT, FL 33837For SaleMLS ID #O6418576, Luis Lacruz, LA ROSA REALTY KISSIMMEE. Stellar MLS
- $418,9005 bd3 ba2.5k sqft1292 CASCADES AVENUE, DAVENPORT, FL 33837For SaleMLS ID #S5150489, Romelia Pina De Pina, DELUX ROYAL REAL ESTATE, LLC. Stellar MLS
- from $388,9905 bd3 ba2.4k sqftROBIE Plan, Cascades, Davenport, FL 33837New ConstructionDR Horton
- $449,9904 bd3 ba2.4k sqft1369 YORKDALE ROAD, DAVENPORT, FL 33837For SaleMLS ID #S5150372, Sonia Chacon, AGENT TRUST REALTY CORPORATION. Stellar MLS
- $369,5005 bd3 ba2.6k sqft412 NOVA DRIVE, DAVENPORT, FL 33837For SaleMLS ID #S5135451, Jason Hunchuck, FLORIDA REALTY INVESTMENTS. Stellar MLS
- $389,9005 bd3 ba2.4k sqft2363 BURNEY FALLS LN LANE, DAVENPORT, FL 33837For SaleMLS ID #O6378693, Francisco Tatagiba Junior, WRA BUSINESS & REAL ESTATE. Stellar MLS
- $450,2804 bd3 ba2.2k sqft4747 HARRINGTON FIELDS DRIVE, DAVENPORT, FL 33837New ConstructionStellar MLS
