Under contract-accepting backup offers. This property is eligible under the 30 Day Freddie Mac First Look Initiative through 03/27/2026. OWNER OCCUPIED BUYERS and NSP offers will only be considered the first 30 days from initial MLS input date. Investors are encouraged to submit and will be considered after the First Look Initiative period has expired. Buyer pays Doc Stamps on deed. Waterfront pond home.
Accepting backups
$309,900
424 NOBLE AVENUE, DAVENPORT, FL 33837
4beds
1,867sqft
Single Family Residence
Built in 2022
5,854 Square Feet Lot
$-- Zestimate®
$166/sqft
$8/mo HOA
What's special
Waterfront pond home
- 170 days |
- 41 |
- 3 |
Zillow last checked:
Listing updated:
Listed by:
Barry Macchione 863-604-7455,
REMAX EXPERTS 863-802-5262,
Roberto Vannucchi 203-249-7178,
HOMEGENIUS REAL ESTATE LLC
Source: Stellar MLS,MLS#: L4959789 Originating MLS: Lakeland
Originating MLS: Lakeland
Facts & features
Interior
Bedrooms & bathrooms
- Bedrooms: 4
- Bathrooms: 2
- Full bathrooms: 2
Rooms
- Room types: Attic, Great Room, Utility Room
Primary bedroom
- Features: Ceiling Fan(s), Walk-In Closet(s)
- Level: First
- Area: 177.31 Square Feet
- Dimensions: 14.9x11.9
Bedroom 2
- Features: Ceiling Fan(s), Walk-In Closet(s)
- Level: First
- Area: 145.08 Square Feet
- Dimensions: 12.4x11.7
Bedroom 3
- Features: Ceiling Fan(s), Walk-In Closet(s)
- Level: First
- Area: 103.02 Square Feet
- Dimensions: 10.1x10.2
Bedroom 4
- Features: Ceiling Fan(s), Walk-In Closet(s)
- Level: First
- Area: 103.12 Square Feet
- Dimensions: 10.11x10.2
Dinette
- Level: First
- Area: 110 Square Feet
- Dimensions: 11x10
Kitchen
- Features: Breakfast Bar, Granite Counters, Kitchen Island
- Level: First
- Area: 154 Square Feet
- Dimensions: 14x11
Laundry
- Level: First
- Area: 34.56 Square Feet
- Dimensions: 6.4x5.4
Living room
- Features: Ceiling Fan(s)
- Level: First
- Area: 167.91 Square Feet
- Dimensions: 14.11x11.9
Heating
- Central
Cooling
- Central Air
Appliances
- Included: Dishwasher, Disposal, Dryer, Electric Water Heater, Microwave, Range, Washer
- Laundry: Inside, Laundry Room
Features
- Ceiling Fan(s), High Ceilings, Kitchen/Family Room Combo, Open Floorplan, Stone Counters, Walk-In Closet(s)
- Flooring: Carpet, Ceramic Tile
- Doors: Sliding Doors
- Has fireplace: No
Interior area
- Total structure area: 2,395
- Total interior livable area: 1,867 sqft
Video & virtual tour
Property
Parking
- Total spaces: 2
- Parking features: Garage Door Opener
- Attached garage spaces: 2
Features
- Levels: One
- Stories: 1
- Patio & porch: Covered, Patio, Screened
- Exterior features: Irrigation System, Sidewalk
- Has view: Yes
- View description: Water, Pond
- Has water view: Yes
- Water view: Water,Pond
- Waterfront features: Pond, Pond Access
- Body of water: NO NAME
Lot
- Size: 5,854 Square Feet
- Dimensions: 48 x 109 x 59 x 109
- Features: City Lot, Landscaped, Level, Sidewalk
- Residential vegetation: Mature Landscaping
Details
- Parcel number: 272631709003000550
- Special conditions: Real Estate Owned
Construction
Type & style
- Home type: SingleFamily
- Architectural style: Ranch
- Property subtype: Single Family Residence
Materials
- Block, Stucco
- Foundation: Slab
- Roof: Shingle
Condition
- New construction: No
- Year built: 2022
Utilities & green energy
- Sewer: Public Sewer
- Water: Public
- Utilities for property: Cable Available, Electricity Connected, Public, Sewer Connected, Street Lights, Underground Utilities, Water Connected
Community & HOA
Community
- Features: Clubhouse, Community Mailbox, Deed Restrictions, Playground, Pool, Sidewalks
- Pet fee: $0 monthly
- Subdivision: LAKE CHARLES RESORT PHASE 1A
HOA
- Has HOA: Yes
- Amenities included: Clubhouse, Playground, Pool
- Services included: Reserve Fund, Insurance, Manager, Pool Maintenance
- HOA fee: $8 monthly
- HOA name: Tasha Torres/Artemis Lifestyle
- HOA phone: 407-705-2190
Location
- Region: Davenport
Financial & listing details
- Price per square foot: $166/sqft
- Tax assessed value: $285,305
- Annual tax amount: $8,540
- Date on market: 2/26/2026
- Cumulative days on market: 124 days
- Listing terms: Cash,Conventional,FHA,VA Loan
- Ownership: Fee Simple
- Total actual rent: 0
- Electric utility on property: Yes
- Road surface type: Paved, Asphalt
Foreclosure details
Estimated market value
Not available
Estimated sales range
Not available
Not available
Price history
| Date | Event | Price |
|---|---|---|
| 2/3/2026 | Sold | $221,100-29.8%$118/sqft |
Source: Public Record Report a problem | ||
| 10/4/2025 | Pending sale | $315,000$169/sqft |
Source:  Stellar MLS #G5097901 Report a problem Stellar MLS #G5097901 Report a problem | ||
| 9/10/2025 | Listed for sale | $315,000$169/sqft |
Source: Stellar MLS #G5097901 Report a problem | ||
| 7/2/2025 | Pending sale | $315,000$169/sqft |
Source: Stellar MLS #G5097901 Report a problem | ||
| 6/5/2025 | Listed for sale | $315,000-23.2%$169/sqft |
Source: Stellar MLS #G5097901 Report a problem | ||
| 1/1/2025 | Listing removed | $2,450$1/sqft |
Source:  MIAMI #A11656458 Report a problem MIAMI #A11656458 Report a problem | ||
| 12/2/2024 | Price change | $2,450-12.5%$1/sqft |
Source: MIAMI #A11656458 Report a problem | ||
| 11/26/2024 | Listing removed | $410,000$220/sqft |
Source: MIAMI #A11610012 Report a problem | ||
| 9/13/2024 | Listed for rent | $2,800+12%$1/sqft |
Source: MIAMI #A11656458 Report a problem | ||
| 9/1/2024 | Listed for sale | $410,000$220/sqft |
Source: MIAMI #A11610012 Report a problem | ||
| 7/2/2024 | Listing removed | -- |
Source: MIAMI #A11610012 Report a problem | ||
| 6/27/2024 | Listed for sale | $410,000-0.2%$220/sqft |
Source: MIAMI #A11610012 Report a problem | ||
| 8/11/2023 | Listing removed | -- |
Source: Stellar MLS #O6119525 Report a problem | ||
| 6/30/2023 | Price change | $2,500-6.7%$1/sqft |
Source: Stellar MLS #O6119525 Report a problem | ||
| 6/21/2023 | Listed for rent | $2,680$1/sqft |
Source: Stellar MLS #O6119525 Report a problem | ||
| 11/8/2022 | Sold | $410,990-5.1%$220/sqft |
Source: Public Record Report a problem | ||
| 6/2/2022 | Price change | $432,990+0.5%$232/sqft |
Source:  DR Horton Report a problem DR Horton Report a problem | ||
| 5/29/2022 | Listed for sale | $430,990$231/sqft |
Source: DR Horton Report a problem | ||
Public tax history
| Year | Property taxes | Tax assessment |
|---|---|---|
| 2025 | $5,548 -4.1% | $285,305 -2.8% |
| 2024 | $5,783 -4.2% | $293,410 -3.3% |
| 2023 | $6,034 +481.9% | $303,425 +486.9% |
| 2022 | $1,037 +7.3% | $51,700 +10% |
| 2021 | $967 +3.8% | $47,000 +4.4% |
| 2020 | $931 | $45,000 |
Find assessor info on the county website
Monthly payment
Climate risks
Neighborhood: 33837
Nearby schools
GreatSchools rating
- 2/10Horizons Elementary SchoolGrades: PK-5Distance: 1.5 mi
- 3/10Shelley S. Boone Middle SchoolGrades: 6-8Distance: 5.7 mi
- 2/10Ridge Community High SchoolGrades: 9-12Distance: 2.2 mi
Schools provided by the listing agent
- Elementary: Horizons Elementary
- Middle: Boone Middle
- High: Ridge Community Senior High
Source: Stellar MLS. This data may not be complete. We recommend contacting the local school district to confirm school assignments for this home.
- $387,6004 bd2 ba2.3k sqft424 Noble Ave #424, Davenport, FL 33837Off Market
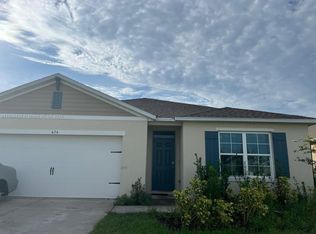
- $366,9903 bd2 ba1.6k sqft420 Noble Ave, Davenport, FL 33837Sold
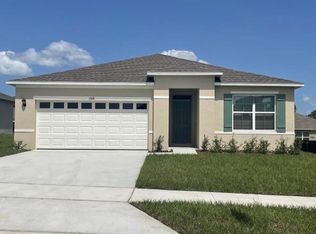
- $338,6004 bd2 ba1.8k sqft428 Noble Ave, Davenport, FL 33837Off Market
- $417,0005 bd3 ba2.6k sqft416 Noble Ave, Davenport, FL 33837Sold
- $369,0004 bd2 ba1.8k sqft432 Noble Ave, Davenport, FL 33837Sold
- $401,6005 bd3 ba2.6k sqft417 Noble Ave, Davenport, FL 33837Off Market
- $403,5004 bd2 ba2.5k sqft436 Noble Ave, Davenport, FL 33837Off Market
- $378,9904 bd2 ba1.8k sqft421 Noble Ave, Davenport, FL 33837Sold
A local agent can set up tours, give advice and negotiate with sellers.
Similar homes
- $349,9904 bd2 ba1.9k sqft317 LOCH COURT, DAVENPORT, FL 33837For Sale

 MLS ID #O6363502, Adrian Antunes, Sr, NEWKEY REAL ESTATE LLC. Stellar MLS
 - $343,5004 bd2 ba1.9k sqft316 ANDALUSIA LOOP, DAVENPORT, FL 33837For Sale
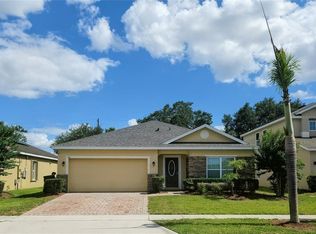 MLS ID #P4938961, Sanda Andrews, GOOD COMPANY REALTY INC.. Stellar MLS
 - $315,0004 bd2 ba1.8k sqft1292 SUGARWOOD STREET, DAVENPORT, FL 33837For Sale
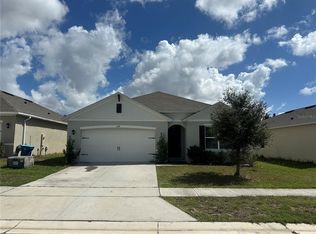 MLS ID #O6388679, Jin Yao, YORK MILLS REALTY LLC. Stellar MLS
 - $278,7003 bd2 ba1.6k sqft1657 ROSYDALE CIRCLE, DAVENPORT, FL 33837For Sale
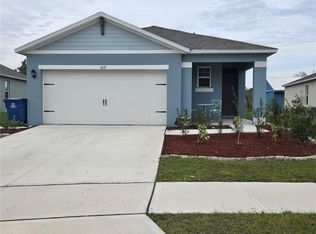 MLS ID #S5118991, Alex Macherione, LA ROSA REALTY LLC. Stellar MLS
 - $389,9005 bd4 ba2.3k sqft538 CADIZ LOOP, DAVENPORT, FL 33837For SaleMLS ID #S5116937, Lesley Price, CAVENDISH REALTY. Stellar MLS
- $289,9003 bd3 ba1.6k sqft1370 YELLOW FINCH DRIVE, DAVENPORT, FL 33837For SaleMLS ID #O6433063, Anabella Pezet Batiz, MRI REALTY GROUP. Stellar MLS
- $359,9004 bd3 ba2.2k sqft1055 SUGARWOOD STREET, DAVENPORT, FL 33837For SaleMLS ID #L4963833, Satwant Kaur, INTEGRITY CARE REAL ESTATE LLC. Stellar MLS
- $345,0004 bd3 ba1.8k sqft117 W MURPHY STREET, DAVENPORT, FL 33837For SaleMLS ID #S5153257, Jose Aguilar Colina, LA ROSA REALTY KISSIMMEE. Stellar MLS
- $370,9904 bd3 ba1.9k sqft1033 WATERFALL BOULEVARD, DAVENPORT, FL 33837New ConstructionMLS ID #O6411612, Barbara Cunha De Freitas, NEWKEY REAL ESTATE LLC. Stellar MLS
- $369,5005 bd3 ba1.8k sqft1354 KNOLLWOOD DRIVE, DAVENPORT, FL 33837For SaleMLS ID #O6375905, Danae Pitcher, FLORIDA RESORT REALTY LLC. Stellar MLS
- $305,0003 bd2 ba1.3k sqft1531 WOODLARK DRIVE, HAINES CITY, FL 33844For SaleMLS ID #O6394580, Gladis Arroyave, LA ROSA REALTY CENTRAL FLORIDA LLC. Stellar MLS
- $340,0004 bd2 ba2.1k sqft5924 CATAMARAN AVENUE, HAINES CITY, FL 33844For SaleMLS ID #P4939458, Anthony Medina, KELLER WILLIAMS REALTY SMART 1. Stellar MLS
- $400,0005 bd3 ba1.8k sqft311 SUNSET VIEW DRIVE, DAVENPORT, FL 33837For SaleMLS ID #O6402874, Jorge Zea, BLUE LIGHTHOUSE REALTY INC. Stellar MLS
- $281,5004 bd2 ba1.8k sqft3301 WEITZEL DRIVE, HAINES CITY, FL 33844For SaleMLS ID #S5145352, Nelson Benavides, ALPHA HOMES & INVESTMENT, INC.. Stellar MLS
- $314,9004 bd2 ba1.8k sqft3132 COUNTRY CLUB CIRCLE, WINTER HAVEN, FL 33881For SaleMLS ID #S5130231, Irma Cruz, FLORIDA REALTY MARKETPLACE. Stellar MLS
- $325,0004 bd3 ba1.9k sqft5326 MADDIE DRIVE, HAINES CITY, FL 33844For SaleMLS ID #O6398783, Paul Baker, RE/MAX PRIME PROPERTIES. Stellar MLS
- $279,0003 bd2 ba1.7k sqft4604 BERNARD BOULEVARD, HAINES CITY, FL 33844For SaleMLS ID #S5152991, Roxana Lishner, LPT REALTY, LLC. Stellar MLS
- $324,9004 bd2 ba1.8k sqft601 ASTOR DRIVE, HAINES CITY, FL 33844For SaleMLS ID #O6358843, Annette Rodriguez Torres, LA ROSA REALTY LLC. Stellar MLS
- $289,0004 bd2 ba1.8k sqft615 TRALEE LANE, AUBURNDALE, FL 33823For SaleMLS ID #P4939420, Chris Davies, LINCOLN MADISON REAL ESTATE LLC. Stellar MLS
- $299,9004 bd3 ba2.2k sqft509 RIDGES DRIVE, DUNDEE, FL 33838For SaleMLS ID #O6387088, Gladis Arroyave, LA ROSA REALTY CENTRAL FLORIDA LLC. Stellar MLS
