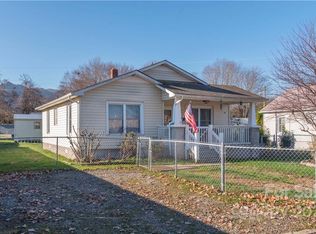
Motivated Seller!!!! Bring your offers! Welcome to 417 Riverbend Street, a charming 2-bedroom, 1-bath home in a convenient Waynesville location! Inside, you’ll find beautiful solid wood floors that add warmth and character throughout much of the home, along with a comfortable, easy-to-maintain floor plan. Outside, enjoy the covered front porch, back deck, and fenced backyard—perfect for pets, gardening, or simply relaxing outdoors. Located just off South Main Street, this home puts you close to shopping, dining, schools, and all that Waynesville has to offer. Whether you’re looking for a full-time residence, mountain getaway, or investment opportunity, this cozy Waynesville home is one you’ll want to see!
Active
Price cut: $5.1K (10/19)
$219,900
417 Riverbend St, Waynesville, NC 28786
2beds
809sqft
Single Family Residence
Built in 1930
0.09 Acres Lot
$212,900 Zestimate®
$272/sqft
$-- HOA
What's special
Covered front porchBack deckBeautiful solid wood floorsFenced backyardComfortable easy-to-maintain floor plan
- 48 days
- 520
- 53
Zillow last checked:
Listing updated:
Listed by:
Matthew Wells matthewwells@kw.com,
Keller Williams Great Smokies,
Ron Breese,
Keller Williams Great Smokies
Source: Canopy MLS as distributed by MLS GRID,MLS#: 4416141
Facts & features
Interior
Bedrooms & bathrooms
- Bedrooms: 2
- Bathrooms: 1
- Full bathrooms: 1
- Main level bedrooms: 2
Primary bedroom
- Level: Main
Bedroom s
- Level: Main
Bathroom full
- Level: Main
Dining area
- Level: Main
Kitchen
- Level: Main
Laundry
- Level: Main
Living room
- Level: Main
Heating
- Heat Pump
Cooling
- Heat Pump
Appliances
- Included: Dishwasher, Electric Range, Exhaust Fan, Microwave, Refrigerator
- Laundry: Electric Dryer Hookup, Mud Room, Laundry Room, Washer Hookup
Features
- Flooring: Wood
- Windows: Insulated Windows
- Has basement: No
- Attic: Pull Down Stairs
Interior area
- Total structure area: 809
- Total interior livable area: 809 sqft
- Finished area above ground: 809
- Finished area below ground: 0
Property
Parking
- Parking features: Driveway, On Street
- Has uncovered spaces: Yes
Features
- Levels: One
- Stories: 1
- Patio & porch: Covered, Deck, Front Porch
- Fencing: Back Yard,Fenced,Privacy
Lot
- Size: 0.09 Acres
- Features: Flood Plain/Bottom Land, Orchard(s)
Details
- Additional structures: Shed(s)
- Parcel number: 8605807920
- Zoning: RES
- Special conditions: Standard
Construction
Type & style
- Home type: SingleFamily
- Property subtype: Single Family Residence
Materials
- Vinyl
- Foundation: Crawl Space
- Roof: Metal
Condition
- New construction: No
- Year built: 1930
Utilities & green energy
- Sewer: Public Sewer
- Water: City
- Utilities for property: Cable Available, Electricity Connected
Community & HOA
Community
- Subdivision: None
Location
- Region: Waynesville
- Elevation: 2500 Feet
Financial & listing details
- Price per square foot: $272/sqft
- Tax assessed value: $76,900
- Annual tax amount: $525
- Date on market: 8/21/2026
- Cumulative days on market: 49 days
- Listing terms: Cash,Conventional,FHA
- Electric utility on property: Yes
- Road surface type: Dirt, Gravel, Paved
Estimated market value
$212,900
$202,000 - $224,000
$1,521/mo
Price history
| Date | Event | Price |
|---|---|---|
| 10/19/2026 | Price change | $219,900-2.3%$272/sqft |
Source:  Canopy MLS as distributed by MLS GRID #4416141 Report a problem Canopy MLS as distributed by MLS GRID #4416141 Report a problem | ||
| 9/24/2026 | Price change | $225,000-6.1%$278/sqft |
Source: Canopy MLS as distributed by MLS GRID #4416141 Report a problem | ||
| 9/11/2026 | Price change | $239,500-2.2%$296/sqft |
Source: Canopy MLS as distributed by MLS GRID #4416141 Report a problem | ||
| 8/21/2026 | Listed for sale | $245,000+26.6%$303/sqft |
Source: Canopy MLS as distributed by MLS GRID #4416141 Report a problem | ||
| 2/11/2022 | Sold | $193,550+14.5%$239/sqft |
Source: Canopy MLS as distributed by MLS GRID #3801343 Report a problem | ||
| 1/10/2022 | Pending sale | $169,000$209/sqft |
Source: Beverly-Hanks & Associates, Inc. #3801343 Report a problem | ||
| 1/10/2022 | Contingent | $169,000$209/sqft |
Source: Canopy MLS as distributed by MLS GRID #3801343 Report a problem | ||
| 1/6/2022 | Listed for sale | $169,000$209/sqft |
Source: Canopy MLS as distributed by MLS GRID #3801343 Report a problem | ||
| 11/3/2021 | Listing removed | -- |
Source: Beverly-Hanks & Associates, Inc. Report a problem | ||
| 10/29/2021 | Listed for sale | $169,000$209/sqft |
Source: Canopy MLS as distributed by MLS GRID #3801343 Report a problem | ||
Public tax history
| Year | Property taxes | Tax assessment |
|---|---|---|
| 2025 | $525 -9.7% | $76,900 |
| 2024 | $582 | $76,900 |
| 2023 | $582 +40.9% | $76,900 +61.9% |
| 2022 | $413 | $47,500 |
| 2021 | $413 +11.4% | $47,500 +31.2% |
| 2020 | $371 -1.3% | $36,200 |
| 2019 | $376 | $36,200 |
| 2018 | $376 | $36,200 |
| 2017 | $376 +1.2% | $36,200 -1.1% |
| 2016 | $371 | $36,600 |
| 2015 | $371 +27.9% | $36,600 |
| 2014 | $290 -18.6% | $36,600 -34.4% |
| 2010 | $357 +4.2% | $55,760 |
| 2008 | $342 | $55,760 |
| 2007 | -- | $55,760 |
Find assessor info on the county website
Monthly payment
Est. payment
Payment breakdown
Explore the cost of this home by adjusting the details. Changes won't be saved.Climate risks
Neighborhood: 28786
Nearby schools
Schools provided by the listing agent
- Elementary: Hazelwood
- Middle: Waynesville
- High: Tuscola
Source: Canopy MLS as distributed by MLS GRID. This data may not be complete. We recommend contacting the local school district to confirm school assignments for this home.

Similar homes
- $215,0002 bd1 ba1k sqft1496 Allens Creek Rd, Waynesville, NC 28786For Sale

 MLS ID #4341468, Molly Messer Schick, RE/MAX Executive. Canopy MLS as distributed by MLS GRID
 - $175,0002 bd1 ba807 sqft57 Spruce St, Waynesville, NC 28786For Sale
 MLS ID #4407581, Michelle McElroy, Howard Hanna Beverly-Hanks Waynesville. Canopy MLS as distributed by MLS GRID
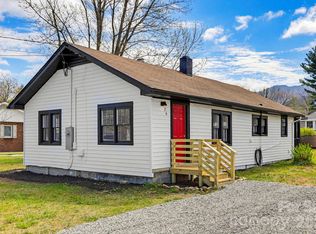
 - $250,0002 bd1 ba1k sqft26 Francis St, Waynesville, NC 28786For Sale
 MLS ID #4361643, Andrew Lanteri, Nest Realty Asheville. Canopy MLS as distributed by MLS GRID
 - $225,0003 bd2 ba1k sqft39 Spruce St, Waynesville, NC 28786For Sale
 MLS ID #4407545, Michelle McElroy, Howard Hanna Beverly-Hanks Waynesville. Canopy MLS as distributed by MLS GRID
 - $225,0002 bd1 ba503 sqft34 Stephens Rd, Waynesville, NC 28786For SaleMLS ID #4385365, Courtney Clark, Keller Williams Great Smokies. Canopy MLS as distributed by MLS GRID
- $200,0003 bd2 ba960 sqft345 Hyatt St, Waynesville, NC 28786For SaleMLS ID #4399668, Heather Hendrix, Keller Williams Professionals. Canopy MLS as distributed by MLS GRID
- $234,5002 bd1 ba824 sqft237 Camelot Dr APT B, Waynesville, NC 28786For SaleMLS ID #4410638, Brian K. Noland, Howard Hanna Beverly-Hanks Waynesville. Canopy MLS as distributed by MLS GRID
- $265,0002 bd2 ba1.1k sqft48 Medford Ave, Waynesville, NC 28786For SaleMLS ID #4378352, Mary Irvin, Premier Sotheby’s International Realty. Canopy MLS as distributed by MLS GRID
- $319,9002 bd2 ba936 sqft550 Lickstone Rd, Waynesville, NC 28786For SaleMLS ID #4418798, Thomas Mallette, Better Homes and Gardens Real Estate Heritage. Canopy MLS as distributed by MLS GRID
- $149,0003 bd1 ba950 sqft24 Bryson St, Waynesville, NC 28786For SaleMLS ID #4406741, Thomas Mallette, Better Homes and Gardens Real Estate Heritage. Canopy MLS as distributed by MLS GRID
- $312,5002 bd3 ba1.1k sqftWaynesville West Condos, Waynesville, NC 28786For SaleMLS ID #4414516, Allen Brasington, DRG Homes & Land. Canopy MLS as distributed by MLS GRID
- $325,0003 bd1 ba1k sqft45 Henry St, Waynesville, NC 28786For SaleMLS ID #4425856, Matt Tavener, Keller Williams Professionals. Canopy MLS as distributed by MLS GRID
- $309,9002 bd1 ba640 sqft103 Cambridge Way, Waynesville, NC 28786For SaleMLS ID #4289263, Kevin Hall, Coldwell Banker Advantage. Canopy MLS as distributed by MLS GRID
- $299,9992 bd2 ba877 sqft500 Apple Tree Ct, Waynesville, NC 28786For SaleMLS ID #4353696, Benjamin Womack, RE/MAX Executive. Canopy MLS as distributed by MLS GRID
- $229,5002 bd1 ba815 sqft6115 Skyland Dr, Sylva, NC 28779For SaleMLS ID #4401474, Allison MacDowell, Keller Williams Great Smokies. Canopy MLS as distributed by MLS GRID
- $225,0002 bd1 ba1.1k sqft206 Terrell Cove Rd, Canton, NC 28716For SaleMLS ID #4410084, Karen Hollingsed, Howard Hanna Beverly-Hanks Waynesville. Canopy MLS as distributed by MLS GRID
- $230,0002 bd2 ba1.1k sqft117 Nakoma Pl, Whittier, NC 28789For SaleMLS ID #4427040, Wendy Dunn, EXP Realty LLC. Canopy MLS as distributed by MLS GRID
- $247,0002 bd2 ba1k sqft82 Nazarene Way, Waynesville, NC 28785For SaleMLS ID #4423566, Molly Messer Schick, RE/MAX Executive. Canopy MLS as distributed by MLS GRID
