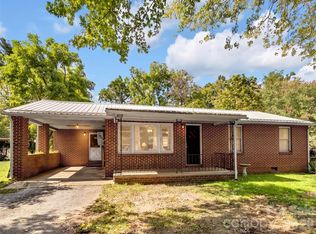
Affordable opportunity just minutes from downtown Waynesville! Welcome to 24 Bryson Street, a charming 3-bedroom, 1-bath home offering approximately 950 square feet of comfortable living space for just $199,000. Whether you're searching for your first home, a rental investment, or a low-maintenance property close to town, this home delivers outstanding value.
Inside, you'll find an open living area with durable vinyl plank flooring that creates a clean, modern feel while offering easy everyday maintenance. The functional kitchen provides ample cabinet space and flows seamlessly into the main living area, making the home feel bright and inviting. Three bedrooms offer flexibility for family, guests, or a home office.
The exterior features low-maintenance vinyl siding, helping reduce upkeep while maintaining curb appeal. An attached carport provides covered parking and additional convenience, while washer and dryer hookups add everyday practicality.
Located just minutes from downtown Waynesville, you'll enjoy easy access to local restaurants, shopping, parks, schools, and all the charm that makes this mountain community such a desirable place to call home. With its affordable price point, convenient location, and move-in ready condition, this property is an excellent option for first-time buyers, investors, or anyone looking to build equity in a growing market.
Active
Price cut: $10K (9/21)
$179,000
24 Bryson St, Waynesville, NC 28786
3beds
950sqft
Single Family Residence
Built in 1974
0.21 Acres Lot
$-- Zestimate®
$188/sqft
$-- HOA
What's special
- 65 days
- 945
- 95
Zillow last checked:
Listing updated:
Listed by:
Thomas Mallette MRE@BHGHeritage.com,
Better Homes and Gardens Real Estate Heritage
Source: Canopy MLS as distributed by MLS GRID,MLS#: 4406741
Facts & features
Interior
Bedrooms & bathrooms
- Bedrooms: 3
- Bathrooms: 1
- Full bathrooms: 1
- Main level bedrooms: 3
Bedroom s
- Level: Main
Bedroom s
- Level: Main
Bedroom s
- Level: Main
Bathroom full
- Level: Main
Dining area
- Level: Main
Kitchen
- Level: Main
Laundry
- Level: Main
Living room
- Level: Main
Heating
- Baseboard
Appliances
- Included: None
- Laundry: Electric Dryer Hookup, In Bathroom, Washer Hookup
Features
- Flooring: Vinyl
- Has basement: No
Interior area
- Total structure area: 950
- Total interior livable area: 950 sqft
- Finished area above ground: 950
- Finished area below ground: 0
Video & virtual tour
Property
Parking
- Parking features: Attached Carport, Driveway
- Has carport: Yes
- Has uncovered spaces: Yes
Features
- Levels: One
- Stories: 1
Lot
- Size: 0.21 Acres
Details
- Parcel number: 8615162257
- Zoning: Residential
- Special conditions: Standard
Construction
Type & style
- Home type: SingleFamily
- Property subtype: Single Family Residence
Materials
- Vinyl
- Foundation: Slab
- Roof: Composition
Condition
- New construction: No
- Year built: 1974
Utilities & green energy
- Sewer: Public Sewer
- Water: City
- Utilities for property: Cable Available, Wired Internet Available
Community & HOA
Community
- Subdivision: NONE
Location
- Region: Waynesville
- Elevation: 2000 Feet
Financial & listing details
- Price per square foot: $188/sqft
- Tax assessed value: $73,600
- Annual tax amount: $564
- Date on market: 7/28/2026
- Cumulative days on market: 65 days
- Listing terms: Cash,Conventional
- Road surface type: Concrete, Paved
Estimated market value
Not available
Estimated sales range
Not available
$1,844/mo
Price history
| Date | Event | Price |
|---|---|---|
| 9/21/2026 | Price change | $179,000-5.3%$188/sqft |
Source:  Canopy MLS as distributed by MLS GRID #4406741 Report a problem Canopy MLS as distributed by MLS GRID #4406741 Report a problem | ||
| 8/18/2026 | Price change | $189,000-5%$199/sqft |
Source: Canopy MLS as distributed by MLS GRID #4406741 Report a problem | ||
| 7/28/2026 | Listed for sale | $199,000+2226.4%$209/sqft |
Source: Canopy MLS as distributed by MLS GRID #4406741 Report a problem | ||
| 6/7/1996 | Sold | $8,554$9/sqft |
Source: Agent Provided Report a problem | ||
Public tax history
| Year | Property taxes | Tax assessment |
|---|---|---|
| 2025 | $564 | $73,600 |
| 2024 | $564 | $73,600 |
| 2023 | $564 +2% | $73,600 |
| 2022 | $553 | $73,600 |
| 2021 | $553 +12% | $73,600 +28.7% |
| 2020 | $494 -1% | $57,200 |
| 2019 | $499 | $57,200 |
| 2018 | $499 | $57,200 |
| 2017 | $499 +0.4% | $57,200 -2.7% |
| 2016 | $497 | $58,800 |
| 2015 | $497 +21.1% | $58,800 |
| 2014 | $410 +13.2% | $58,800 +3.4% |
| 2010 | $362 +4.2% | $56,870 |
| 2008 | $348 | $56,870 |
| 2007 | -- | $56,870 |
Find assessor info on the county website
Monthly payment
Est. payment
Payment breakdown
Explore the cost of this home by adjusting the details. Changes won't be saved.Climate risks
Neighborhood: 28786
Nearby schools
Schools provided by the listing agent
- Elementary: Hazelwood
- Middle: Waynesville
- High: Tuscola
Source: Canopy MLS as distributed by MLS GRID. This data may not be complete. We recommend contacting the local school district to confirm school assignments for this home.


Similar homes
- $221,9003 bd1 ba941 sqft102 W Marshall St, Waynesville, NC 28786For Sale

 MLS ID #4429237, Michelle McElroy, Howard Hanna Beverly-Hanks Waynesville. Canopy MLS as distributed by MLS GRID
 - $250,0003 bd1 ba1.2k sqft410 Westwood Cir, Waynesville, NC 28786For Sale
 MLS ID #4426361, Carla Pressley, Keller Williams Great Smokies. Canopy MLS as distributed by MLS GRID
 - $200,0003 bd2 ba960 sqft345 Hyatt St, Waynesville, NC 28786For Sale
 MLS ID #4399668, Heather Hendrix, Keller Williams Professionals. Canopy MLS as distributed by MLS GRID
 - $225,0003 bd2 ba1k sqft39 Spruce St, Waynesville, NC 28786For Sale
 MLS ID #4407545, Michelle McElroy, Howard Hanna Beverly-Hanks Waynesville. Canopy MLS as distributed by MLS GRID
 - $215,0002 bd1 ba1k sqft1496 Allens Creek Rd, Waynesville, NC 28786For SaleMLS ID #4341468, Molly Messer Schick, RE/MAX Executive. Canopy MLS as distributed by MLS GRID
- $225,0002 bd1 ba809 sqft417 Riverbend St, Waynesville, NC 28786For SaleMLS ID #4416141, Matthew Wells, Keller Williams Great Smokies. Canopy MLS as distributed by MLS GRID
- $179,0003 bd2 ba1k sqft67 Quartz Ln, Balsam, NC 28707For SaleMLS ID #4427799, Jessi Rawlings, Keller Williams Great Smokies. Canopy MLS as distributed by MLS GRID
- $249,9004 bd2 ba1.3k sqft492 Riverbend St, Waynesville, NC 28786For SaleMLS ID #4388344, David Rogers, RE/MAX Executive. Canopy MLS as distributed by MLS GRID
- $189,0002 bd2 ba1k sqft139 N Ridge Dr, Waynesville, NC 28785For SaleMLS ID #4408515, Amy Sugg, RE/MAX Executive. Canopy MLS as distributed by MLS GRID
- $225,0002 bd1 ba503 sqft34 Stephens Rd, Waynesville, NC 28786For SaleMLS ID #4385365, Courtney Plemmons, Keller Williams Great Smokies. Canopy MLS as distributed by MLS GRID
- $265,0002 bd2 ba1.1k sqft48 Medford Ave, Waynesville, NC 28786For SaleMLS ID #4378352, Mary Irvin, Premier Sotheby’s International Realty. Canopy MLS as distributed by MLS GRID
- $250,0002 bd1 ba1k sqft26 Francis St, Waynesville, NC 28786For SaleMLS ID #4361643, Andrew Lanteri, Nest Realty Asheville. Canopy MLS as distributed by MLS GRID
- $240,0003 bd2 ba1.3k sqft152 Hollon Cv, Waynesville, NC 28786For SaleMLS ID #4414062, Krisztina Szabo, Howard Hanna Beverly-Hanks Waynesville. Canopy MLS as distributed by MLS GRID
- $234,5002 bd1 ba824 sqft237 Camelot Dr APT B, Waynesville, NC 28786For SaleMLS ID #4410638, Brian K. Noland, Howard Hanna Beverly-Hanks Waynesville. Canopy MLS as distributed by MLS GRID
- $224,9002 bd2 ba924 sqft204 Kudzu Loop, Waynesville, NC 28785For SaleMLS ID #4422736, Bruce McGovern, McGovern Property Management, Inc.. Canopy MLS as distributed by MLS GRID
- $179,0002 bd1 ba519 sqft27 Levi Dr, Maggie Valley, NC 28751For SaleMLS ID #4425925, Chris Chagnon, Action Creek Business and Realty Services. Canopy MLS as distributed by MLS GRID
- $169,9002 bd2 ba830 sqft91 Mallard Loop, Waynesville, NC 28785For SaleMLS ID #4372848, Lyndia Massey, Mountain Dreams Realty of WNC. Canopy MLS as distributed by MLS GRID
- $180,0002 bd1 ba704 sqft1669 Fisher Creek Rd, Sylva, NC 28779For SaleMLS ID #4382128, Alyssa Horner, Howard Hanna Beverly-Hanks Fletcher. Canopy MLS as distributed by MLS GRID
- $175,0002 bd2 ba1k sqft102 Serenity Ln, Clyde, NC 28721For SaleMLS ID #4384211, Michelle McElroy, Howard Hanna Beverly-Hanks Waynesville. Canopy MLS as distributed by MLS GRID
