Rare opportunity just steps from Historic Main Street Waynesville! This beautifully renovated home sits on a spacious double corner lot with an impressive amount of open green space and flexibility for residential, investment, live/work, or permitted commercial use. Year-round mountain views complete this fabulous setting!
Inside, extensive updates include new tiger oak hardwood flooring, fresh paint and trim, new lighting, vinyl windows, and baseboard heat. The renovated kitchen features new cabinetry, walnut butcher-block countertops, new Frigidaire appliances, an oversized stainless-steel sink, and a commercial-grade range hood vented to the exterior. The updated bath offers new plumbing, fixtures, flooring, and a tiled walk-in shower. Additional improvements include a new 50-gallon water heater plus a new Whirlpool washer and dryer that convey.
A propane floor heater offers an additional heat source (propane tank not included; hook-up is available). Along with 2 window units, a portable AC unit in the living room keeps the house cool on hot days.
Outside, the generous lawn offers room to enjoy, expand, garden, or explore future possibilities. A spacious two-car garage provides excellent parking, storage, or workshop space. Aluminum siding and an accessible crawl space add practical appeal.
Less than a five-minute stroll to Historic Main Street, this property offers a hard-to-find combination of downtown convenience, usable land, character, and versatility. Offered fully furnished.
Active
Price cut: $29.1K (9/25)
$339,900
45 Henry St, Waynesville, NC 28786
3beds
1,076sqft
Single Family Residence
Built in 1955
0.28 Acres Lot
$-- Zestimate®
$316/sqft
$-- HOA
What's special
Year-round mountain viewsUpdated bathSpacious two-car garageAccessible crawl spaceTiled walk-in showerFresh paint and trimGenerous lawn
- 14 days
- 343
- 11
Zillow last checked:
Listing updated:
Listed by:
Matt Tavener listings@TheMattAndMollyTeam.com,
Keller Williams Professionals
Source: Canopy MLS as distributed by MLS GRID,MLS#: 4425856
Facts & features
Interior
Bedrooms & bathrooms
- Bedrooms: 3
- Bathrooms: 1
- Full bathrooms: 1
- Main level bedrooms: 3
Primary bedroom
- Level: Main
Bedroom s
- Level: Main
Bedroom s
- Level: Main
Bathroom full
- Level: Main
Dining area
- Level: Main
Kitchen
- Level: Main
Laundry
- Level: Main
Living room
- Level: Main
Heating
- Baseboard, Other
Cooling
- Ceiling Fan(s), Window Unit(s), Other
Appliances
- Included: Electric Cooktop, Electric Oven, Electric Water Heater, Exhaust Hood, Refrigerator, Washer/Dryer
- Laundry: In Garage, Main Level, Sink
Features
- Flooring: Wood
- Has basement: No
Interior area
- Total structure area: 1,076
- Total interior livable area: 1,076 sqft
- Finished area above ground: 1,076
- Finished area below ground: 0
Video & virtual tour
Property
Parking
- Total spaces: 2
- Parking features: Driveway, Attached Garage, On Street, Garage on Main Level
- Attached garage spaces: 2
- Has uncovered spaces: Yes
Features
- Levels: One
- Stories: 1
- Patio & porch: Covered, Front Porch
- Has view: Yes
- View description: Mountain(s), Year Round
Lot
- Size: 0.28 Acres
- Features: Corner Lot, Green Area, Level
Details
- Parcel number: 8615299979
- Zoning: LL-ND
- Special conditions: Standard
Construction
Type & style
- Home type: SingleFamily
- Property subtype: Single Family Residence
Materials
- Aluminum
- Foundation: Crawl Space
Condition
- New construction: No
- Year built: 1955
Utilities & green energy
- Sewer: Public Sewer
- Water: City
Community & HOA
Community
- Subdivision: None
Location
- Region: Waynesville
Financial & listing details
- Price per square foot: $316/sqft
- Tax assessed value: $116,400
- Annual tax amount: $545
- Date on market: 9/25/2026
- Cumulative days on market: 15 days
- Listing terms: Cash,Conventional
- Road surface type: Concrete, Paved
Estimated market value
Not available
Estimated sales range
Not available
$1,815/mo
Price history
| Date | Event | Price |
|---|---|---|
| 9/25/2026 | Price change | $339,900-7.9%$316/sqft |
Source:  Canopy MLS as distributed by MLS GRID #4425856 Report a problem Canopy MLS as distributed by MLS GRID #4425856 Report a problem | ||
| 8/31/2026 | Listed for sale | $369,000+42%$343/sqft |
Source: Owner Report a problem | ||
| 10/30/2022 | Listing removed | -- |
Source: Owner Report a problem | ||
| 9/8/2022 | Price change | $259,900+4.4%$242/sqft |
Source: Owner Report a problem | ||
| 8/24/2022 | Pending sale | $249,000$231/sqft |
Source: Owner Report a problem | ||
| 8/13/2022 | Price change | $249,000-15.6%$231/sqft |
Source: Owner Report a problem | ||
| 7/5/2022 | Price change | $295,000-9.2%$274/sqft |
Source: Owner Report a problem | ||
| 7/2/2022 | Listed for sale | $324,999$302/sqft |
Source: Owner Report a problem | ||
Public tax history
| Year | Property taxes | Tax assessment |
|---|---|---|
| 2025 | $545 -32.4% | $117,700 |
| 2024 | $806 | $117,700 |
| 2023 | $806 +2.2% | $117,700 |
| 2022 | $789 | $117,700 |
| 2021 | $789 +26.6% | $117,700 +48.4% |
| 2020 | $623 -0.8% | $79,300 |
| 2019 | $628 | $79,300 |
| 2018 | $628 | $79,300 |
| 2017 | $628 -2.5% | $79,300 -6.5% |
| 2016 | $644 | $84,800 |
| 2015 | $644 +16.9% | $84,800 |
| 2014 | $551 +8.9% | $84,800 0% |
| 2010 | $506 +4% | $84,820 |
| 2008 | $487 | $84,820 |
| 2007 | -- | $84,820 |
Find assessor info on the county website
Monthly payment
Est. payment
Payment breakdown
Explore the cost of this home by adjusting the details. Changes won't be saved.Climate risks
Neighborhood: 28786
Nearby schools
Schools provided by the listing agent
- Elementary: Junaluska
- Middle: Waynesville
- High: Tuscola
Source: Canopy MLS as distributed by MLS GRID. This data may not be complete. We recommend contacting the local school district to confirm school assignments for this home.

Similar homes
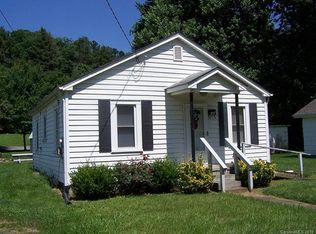
- $339,0003 bd1 ba1k sqft363 Killian St, Waynesville, NC 28786For Sale
 MLS ID #4432919, Brooke Fish, Better Homes and Gardens Real Estate Heritage. Canopy MLS as distributed by MLS GRID
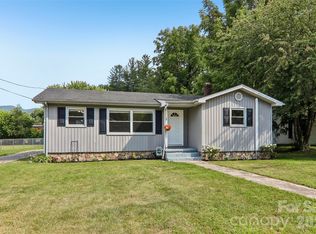
 - $345,0003 bd2 ba1k sqft204 Oakdale Rd, Waynesville, NC 28786For Sale
 MLS ID #4428185, Megan Florence, Dash Carolina. Canopy MLS as distributed by MLS GRID
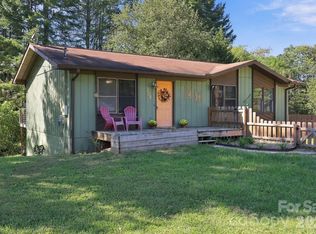
 - $345,0002 bd2 ba1.4k sqft12 Nature Ln, Waynesville, NC 28786For Sale By Owner

- $349,9003 bd2 ba1.2k sqft354 Oakdale Rd, Waynesville, NC 28786For Sale
 MLS ID #4418423, Ron Breese, Keller Williams Great Smokies. Canopy MLS as distributed by MLS GRID
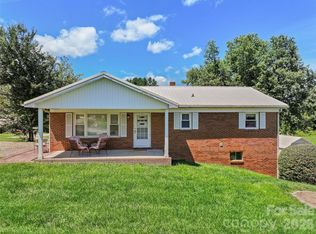
 - $325,0003 bd2 ba1.3k sqft1567 Allens Creek Rd, Waynesville, NC 28786For SaleMLS ID #4423104, Ron Breese, Keller Williams Great Smokies. Canopy MLS as distributed by MLS GRID
- $335,0003 bd1 ba1.1k sqft713 Brown Ave, Waynesville, NC 28786For SaleMLS ID #4410892, Michelle McElroy, Howard Hanna Beverly-Hanks Waynesville. Canopy MLS as distributed by MLS GRID
- $280,0003 bd2 ba1.2k sqft96 Rhinehart St, Waynesville, NC 28786For SaleMLS ID #4431802, Jason Revelia, Better Homes and Gardens Real Estate Heritage. Canopy MLS as distributed by MLS GRID
- $349,9953 bd2 ba1.2k sqft21 Carolinda Ln, Waynesville, NC 28786For SaleMLS ID #4369913, Mary Leatherwood, Mountain Dreams Realty of WNC. Canopy MLS as distributed by MLS GRID
- $324,0002 bd2 ba1.3k sqft122 Arnold Hts, Waynesville, NC 28786For SaleMLS ID #4386984, Dani Rhodarmer, Southern Sky Realty. Canopy MLS as distributed by MLS GRID
- $320,0003 bd1 ba1.3k sqft43 Avery St, Waynesville, NC 28786For SaleMLS ID #4420099, Joka Daly, Howard Hanna Beverly-Hanks Waynesville. Canopy MLS as distributed by MLS GRID
- $319,9002 bd2 ba936 sqft550 Lickstone Rd, Waynesville, NC 28786For SaleMLS ID #4418798, Thomas Mallette, Better Homes and Gardens Real Estate Heritage. Canopy MLS as distributed by MLS GRID
- $250,0003 bd1 ba1.2k sqft410 Westwood Cir, Waynesville, NC 28786For SaleMLS ID #4426361, Carla Pressley, Keller Williams Great Smokies. Canopy MLS as distributed by MLS GRID
- $354,0003 bd2 ba1.2k sqft1808 Allens Creek Rd, Waynesville, NC 28786For SaleMLS ID #4300767, Rick Herdrich, Better Homes and Gardens Real Estate Heritage. Canopy MLS as distributed by MLS GRID
- $360,0004 bd3 ba1.3k sqft64 P J Dr, Waynesville, NC 28786For SaleMLS ID #4402465, Alex Barbosa-Medina, NextHome Partners. Canopy MLS as distributed by MLS GRID
- $389,9002 bd3 ba1.3k sqft200 Linsonwood Rdg, Waynesville, NC 28786For SaleMLS ID #4431585, Susan Hooper, Howard Hanna Beverly-Hanks Waynesville. Canopy MLS as distributed by MLS GRID
- $340,0002 bd2 ba1.2k sqft40 Whipoorwill Way, Waynesville, NC 28786For SaleMLS ID #4370963, Patrick McDowell, Keller Williams Great Smokies. Canopy MLS as distributed by MLS GRID
- $399,9003 bd3 ba1.5k sqft259 & 253 S Richland St, Waynesville, NC 28786For SaleMLS ID #4392144, Michelle McElroy, Howard Hanna Beverly-Hanks Waynesville. Canopy MLS as distributed by MLS GRID
- $330,0002 bd2 ba794 sqft230 Leisure Ln, Waynesville, NC 28786For SaleMLS ID #4326060, Steve Mauldin, Coldwell Banker Advantage. Canopy MLS as distributed by MLS GRID
- $289,9003 bd2 ba1.3k sqft93 Valley View Cir, Waynesville, NC 28786For SaleMLS ID #4421787, Damion Patton, Patton & Belote Realty. Canopy MLS as distributed by MLS GRID
