Welcome to this stunning Victorian-style home perfectly situated on a sprawling double corner lot! A classic partial wrap-around porch welcomes you into a home filled with charm, featuring beautiful wood floors and a striking grand staircase leading up to the primary and additional bedrooms. The main level is designed for easy living with a large eat-in kitchen, a beautifully updated bathroom, and the convenience of main-floor laundry.Step outside to enjoy the private, fenced-in yard. Hobbyists will love the massive 3-car garage boasting newer doors and versatile bonus space in the back. Enjoy complete peace of mind knowing the heavy lifting is already done, with a new furnace and central air installed in 2020. A perfect blend of historic character and modern updates! Rent Buster!!!
Active
$189,900
417 W 2nd STREET, Blair, WI 54616
4beds
2,121sqft
Single Family Residence
Built in 1920
0.33 Acres Lot
$190,300 Zestimate®
$90/sqft
$-- HOA
What's special
Main-floor laundryBeautifully updated bathroomLarge eat-in kitchenClassic partial wrap-around porchStriking grand staircasePrivate fenced-in yardBeautiful wood floors
- 24 days
- 1,018
- 131
Likely to sell faster than
Zillow last checked:
Listing updated:
Listed by:
Gayle Dolle 608-385-0939,
RE/MAX Results
Source: WIREX MLS,MLS#: 1981743 Originating MLS: Metro MLS
Originating MLS: Metro MLSFacts & features
Interior
Bedrooms & bathrooms
- Bedrooms: 4
- Bathrooms: 2
- Full bathrooms: 1
- 1/2 bathrooms: 1
- Main level bedrooms: 1
Primary bedroom
- Level: Upper
- Area: 225
- Dimensions: 15 x 15
Bedroom 2
- Level: Upper
- Area: 120
- Dimensions: 10 x 12
Bedroom 3
- Level: Upper
- Area: 168
- Dimensions: 12 x 14
Bedroom 4
- Level: Main
- Area: 72
- Dimensions: 9 x 8
Bathroom
- Features: Tub Only, Ceramic Tile, Shower Over Tub
Dining room
- Level: Main
- Area: 180
- Dimensions: 15 x 12
Kitchen
- Level: Main
- Area: 225
- Dimensions: 15 x 15
Living room
- Level: Main
- Area: 336
- Dimensions: 24 x 14
Heating
- Natural Gas, Forced Air
Cooling
- Central Air
Appliances
- Included: Dishwasher, Disposal, Dryer, Oven, Refrigerator, Washer
Features
- High Speed Internet, Walk-In Closet(s)
- Flooring: Wood
- Basement: Crawl Space,Partial
Interior area
- Total structure area: 2,121
- Total interior livable area: 2,121 sqft
Property
Parking
- Total spaces: 3
- Parking features: Garage Door Opener, Detached, 3 Car, 1 Space
- Garage spaces: 3
Features
- Levels: Two
- Stories: 2
Lot
- Size: 0.33 Acres
- Features: Sidewalks
Details
- Parcel number: 206001680000
- Zoning: Residential
Construction
Type & style
- Home type: SingleFamily
- Architectural style: Victorian/Federal
- Property subtype: Single Family Residence
Materials
- Vinyl Siding, Wood Siding
Condition
- 21+ Years
- New construction: No
- Year built: 1920
Utilities & green energy
- Sewer: Public Sewer
- Water: Public
- Utilities for property: Cable Available
Community & HOA
Location
- Region: Blair
- Municipality: Blair
Financial & listing details
- Price per square foot: $90/sqft
- Tax assessed value: $149,300
- Annual tax amount: $2,528
- Date on market: 9/23/2026
- Inclusions: Stove, Refrigerator, Dishwasher, Washer, Dryer, Garbage Disposal
- Exclusions: Sellers Remaining Personal Property
Estimated market value
$190,300
$181,000 - $200,000
$1,564/mo
Price history
| Date | Event | Price |
|---|---|---|
| 9/30/2026 | Listed for sale | $189,900$90/sqft |
Source:  WIREX MLS #1981743 Report a problem WIREX MLS #1981743 Report a problem | ||
| 9/26/2026 | Contingent | $189,900$90/sqft |
Source: WIREX MLS #1981743 Report a problem | ||
| 9/23/2026 | Listed for sale | $189,900+31%$90/sqft |
Source: WIREX MLS #1981743 Report a problem | ||
| 4/14/2023 | Sold | $145,000+0.1%$68/sqft |
Source: WIREX MLS #1824610 Report a problem | ||
| 2/17/2023 | Pending sale | $144,900$68/sqft |
Source: WIREX MLS #1824610 Report a problem | ||
| 2/13/2023 | Listed for sale | $144,900+20.8%$68/sqft |
Source: WIREX MLS #1824610 Report a problem | ||
| 1/21/2021 | Sold | $120,000-0.4%$57/sqft |
Source: Public Record Report a problem | ||
| 11/19/2020 | Price change | $120,500-3.5%$57/sqft |
Source: Coldwell Banker River Valley, REALTORS #1715512 Report a problem | ||
| 11/9/2020 | Price change | $124,900-3.8%$59/sqft |
Source: Coldwell Banker River Valley, REALTORS #1715512 Report a problem | ||
| 11/5/2020 | Price change | $129,900-3.7%$61/sqft |
Source: Coldwell Banker River Valley, REALTORS #1715512 Report a problem | ||
| 10/20/2020 | Listed for sale | $134,900+46.6%$64/sqft |
Source: Coldwell Banker River Valley, REALTORS #1715512 Report a problem | ||
| 4/13/2015 | Sold | $92,000-7.9%$43/sqft |
Source: Public Record Report a problem | ||
| 9/23/2014 | Price change | $99,900-9.1%$47/sqft |
Source: BHHS Lovejoy Realty #1382204 Report a problem | ||
| 8/15/2014 | Listed for sale | $109,900$52/sqft |
Source: Prudential Lovejoy Realty, Inc. #1382204 Report a problem | ||
Public tax history
| Year | Property taxes | Tax assessment |
|---|---|---|
| 2024 | $2,564 -8.8% | $149,300 +52.7% |
| 2023 | $2,811 +17% | $97,800 |
| 2022 | $2,402 +5.4% | $97,800 |
| 2021 | $2,278 +4.2% | $97,800 |
| 2020 | $2,186 +6.5% | $97,800 |
| 2017 | $2,053 +8.4% | $97,800 |
| 2016 | $1,895 -15.4% | $97,800 |
| 2015 | $2,240 +13.6% | $97,800 |
| 2014 | $1,972 -8.7% | $97,800 +0.5% |
| 2011 | $2,160 -0.3% | $97,300 |
| 2010 | $2,166 -3.4% | $97,300 |
| 2009 | $2,243 | $97,300 |
Find assessor info on the county website
Monthly payment
Est. payment
Payment breakdown
Explore the cost of this home by adjusting the details. Changes won't be saved.Climate risks
Neighborhood: 54616
Nearby schools
Schools provided by the listing agent
- High: Blair-Taylor
- District: Blair-Taylor
Source: WIREX MLS. This data may not be complete. We recommend contacting the local school district to confirm school assignments for this home.
Similar homes
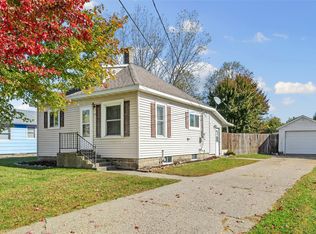
- $159,9004 bd2 ba1.2k sqft107 N Park Road #2, Blair, WI 54616For Sale
 MLS ID #1605311, John Gyorfi. NWWMLS
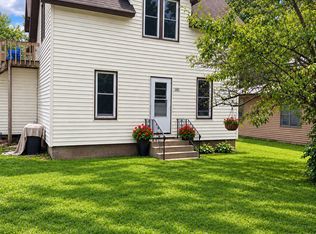
 - $205,0005 bd2 ba1.8k sqftW15875 Schroeder Road, Whitehall, WI 54773For Sale
 MLS ID #1604106, Jacob Lallemont. NWWMLS
 - $199,0004 bd2 ba1.4k sqft609 Jefferson Street, Arcadia, WI 54612For Sale
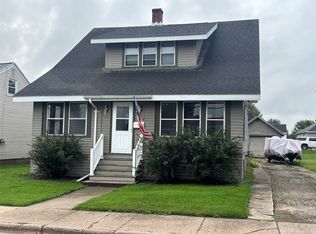 MLS ID #1605475, Jamie Back. NWWMLS
 - $155,0004 bd2 ba1.9k sqft457 E Main Street, Arcadia, WI 54612For Sale
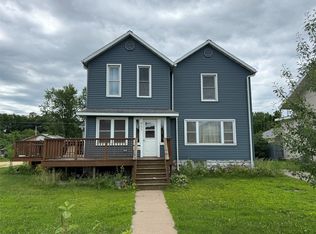 MLS ID #1602981, Jacob Lallemont. NWWMLS
 - $190,0004 bd-- ba1.6k sqft531 E Main Street #1 & 2, Arcadia, WI 54612For SaleMLS ID #1602987, Jacob Lallemont. NWWMLS
- $199,9003 bd1 ba1.2k sqft736 Truman Way, Arcadia, WI 54612For SaleMLS ID #1604710, Jamie Back. NWWMLS
- $165,0003 bd2 ba1.4k sqft213 Owen Street, Arcadia, WI 54612For SaleMLS ID #1601597, Jacob Lallemont. NWWMLS
- $165,0004 bd1 ba1.3k sqft909 W Main Street, Arcadia, WI 54612For SaleMLS ID #1602983, Jacob Lallemont. NWWMLS
- $185,0003 bd1 ba1.3k sqft103 Polleys Street, Melrose, WI 54642For SaleMLS ID #1605901, Barbara Simonis. NWWMLS
- $200,0003 bd2 ba1.1k sqft132 Elder Street, Hixton, WI 54635For SaleMLS ID #1603735, Barbara Simonis. NWWMLS
- $128,7004 bd2 ba2k sqft35717 4th Street, Independence, WI 54747For SaleMLS ID #1605432, Josh Baecker. NWWMLS
- $268,7504 bd3 ba2.4k sqft40246 N State Road 93, Independence, WI 54747For SaleMLS ID #1605578, Emily Thompson. NWWMLS
- $265,0003 bd2 ba1.2k sqftN7324 S Sechlerville Road, Hixton, WI 54635For SaleMLS ID #1602710, Bruce Witte. NWWMLS
- $245,0002 bd1 ba1.5k sqftN574 N Bend Dr, Melrose, WI 54642For Sale
 MLS ID #7121463, Sheryl A. Reedy, RE/MAX Results. NorthstarMLS as distributed by MLS GRID
