Great home located just South of Eleva and North of Independence in the small town of Elk Creek. Here at this home you will find 4 bedrooms and 3 full bathrooms, a heated oversized attached two car garage, an open kitchen/dining/living set up, first floor laundry, and so much more. This home has 3 levels to gather on; the second floor has a great bright space perfect for hanging out, the main level has the living room, and there is a lower level family room. The oversized primary bedroom has an attached bathroom as well as an additional bathroom upstairs with the other bedrooms. Outside you will find a park like yard with a 13 x10 front deck, concrete patios, raised gardens and a 10x10 garden shed. This is a nice large home looking for new owners- call today for your own private tour!
Active
$268,750
40246 State Road 93, Independence, WI 54747
4beds
2,412sqft
Single Family Residence
Built in 1900
0.28 Acres Lot
$260,700 Zestimate®
$111/sqft
$-- HOA
What's special
Lower level family roomFirst floor laundryPark like yardRaised gardensAdditional bathroom upstairs
- 10 days
- 258
- 9
Zillow last checked:
Listing updated:
Listed by:
Emily Thompson 715-559-2059,
Woods & Water Realty Inc/Regional Office
Source: WIREX MLS,MLS#: 1605578 Originating MLS: REALTORS Association of Northwestern WI
Originating MLS: REALTORS Association of Northwestern WIFacts & features
Interior
Bedrooms & bathrooms
- Bedrooms: 4
- Bathrooms: 3
- Full bathrooms: 3
Primary bedroom
- Level: Upper
- Area: 361
- Dimensions: 19 x 19
Bedroom 2
- Level: Upper
- Area: 135
- Dimensions: 15 x 9
Bedroom 3
- Level: Upper
- Area: 72
- Dimensions: 8 x 9
Bedroom 4
- Level: Upper
- Area: 117
- Dimensions: 13 x 9
Family room
- Level: Lower
- Area: 204
- Dimensions: 17 x 12
Kitchen
- Level: Main
- Area: 144
- Dimensions: 12 x 12
Living room
- Level: Main
- Area: 304
- Dimensions: 16 x 19
Heating
- Propane, Forced Air
Cooling
- Central Air
Appliances
- Included: Dryer, Range/Oven, Refrigerator, Washer
Features
- Other
- Basement: Partial,Partially Finished,Concrete,Stone
Interior area
- Total structure area: 2,412
- Total interior livable area: 2,412 sqft
- Finished area above ground: 2,072
- Finished area below ground: 340
Property
Parking
- Total spaces: 2
- Parking features: 2 Car, Attached
- Attached garage spaces: 2
Features
- Levels: Two
- Stories: 2
- Patio & porch: Deck, Patio
Lot
- Size: 0.28 Acres
Details
- Additional structures: Garden Shed
- Parcel number: 018013860000
- Zoning: Residential
Construction
Type & style
- Home type: SingleFamily
- Property subtype: Single Family Residence
Materials
- Vinyl Siding
Condition
- 21+ Years
- New construction: No
- Year built: 1900
Utilities & green energy
- Electric: Circuit Breakers
- Sewer: Septic Tank
- Water: Well
Community & HOA
Location
- Region: Independence
- Municipality: Hale
Financial & listing details
- Price per square foot: $111/sqft
- Annual tax amount: $2,892
- Date on market: 9/29/2026
- Inclusions: Included:dryer, Included:other-See Remarks, Included:oven/Range, Included:refrigerator, Included:washer
Estimated market value
$260,700
$248,000 - $274,000
$1,967/mo
Price history
| Date | Event | Price |
|---|---|---|
| 9/29/2026 | Listed for sale | $268,750$111/sqft |
Source:  WIREX MLS #1605578 Report a problem WIREX MLS #1605578 Report a problem | ||
Public tax history
Tax history is unavailable.
Monthly payment
Est. payment
Payment breakdown
Explore the cost of this home by adjusting the details. Changes won't be saved.Climate risks
Neighborhood: 54747
Nearby schools
Schools provided by the listing agent
- District: Independence
Source: WIREX MLS. This data may not be complete. We recommend contacting the local school district to confirm school assignments for this home.
- $348,000-- bd-- ba-- sqftN33535 State Road 93, Independence, WI 54747Off Market
- $419,700-- bd-- ba-- sqftN34003 State Road 93, Independence, WI 54747Off Market
- $245,900-- bd-- ba-- sqftW25056 Cross Rd, Arcadia, WI 54612Off Market
- $467,100-- bd-- ba-- sqftN33611 Woychik Sonsalla Ln, Arcadia, WI 54612Off Market
Similar homes
- $285,0003 bd3 ba3.5k sqft35260 Diagonal Street, Independence, WI 54747Active
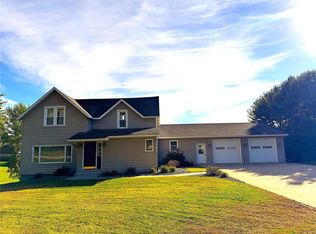 MLS ID #1605823, Josh Baecker. WIREX MLS
 - $395,0003 bd3 ba2.2k sqftN29690 Pierzina Lane, Arcadia, WI 54612Active
 MLS ID #1605450, Blake Cegielski. WIREX MLS
 - $355,0004 bd2 ba2.1k sqftW28324 Rainey Valley Road, Arcadia, WI 54612Active
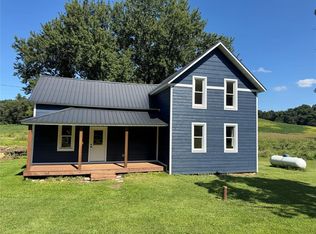 MLS ID #1604850, Jacob Lallemont. WIREX MLS
 - $305,0004 bd2 ba1.9k sqft1125 Pleasant Avenue, Arcadia, WI 54612Active
 MLS ID #1603507, Jamie Back. WIREX MLS
 - $230,0003 bd2 ba1.8k sqft26050 W Stebins St, Eleva, WI 54738For Sale
 MLS ID #7125414, Thomas Tetzlaff, Edina Realty, Inc.. NorthstarMLS as distributed by MLS GRID
 - $329,9005 bd3 ba2.5k sqft495 North St, Fountain City, WI 54629For SaleMLS ID #7104196, Angela Thompson, Coldwell Banker River Valley, REALTORS. NorthstarMLS as distributed by MLS GRID
- $159,9004 bd2 ba1.4k sqft247 North St, Fountain City, WI 54629For SaleMLS ID #7156410, Sydnee Thompson, Coldwell Banker River Valley, REALTORS. NorthstarMLS as distributed by MLS GRID
