Newly rezoned R-1 residential property, previously zoned commercial and utilized as an appraisal office. The main floor consists of a living room, 2 bedrooms with closets, an area for a future kitchen, an office, and a half bath. The upstairs offers a place for extra storage, or could be built out as well. There is a partial basement that is home to the mechanicals. This is a great opportunity for someone with a little vision to build some sweat equity, and have a nice home at an affordable price. Furnace & A/C replaced in 2009, Roof replaced 2010. Property is being SOLD AS-IS. Year built is unknown.
Under contract
$69,900
417 W Walnut St, Chillicothe, IL 61523
2beds
1,277sqft
Single Family Residence, Residential
Built in 1900
10,560 Square Feet Lot
$66,800 Zestimate®
$55/sqft
$-- HOA
What's special
Partial basement
- 19 days
- 792
- 49
Zillow last checked:
Listing updated:
Listed by:
Rich Gillespie Mobile:309-657-0063,
RE/MAX Traders Unlimited,
Adam LaHood,
RE/MAX Traders Unlimited
Source: RMLS Alliance as distributed by MLS GRID,MLS#: PA1270415 Originating MLS: Peoria Area Association of Realtors
Originating MLS: Peoria Area Association of Realtors
Facts & features
Interior
Bedrooms & bathrooms
- Bedrooms: 2
- Bathrooms: 1
- 1/2 bathrooms: 1
Bedroom 1
- Level: Main
- Dimensions: 15ft 0in x 10ft 0in
Bedroom 2
- Level: Main
- Dimensions: 14ft 0in x 9ft 0in
Other
- Level: Main
- Dimensions: 14ft 0in x 10ft 0in
Other
- Area: 0
Additional level
- Area: 0
Kitchen
- Level: Main
- Dimensions: 16ft 0in x 13ft 0in
Living room
- Level: Main
- Dimensions: 13ft 0in x 12ft 0in
Main level
- Area: 1277
Heating
- Forced Air
Cooling
- Central Air
Appliances
- Included: Electric Water Heater
Features
- Ceiling Fan(s)
- Basement: Crawl Space,Partial,Unfinished
- Number of fireplaces: 1
- Fireplace features: Decorative, Living Room
Interior area
- Total structure area: 1,277
- Total interior livable area: 1,277 sqft
Property
Lot
- Size: 10,560 Square Feet
- Dimensions: 80 x 132
- Features: Level
Details
- Parcel number: 0520480006
- Zoning description: R - 1
Construction
Type & style
- Home type: SingleFamily
- Architectural style: Ranch
- Property subtype: Single Family Residence, Residential
Materials
- Frame, Aluminum Siding
- Foundation: Block, Concrete Perimeter
- Roof: Shingle
Condition
- New construction: No
- Year built: 1900
Utilities & green energy
- Sewer: Public Sewer
- Water: Public
Green energy
- Energy efficient items: High Efficiency Heating
Community & HOA
Community
- Subdivision: Darst
Location
- Region: Chillicothe
Financial & listing details
- Price per square foot: $55/sqft
- Annual tax amount: $2,020
- Date on market: 9/23/2026
- Cumulative days on market: 181 days
- Road surface type: Paved
Estimated market value
$66,800
$62,000 - $71,000
$1,225/mo
Price history
| Date | Event | Price |
|---|---|---|
| 10/1/2026 | Contingent | $69,900$55/sqft |
Source:  RMLS Alliance as distributed by MLS GRID #PA1270415 Report a problem RMLS Alliance as distributed by MLS GRID #PA1270415 Report a problem | ||
| 9/23/2026 | Listed for sale | $69,900$55/sqft |
Source: RMLS Alliance as distributed by MLS GRID #PA1270415 Report a problem | ||
Public tax history
Tax history is unavailable.
Monthly payment
Est. payment
Payment breakdown
Explore the cost of this home by adjusting the details. Changes won't be saved.Climate risks
Neighborhood: 61523
Nearby schools
Schools provided by the listing agent
- Elementary: South
- Middle: Chillicothe
Source: RMLS Alliance as distributed by MLS GRID. This data may not be complete. We recommend contacting the local school district to confirm school assignments for this home.


Similar homes
- $65,0003 bd2 ba1.2k sqft1421 N 6th St, Chillicothe, IL 61523For Sale
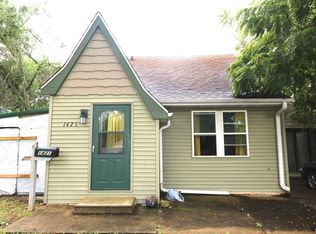
 MLS ID #PA1270041, Zach M Taylor, Signature Heights Realty, LLC. RMLS Alliance as distributed by MLS GRID
 - $95,0002 bd1 ba932 sqft921 N Cutright St, Chillicothe, IL 61523For Sale
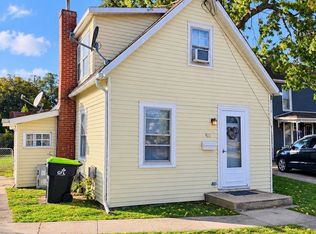 MLS ID #PA1270924, Scarlett R Palm, Jim Maloof Realty, Inc.. RMLS Alliance as distributed by MLS GRID
 - $70,0002 bd1 ba1k sqft720 E Frye Ave, Peoria, IL 61603For Sale
 MLS ID #PA1270859, Ken Taylor, Keller Williams Revolution. RMLS Alliance as distributed by MLS GRID
 - $60,0002 bd1 ba964 sqft624 E Wilson Ave, Peoria, IL 61603For Sale
 MLS ID #PA1265281, Merle W Ice, American Veteran Realty LLC. RMLS Alliance as distributed by MLS GRID
 - $59,9003 bd1 ba982 sqft314 E Archer Ave, Peoria, IL 61603For SaleMLS ID #PA1270862, Michelle Largent, RE/MAX Traders Unlimited. RMLS Alliance as distributed by MLS GRID
- $75,0002 bd1 ba968 sqft413 E Maywood Ave, Peoria, IL 61603For SaleMLS ID #PA1270758, Raul Rodriguez, eXp Realty. RMLS Alliance as distributed by MLS GRID
- $79,9002 bd1 ba748 sqft1218 E Forrest Hill Ave, Peoria, IL 61603For SaleMLS ID #PA1270906, Adam J Merrick, Adam Merrick Real Estate. RMLS Alliance as distributed by MLS GRID
- $64,0004 bd2 ba1.4k sqft133 NE Rock Island Ave, Peoria, IL 61603For SaleMLS ID #PA1270789, Mitchell LaHood, RE/MAX Traders Unlimited. RMLS Alliance as distributed by MLS GRID
- $60,0004 bd2 ba1.9k sqft500 E Maywood Ave, Peoria, IL 61603For SaleMLS ID #PA1270865, Brenda Young-Legaspi, Gallery Homes Real Estate. RMLS Alliance as distributed by MLS GRID
- $79,9002 bd1 ba1.5k sqft2710 N Wisconsin Ave, Peoria, IL 61603For SaleMLS ID #PA1270564, Josh Graham, RE/MAX Traders Unlimited. RMLS Alliance as distributed by MLS GRID
- $74,9002 bd1 ba676 sqft515 E Willcox Ave, Peoria, IL 61603For SaleMLS ID #PA1270809, Mike Van Cleve, RE/MAX Traders Unlimited. RMLS Alliance as distributed by MLS GRID
- $79,0002 bd1 ba1k sqft608 Hanssler St, Peoria, IL 61604For SaleMLS ID #PA1270485, Kayla Hicks, eXp Realty. RMLS Alliance as distributed by MLS GRID
- $85,0003 bd2 ba1.1k sqft1406 W Margaret Ave, Peoria, IL 61604For SaleMLS ID #PA1270820, Jordan Myers, eXp Realty. RMLS Alliance as distributed by MLS GRID
- $59,9002 bd1 ba928 sqft502 E Archer Ave, Peoria, IL 61603For SaleMLS ID #PA1270285, Adam J Merrick, Adam Merrick Real Estate. RMLS Alliance as distributed by MLS GRID
- $65,0004 bd2 ba1.2k sqft626 Haungs Ave, Peoria, IL 61603For SaleMLS ID #PA1269768, Adam J Merrick, Adam Merrick Real Estate. RMLS Alliance as distributed by MLS GRID
- $65,0002 bd1 ba768 sqft723 E Fairoaks Ave, Peoria, IL 61603For SaleMLS ID #PA1269609, Mark D Ferrill, RE/MAX Traders Unlimited. RMLS Alliance as distributed by MLS GRID
