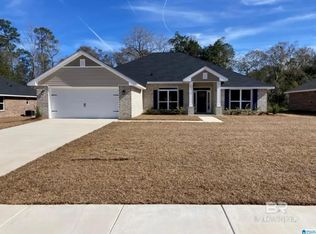
Great Special on this home, $10,000 Flex Money. 3 bedrooms and 2 baths. Home has Many Great Features Walk into front door from Covered Porch, Dining area and breakfast nook and Living Room, 2 car Garage, Flood Lights at Rear Corners of Home and Beautiful Cabinets with Granite Countertops in all baths and kitchen. Stainless Steel Appliances in Kitchen (Micro, Stove, Dishwasher and Garbage Disposal). Master Bedroom has 2 Walk-in Closets, Master Bath has Double Sinks, Tall Vanity, Garden Tub and Separate Shower... Many More Wonderful Features In This Home!!!
New construction
$343,025
417 Yorktown Ct, Montevallo, AL 35115
3beds
2,010sqft
Single Family Residence
Built in 2026
-- sqft lot
$342,400 Zestimate®
$171/sqft
$-- HOA
What's special
Breakfast nookDining areaGarden tubTall vanitySeparate showerCovered porch
- 215 days
- 60
- 5
Zillow last checked:
Listing updated:
Listed by:
Jim LoBretto Jr. 205-230-6302,
Adams Homes, LLC,
Terri LoBretto 205-230-1237,
Adams Homes, LLC
Source: GALMLS,MLS#: 21446902
Facts & features
Interior
Bedrooms & bathrooms
- Bedrooms: 3
- Bathrooms: 2
- Full bathrooms: 2
Rooms
- Room types: Bedroom, Dining Room, Bathroom, Kitchen, Master Bathroom, Master Bedroom, Office/Study (ROOM)
Primary bedroom
- Level: First
Bedroom 1
- Level: First
Bedroom 2
- Level: First
Primary bathroom
- Level: First
Bathroom 1
- Level: First
Dining room
- Level: First
Kitchen
- Features: Stone Counters
- Level: First
Living room
- Level: First
Basement
- Area: 0
Office
- Level: First
Heating
- Central, Heat Pump
Cooling
- Central Air, Heat Pump, Ceiling Fan(s)
Appliances
- Included: Dishwasher, Disposal, Microwave, Electric Oven, Electric Water Heater
- Laundry: Electric Dryer Hookup, Washer Hookup, Main Level, Laundry Room, Laundry (ROOM), Yes
Features
- Split Bedroom, Tray Ceiling(s), Soaking Tub, Linen Closet, Separate Shower, Double Vanity, Shared Bath, Split Bedrooms, Tub/Shower Combo, Walk-In Closet(s)
- Flooring: Carpet, Vinyl
- Doors: Insulated Door
- Windows: Double Pane Windows
- Attic: Other,Yes
- Number of fireplaces: 1
- Fireplace features: Blower Fan, Living Room, Electric
Interior area
- Total interior livable area: 2,010 sqft
- Finished area above ground: 2,010
- Finished area below ground: 0
Video & virtual tour
Property
Parking
- Total spaces: 2
- Parking features: Attached, Driveway, Garage Faces Front
- Attached garage spaces: 2
- Has uncovered spaces: Yes
Features
- Levels: One
- Stories: 1
- Patio & porch: Open (PATIO), Patio, Porch
- Pool features: None
- View description: None
- Waterfront features: No
Details
- Parcel number: 00
- Special conditions: N/A
Construction
Type & style
- Home type: SingleFamily
- Property subtype: Single Family Residence
Materials
- Brick
- Foundation: Slab
Condition
- New construction: Yes
- Year built: 2026
Utilities & green energy
- Water: Public
- Utilities for property: Sewer Connected, Underground Utilities
Green energy
- Energy efficient items: Lighting
Community & HOA
Community
- Subdivision: Colonial Oaks
HOA
- Amenities included: Management
- Services included: Maintenance Grounds
Location
- Region: Montevallo
Financial & listing details
- Price per square foot: $171/sqft
- Price range: $343K - $343K
- Date on market: 3/18/2026
Estimated market value
$342,400
$325,000 - $360,000
$1,993/mo
Price history
| Date | Event | Price |
|---|---|---|
| 6/5/2026 | Price change | $343,025+1.5%$171/sqft |
Source:  GALMLS #21446902 Report a problem GALMLS #21446902 Report a problem | ||
| 5/6/2026 | Price change | $338,025+0.9%$168/sqft |
Source: GALMLS #21446902 Report a problem | ||
| 4/9/2026 | Price change | $335,0250%$167/sqft |
Source: GALMLS #21446902 Report a problem | ||
| 4/6/2026 | Price change | $335,0500%$167/sqft |
Source: GALMLS #21446902 Report a problem | ||
| 3/18/2026 | Listed for sale | $335,150$167/sqft |
Source: GALMLS #21446902 Report a problem | ||
Public tax history
Tax history is unavailable.
Monthly payment
Est. payment
Payment breakdown
Explore the cost of this home by adjusting the details. Changes won't be saved.Climate risks
Neighborhood: 35115
Nearby schools
Schools provided by the listing agent
- Elementary: Montevallo
- Middle: Montevallo
- High: Montevallo
Source: GALMLS. This data may not be complete. We recommend contacting the local school district to confirm school assignments for this home.
Similar homes
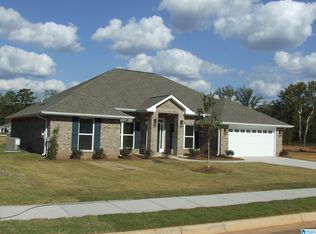
- $350,0004 bd3 ba2.3k sqft1008 Hidden Forest Dr, Montevallo, AL 35115For Sale

 MLS ID #21453296, Dustin Lewis, Keller Williams Metro South. GALMLS
 - $370,3754 bd3 ba2.3k sqftSpectrum And Att Fiber, Montevallo, AL 35115For Sale
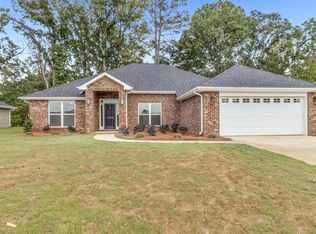 MLS ID #21464527, Jim LoBretto Jr., Adams Homes, LLC. GALMLS
 - $355,2004 bd2 ba2.3k sqftSpectrum, Montevallo, AL 35115New Construction
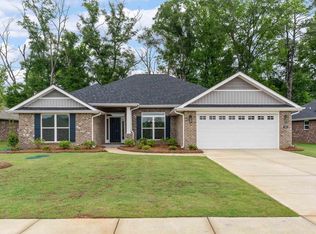 MLS ID #21452612, Jim LoBretto Jr., Adams Homes, LLC. GALMLS
 - $363,0754 bd3 ba2.3k sqftSpectrum, Montevallo, AL 35115New ConstructionMLS ID #21452467, Jim LoBretto Jr., Adams Homes, LLC. GALMLS
- $329,9004 bd3 ba2.2k sqftAtt, Montevallo, AL 35115New ConstructionGALMLS
- $311,4003 bd2 ba1.5k sqftAt&t, Montevallo, AL 35115For SaleMLS ID #21460246, Terri LoBretto, Adams Homes, LLC. GALMLS
- $393,2904 bd2 ba2.8k sqftAtt Fiber And Charter Spectrum, Montevallo, AL 35115For SaleMLS ID #21456821, Jim LoBretto Jr., Adams Homes, LLC. GALMLS
- $292,9003 bd3 ba1.5k sqftAtt, Montevallo, AL 35115New ConstructionGALMLS
- $372,9004 bd2 ba2.1k sqft418 Harless Ln, Alabaster, AL 35007For SaleMLS ID #21465106, Katie Catanzano, RealtySouth-OTM-Acton Rd. GALMLS
- $282,9003 bd2 ba1.3k sqftAt&t And Spectrum, Montevallo, AL 35115For SaleMLS ID #21447114, Ron Fulton, LGI Homes- Alabama LLC. GALMLS
- $354,9005 bd3 ba2.5k sqft1056 Flyway View Ln, Alabaster, AL 35007For SaleMLS ID #21463232, James Rodgers, Keller Williams Homewood. GALMLS
- $278,9003 bd2 ba1.3k sqftAt&t And Spectrum, Montevallo, AL 35115For SaleMLS ID #21447109, Ron Fulton, LGI Homes- Alabama LLC. GALMLS
- $374,9005 bd4 ba2.5k sqft1065 Garnet Dr, Calera, AL 35040For SaleMLS ID #21465991, Lindsey Fulton, ARC Realty Pelham Branch. GALMLS
- $309,0004 bd2 ba1.7k sqftAt&t, Bessemer, AL 35022For SaleMLS ID #21467965, Steve Parker, Keller Williams Realty Hoover. GALMLS
