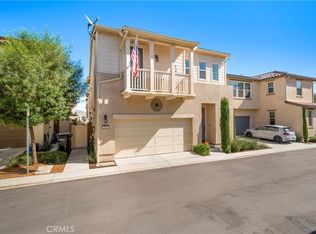
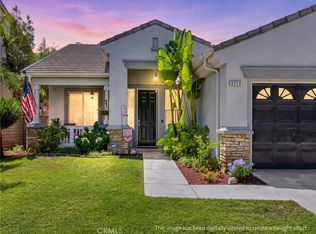
Spacious 4 bedroom detached single family home in the desirable and modern Bedford Community. This home features a full 2-car garage and 2-car driveway. One of the four bedrooms is located on the first level with an full bathroom off the hallway. At the top of the stairs is a spacious open loft area that can be used as a second family room or play area. Open kitchen with a large island open to the family room and dinning area. Home includes all kitchen appliances and the laundry washer and dryer. Community includes two clubhouses, multiple pools, outdoor BBQ and fire pit areas, gym, dog park, dog washing facilities, and more.
For sale
Listed by: Citivest Inc • Michael Mossman • 949-439-8340
$795,000
4170 Powell Way #106, Corona, CA 92883
4beds
2,111sqft
Single Family Residence
Built in 2019
3,018 Square Feet Lot
$699,200 Zestimate®
$377/sqft
$275/mo HOA
What's special
- 20 hours
- 18
- 2
Zillow last checked:
Listing updated:
Listed by:
Michael Mossman DRE #01889272 949-439-8340,
Citivest Inc
Source: CRMLS,MLS#: PW26243923 Originating MLS: California Regional MLS
Facts & features
Interior
Bedrooms & bathrooms
- Bedrooms: 4
- Bathrooms: 3
- Full bathrooms: 2
- 3/4 bathrooms: 1
- Main level bathrooms: 1
- Main level bedrooms: 1
Rooms
- Room types: Bathroom, Bonus Room, Bedroom, Great Room, Kitchen, Laundry, Loft, Living Room, Primary Bathroom, Primary Bedroom, Other, Pantry
Bedroom
- Features: Bedroom on Main Level
Bathroom
- Features: Jack and Jill Bath
Bathroom
- Features: Bathroom Exhaust Fan, Bathtub, Closet, Dual Sinks, Enclosed Toilet, Full Bath on Main Level, Linen Closet, Quartz Counters, Separate Shower, Tub Shower
Kitchen
- Features: Built-in Trash/Recycling, Kitchen Island, Kitchen/Family Room Combo, Quartz Counters, Walk-In Pantry
Other
- Features: Walk-In Closet(s)
Pantry
- Features: Walk-In Pantry
Heating
- Central, Natural Gas
Cooling
- Central Air
Appliances
- Included: Dishwasher, Gas Oven, Gas Range, Microwave, Refrigerator, Range Hood, Tankless Water Heater, Vented Exhaust Fan, Dryer, Washer
- Laundry: Washer Hookup, Gas Dryer Hookup, Laundry Room, Upper Level
Features
- Balcony, Ceiling Fan(s), Eat-in Kitchen, Open Floorplan, Pantry, Quartz Counters, Recessed Lighting, Wired for Data, Bedroom on Main Level, Jack and Jill Bath, Loft, Walk-In Pantry, Walk-In Closet(s)
- Flooring: Carpet, Tile, Vinyl
- Doors: Panel Doors, Sliding Doors
- Windows: Blinds, Drapes, Insulated Windows, Screens
- Has fireplace: No
- Fireplace features: None
- Common walls with other units/homes: No Common Walls
Interior area
- Total interior livable area: 2,111 sqft
Property
Parking
- Total spaces: 4
- Parking features: Direct Access, Driveway, Garage, Guest, On Street
- Attached garage spaces: 2
- Uncovered spaces: 2
Features
- Levels: Two
- Stories: 2
- Entry location: Ground Level
- Patio & porch: Concrete, Patio
- Exterior features: Lighting, Rain Gutters
- Pool features: Community, Heated, Lap, Association
- Has spa: Yes
- Spa features: Association, Community, Heated
- Fencing: Vinyl
- Has view: Yes
- View description: Neighborhood
Lot
- Size: 3,018 Square Feet
- Features: Back Yard, Drip Irrigation/Bubblers, Sprinklers In Front, Landscaped, Yard
Details
- Parcel number: 282791032
- Special conditions: Standard
Construction
Type & style
- Home type: SingleFamily
- Architectural style: Craftsman,Mediterranean
- Property subtype: Single Family Residence
Materials
- Fiber Cement, Stucco
- Foundation: Slab
- Roof: Concrete
Condition
- Turnkey
- New construction: No
- Year built: 2019
Utilities & green energy
- Electric: 220 Volts in Garage
- Sewer: Public Sewer
- Water: Public
- Utilities for property: Cable Connected, Electricity Connected, Natural Gas Connected, Sewer Connected, Water Connected
Green energy
- Energy generation: Solar
Community & HOA
Community
- Features: Curbs, Dog Park, Foothills, Gutter(s), Hiking, Park, Storm Drain(s), Street Lights, Suburban, Sidewalks, Gated, Pool
- Security: Prewired, Carbon Monoxide Detector(s), Fire Sprinkler System, Gated Community, Key Card Entry, Smoke Detector(s)
- Subdivision: Bedford
HOA
- Has HOA: Yes
- Amenities included: Billiard Room, Clubhouse, Controlled Access, Dog Park, Fitness Center, Fire Pit, Management, Maintenance Front Yard, Outdoor Cooking Area, Barbecue, Picnic Area, Playground, Pool, Pets Allowed, Recreation Room, Spa/Hot Tub
- HOA fee: $275 monthly
- HOA name: Bedford Master Association
- HOA phone: 951-973-7522
Location
- Region: Corona
Financial & listing details
- Price per square foot: $377/sqft
- Tax assessed value: $568,909
- Date on market: 11/14/2026
- Listing terms: Submit
- Inclusions: All kitchen appliances and washer and dryer
- Exclusions: Garage freezer and wall mounted TVs and mounts
- Road surface type: Alley Paved
Estimated market value
$699,200
$664,000 - $734,000
$4,107/mo
Price history
| Date | Event | Price |
|---|---|---|
| 11/15/2026 | Listed for sale | $795,000$377/sqft |
Source:  CRMLS #PW26243923 Report a problem | ||
Public tax history
| Year | Property taxes | Tax assessment |
|---|---|---|
| 2026 | -- | $568,909 +2% |
| 2025 | $10,519 +0.4% | $557,755 +2% |
| 2024 | $10,481 +1.9% | $546,819 +2% |
| 2023 | $10,290 +2.1% | $536,098 +2% |
| 2022 | $10,075 +2.1% | $525,588 +2% |
| 2021 | $9,870 +1.6% | $515,283 +1% |
| 2020 | $9,716 | $510,000 |
Find assessor info on the county website
Monthly payment
Est. payment
Payment breakdown
Explore the cost of this home by adjusting the details. Changes won't be saved.Climate risks
Neighborhood: Wildrose
Similar homes
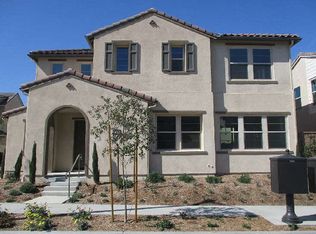
- $1,099,0004 bd3 ba2.6k sqft4169 Shoalcreek Dr, Corona, CA 92883For Sale
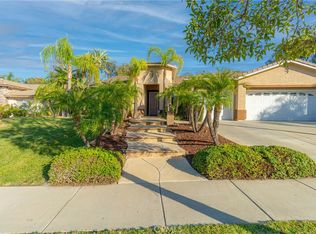 MLS ID #IG26238902, Sonya Stepanyan, McClellan Realty. CRMLS
- $869,0004 bd3 ba2.1k sqft3142 Geranium Way, Corona, CA 92881For Sale
 MLS ID #CV26238912, Tami Stark, Realty Masters & Associates, In. CRMLS
- $899,9004 bd3 ba2.6k sqft4481 Player Rd, Corona, CA 92883For Sale
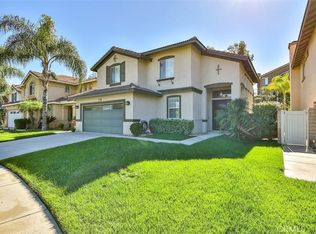 MLS ID #IG26230597, Robert Livingston, Realty World Main Street. CRMLS
- $899,9004 bd2 ba2.2k sqft4210 Havenridge Dr, Corona, CA 92883For Sale
 MLS ID #SW26186771, Kathleen Clay, Century 21 Masters. CRMLS
