Welcome to 4143 Forest Highlands Circle, a beautifully appointed single-family residence nestled within the desirable Eagle Glen community of Corona. This spacious two-story home, built in 1999, offers approximately 2,941 square feet of comfortable living space, featuring four generously sized bedrooms and three full bathrooms—an ideal layout for families seeking both room to grow and everyday functionality.
As you step inside, you‘ll appreciate the thoughtful flow of the main level, where natural light fills the living and dining areas. The kitchen opens seamlessly to the family room, creating a warm and inviting space for gatherings large or small. A full bedroom and bathroom on the main floor provide flexibility for guests, multi-generational living, or a private home office.
Upstairs, the expansive primary suite serves as a true retreat, complete with a well-proportioned bathroom and ample closet space. Two additional bedrooms and a shared bathroom complete the upper level, ensuring everyone has their own comfortable corner of the home.
The property sits on an approximately 8,276-square-foot lot with a private pool—perfect for enjoying Corona’s sunny climate year-round. Additional highlights include an attached three-car garage, central air conditioning and heating, a tile roof, and a cozy fireplace in the living area. As part of the Eagle Glen association, residents enjoy access to community amenities and the convenience of nearby schools, shopping, and freeway access.
Whether you‘re looking for a forever home or a smart investment in one of Corona’s established neighborhoods, 4143 Forest Highlands Circle offers space, comfort, and location in one compelling package.
For sale
Listed by: Universal Elite Inc. • Yuan Yuan • 949-379-6713
$1,098,000
4143 Forest St, Corona, CA 92883
4beds
2,941sqft
Single Family Residence
Built in 1999
8,276 Square Feet Lot
$942,900 Zestimate®
$373/sqft
$-- HOA
What's special
- 2 days
- 315
- 11
Likely to sell faster than
Zillow last checked:
Listing updated:
Listed by:
Yuan Yuan DRE #02192172 949-379-6713,
Universal Elite Inc.
Source: CRMLS,MLS#: TR26215665 Originating MLS: California Regional MLS
Originating MLS: California Regional MLSFacts & features
Interior
Bedrooms & bathrooms
- Bedrooms: 4
- Bathrooms: 3
- Full bathrooms: 3
- Main level bathrooms: 1
- Main level bedrooms: 1
Rooms
- Room types: Entry/Foyer, Family Room, Kitchen, Laundry, Living Room, Primary Bathroom, Primary Bedroom, Other
Other
- Features: Dressing Area
Other
- Features: Walk-In Closet(s)
Heating
- Central
Cooling
- Central Air
Appliances
- Laundry: Laundry Room
Features
- Dressing Area, Walk-In Closet(s)
- Has fireplace: Yes
- Fireplace features: Family Room
- Common walls with other units/homes: No Common Walls
Interior area
- Total interior livable area: 2,941 sqft
Property
Parking
- Total spaces: 3
- Parking features: Garage - Attached
- Attached garage spaces: 3
Features
- Levels: Two
- Stories: 2
- Entry location: 1
- Has private pool: Yes
- Pool features: Private
Lot
- Size: 8,276 Square Feet
- Features: 0-1 Unit/Acre
Details
- Parcel number: 279343010
- Special conditions: Standard
Construction
Type & style
- Home type: SingleFamily
- Property subtype: Single Family Residence
Condition
- New construction: No
- Year built: 1999
Utilities & green energy
- Sewer: Public Sewer
- Water: Public
Community & HOA
Community
- Features: Park, Sidewalks
- Subdivision: Horsethief Canyon
Location
- Region: Corona
Financial & listing details
- Price per square foot: $373/sqft
- Date on market: 10/15/2026
- Cumulative days on market: 2 days
- Listing terms: Cash,Cash to Existing Loan,Cash to New Loan,Conventional,Contract,Cal Vet Loan,1031 Exchange,FHA,Fannie Mae,Freddie Mac,Government Loan,VA Loan
Estimated market value
$942,900
$877,000 - $1.02M
$4,062/mo
Price history
| Date | Event | Price |
|---|---|---|
| 10/15/2026 | Listed for sale | $1,098,000$373/sqft |
Source:  CRMLS #TR26215665 Report a problem CRMLS #TR26215665 Report a problem | ||
Public tax history
Tax history is unavailable.
Monthly payment
Est. payment
Payment breakdown
Explore the cost of this home by adjusting the details. Changes won't be saved.Climate risks
Neighborhood: Eagle Glen
- $1,038,8004 bd3 ba2.9k sqft4143 Forest Highlands Cir, Corona, CA 92883Off Market

- $833,4004 bd2 ba2.1k sqft4139 Forest Highlands Cir, Corona, CA 92883Off Market
- $891,8004 bd3 ba2.5k sqft4147 Forest Highlands Cir, Corona, CA 92883Off Market
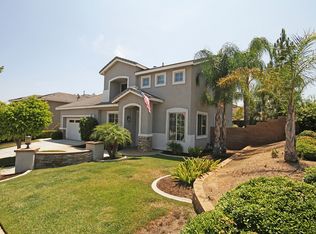
- $1,037,4006 bd3 ba3.2k sqft4148 Crooked Stick Ln, Corona, CA 92883Off Market

Similar homes
- $1,100,0005 bd3 ba2.8k sqft135 Custer Cir, Corona, CA 92881For Sale
 MLS ID #OC26224142, Kimberly Myszka, Huntington Beach Realty Inc. CRMLS
 - $--4 bd3 ba2.7k sqft23250 Crocus Ct, Corona, CA 92883Auction
 ServiceLink Auction
 - $950,0004 bd3 ba2.6k sqft1856 Plainfield Way, Corona, CA 92883For Sale
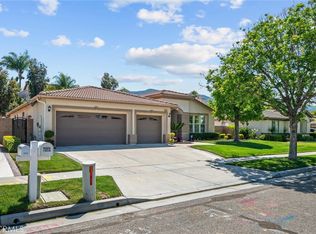 MLS ID #IG26111612, Keisha Hosea, KASI Homes. CRMLS
 - $--4 bd4 ba3.5k sqft7790 Summer Day Dr, Corona, CA 92883Auction
 Auction.com 2
