Welcome to this beautifully upgraded home in the gated community of Bedford! Attached only at one garage wall, this paired home offers spacious living and a generous wraparound yard with two patio areas for outdoor dining, entertaining, or relaxing. High ceilings and modern ceramic tile flooring complement the thoughtfully selected finishes throughout. The kitchen features white shaker cabinetry, quartz countertops, a subway tile backsplash, stainless steel appliances, a walk-in pantry, and gold-tone hardware. Spacious adjoining living and dining areas create an inviting setting for everyday living and gatherings. LED lighting and custom window treatments add to the home’s appeal.
Upstairs, three generously sized bedrooms each feature a private en-suite bathroom. The primary suite includes an expansive walk-in closet and a bathroom with quartz countertops and dual sinks. Enjoy Bedford’s community amenities, including pools, a spa, parks, and gathering spaces. Conveniently located near shopping, dining, grocery stores, and freeway access.
For sale
Listed by: First Team Real Estate • Stella Frize • 714-336-7554
$639,999
4166 Horvath St #108, Corona, CA 92883
3beds
2,031sqft
Condominium
Built in 2019
-- sqft lot
$640,400 Zestimate®
$315/sqft
$330/mo HOA
What's special
- 18 days
- 617
- 34
Likely to sell faster than
Zillow last checked:
Listing updated:
Listed by:
Stella Frize DRE #01000693 714-336-7554,
First Team Real Estate
Source: CRMLS,MLS#: PW26233707 Originating MLS: California Regional MLS
Facts & features
Interior
Bedrooms & bathrooms
- Bedrooms: 3
- Bathrooms: 4
- Full bathrooms: 3
- 1/2 bathrooms: 1
- Main level bathrooms: 1
Rooms
- Room types: Bedroom
Bedroom
- Features: All Bedrooms Up
Kitchen
- Features: Kitchen Island
Heating
- Central
Cooling
- Central Air
Appliances
- Included: Dishwasher, Microwave, Refrigerator
- Laundry: Washer Hookup, Laundry Room
Features
- High Ceilings, All Bedrooms Up
- Flooring: Tile
- Has fireplace: No
- Fireplace features: None
- Common walls with other units/homes: 1 Common Wall
Interior area
- Total interior livable area: 2,031 sqft
Property
Parking
- Total spaces: 2
- Parking features: Garage - Attached
- Attached garage spaces: 2
Features
- Levels: Two
- Stories: 2
- Entry location: 1
- Pool features: Association, Community, In Ground
- Fencing: Vinyl
Lot
- Size: 2,395 Square Feet
- Features: 0-1 Unit/Acre
Details
- Parcel number: 282793013
- Special conditions: Standard
Construction
Type & style
- Home type: Condo
- Property subtype: Condominium
- Attached to another structure: Yes
Condition
- New construction: No
- Year built: 2019
Utilities & green energy
- Sewer: Public Sewer
- Water: Public
Community & HOA
Community
- Features: Biking, Curbs, Dog Park, Hiking, Park, Street Lights, Sidewalks, Pool
- Subdivision: Bedford
HOA
- Has HOA: Yes
- Amenities included: Dog Park, Outdoor Cooking Area, Barbecue, Picnic Area, Playground, Spa/Hot Tub
- HOA fee: $275 monthly
- HOA name: Bedford Master
- HOA phone: 888-990-2334
- Second HOA fee: $55 monthly
- Second HOA name: Keystone Pacific
- Second HOA phone: 909-297-2558
Location
- Region: Corona
Financial & listing details
- Price per square foot: $315/sqft
- Tax assessed value: $594,275
- Date on market: 10/31/2026
- Cumulative days on market: 18 days
- Listing terms: Cash,Cash to New Loan
Estimated market value
$640,400
$608,000 - $672,000
$3,823/mo
Price history
| Date | Event | Price |
|---|---|---|
| 10/31/2026 | Listed for sale | $639,999+14.3%$315/sqft |
Source:  CRMLS #PW26233707 Report a problem | ||
| 3/31/2023 | Sold | $560,000$276/sqft |
Source: Public Record Report a problem | ||
Public tax history
| Year | Property taxes | Tax assessment |
|---|---|---|
| 2026 | -- | $594,275 +2% |
| 2025 | $10,185 +0.8% | $582,624 +2% |
| 2024 | $10,106 +7.5% | $571,200 +12.8% |
| 2023 | $9,401 +2.2% | $506,307 +2% |
| 2022 | $9,203 +2.1% | $496,381 +2% |
| 2021 | $9,015 +1.6% | $486,649 +1% |
| 2020 | $8,875 | $481,660 |
Find assessor info on the county website
Monthly payment
Est. payment
Payment breakdown
Explore the cost of this home by adjusting the details. Changes won't be saved.Climate risks
Neighborhood: Wildrose

Similar homes
- $685,0004 bd3 ba1.7k sqft4052 Summer Way, Corona, CA 92883For Sale
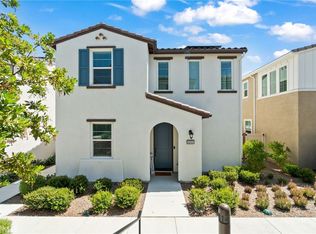 MLS ID #PW26122478, Erin Vargas, eXp Realty of California Inc. CRMLS
- $689,9993 bd3 ba1.7k sqft2866 Echo Springs Dr, Corona, CA 92883For Sale
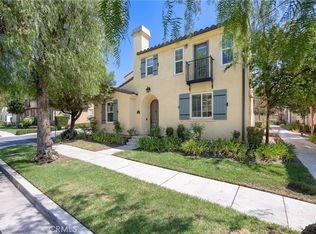 MLS ID #PW26200402, Sandra Majors-McKay, Coldwell Banker Realty. CRMLS
- $595,0003 bd3 ba1.3k sqft3945 Lavine Way #105, Corona, CA 92883For Sale
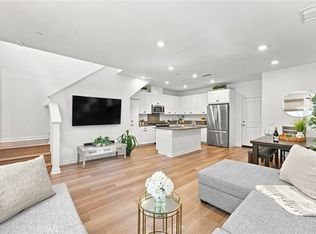 MLS ID #PW26203167, Joy Olea, First Team Real Estate. CRMLS
- $699,0004 bd3 ba1.7k sqft4044 Summer Way, Corona, CA 92883For Sale
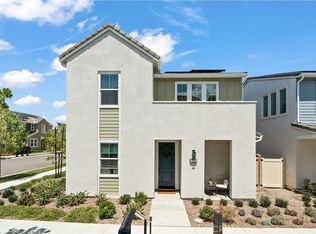 MLS ID #TR26109774, Jonathan Minerick, Homecoin.com. CRMLS
