**Opportunity meets value in Dearborn Heights!** This 3-bedroom, 1-bath home offers a great combination of space, updates, and potential. Step inside to find stone countertops and a newer bathroom, while the newer furnace and hot water tank provide added peace of mind. The full basement offers excellent additional space for storage, hobbies, a workshop, or future finishing. Outside, the huge lot and 2-car garage give you room and flexibility that can be hard to find. The home could use some TLC, making it an excellent opportunity for a buyer looking to add their own personal touches and build equity over time. Don't let the cosmetics keep you from seeing the possibilities—come take a look and envision what this home could become!
Pending
$135,000
4172 Academy St, Dearborn Heights, MI 48125
3beds
1,600sqft
Single Family Residence
Built in 1943
6,534 Square Feet Lot
$130,500 Zestimate®
$84/sqft
$-- HOA
What's special
- 19 days
- 781
- 58
Likely to sell faster than
Zillow last checked:
Listing updated:
Listed by:
Ali Said 313-898-4804,
Real Estate One-Dbn Hts/Dbn 313-565-3200
Source: Realcomp II,MLS#: 20261078467
Facts & features
Interior
Bedrooms & bathrooms
- Bedrooms: 3
- Bathrooms: 1
- Full bathrooms: 1
Bedroom
- Level: Entry
- Area: 88
- Dimensions: 11 X 8
Bedroom
- Level: Entry
- Area: 108
- Dimensions: 12 X 9
Bedroom
- Level: Second
- Area: 297
- Dimensions: 27 X 11
Other
- Level: Entry
Kitchen
- Level: Entry
- Area: 108
- Dimensions: 12 X 9
Living room
- Level: Entry
- Area: 154
- Dimensions: 14 X 11
Heating
- Forced Air, Natural Gas
Features
- Basement: Partially Finished
- Has fireplace: No
Interior area
- Total interior livable area: 1,600 sqft
- Finished area above ground: 900
- Finished area below ground: 700
Property
Parking
- Total spaces: 2
- Parking features: Two Car Garage, Detached
- Garage spaces: 2
Features
- Levels: One And One Half
- Stories: 1.5
- Entry location: GroundLevelwSteps
- Pool features: None
Lot
- Size: 6,534 Square Feet
- Dimensions: 40 x 165
Details
- Parcel number: 33046020444002
- Special conditions: Short Sale No,Standard
Construction
Type & style
- Home type: SingleFamily
- Architectural style: Bungalow
- Property subtype: Single Family Residence
Materials
- Aluminum Siding
- Foundation: Basement, Block
Condition
- New construction: No
- Year built: 1943
Utilities & green energy
- Sewer: Public Sewer
- Water: Public
Community & HOA
Community
- Subdivision: GRINDLEY PARK SUB - DBN HEIGHTS
HOA
- Has HOA: No
Location
- Region: Dearborn Heights
Financial & listing details
- Price per square foot: $84/sqft
- Tax assessed value: $32,408
- Annual tax amount: $1,681
- Date on market: 9/28/2026
- Cumulative days on market: 19 days
- Listing agreement: Exclusive Right To Sell
- Listing terms: Cash,Conventional
Estimated market value
$130,500
$123,000 - $137,000
$2,222/mo
Price history
| Date | Event | Price |
|---|---|---|
| 10/11/2026 | Pending sale | $135,000$84/sqft |
Source:  Realcomp II #20261078467 Report a problem Realcomp II #20261078467 Report a problem | ||
| 9/28/2026 | Listed for sale | $135,000$84/sqft |
Source: Realcomp II #20261078467 Report a problem | ||
Public tax history
| Year | Property taxes | Tax assessment |
|---|---|---|
| 2025 | -- | $64,000 +16.2% |
| 2024 | -- | $55,100 +15.3% |
| 2023 | -- | $47,800 +11.4% |
| 2022 | -- | $42,900 +6.5% |
| 2021 | -- | $40,300 |
| 2020 | $1,444 +3.6% | $40,300 +13.8% |
| 2019 | $1,394 | $35,400 +14.9% |
| 2018 | $1,394 | $30,800 +9.2% |
| 2017 | -- | $28,200 +6% |
| 2016 | $1,262 | $26,600 +8.1% |
| 2015 | $1,262 -49.7% | $24,600 -5.4% |
| 2013 | $2,510 +99% | $26,000 -13% |
| 2010 | $1,262 | $29,900 -34.9% |
| 2008 | -- | $45,900 -1.1% |
| 2006 | $939 -33.9% | $46,400 +2.2% |
| 2005 | $1,421 +3.8% | $45,400 +9.1% |
| 2003 | $1,369 | $41,600 +47.8% |
| 2001 | -- | $28,153 +3.2% |
| 2000 | $1,235 | $27,281 |
Find assessor info on the county website
Monthly payment
Est. payment
Payment breakdown
Explore the cost of this home by adjusting the details. Changes won't be saved.Climate risks
Neighborhood: 48125
- $137,9003 bd1 ba847 sqft4164 Academy St, Dearborn Heights, MI 48125Off Market
- $167,7003 bd2 ba852 sqft4180 Academy St, Dearborn Heights, MI 48125Off Market
- $171,9003 bd1 ba1.1k sqft4156 Academy St, Dearborn Heights, MI 48125Off Market
- $138,1003 bd1 ba847 sqft4188 Academy St, Dearborn Heights, MI 48125Off Market
Similar homes
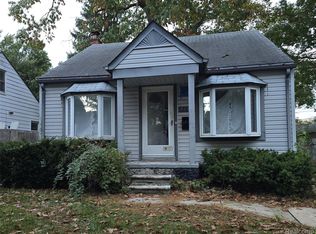
- $124,9003 bd1 ba1.6k sqft4177 Cornell St, Dearborn Heights, MI 48125For Sale
 MLS ID #20261084357, Polash Sanur, Wasim International Realty. Realcomp II
 - $--3 bd1 ba925 sqft23411 Powers Ave, Dearborn Heights, MI 48125Auction
 Auction.com 1
 - $--2 bd1 ba812 sqft4852 Merrick St, Dearborn Heights, MI 48125AuctionAuction.com 2
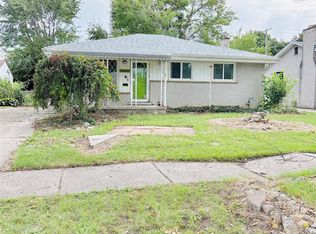
- $139,9003 bd1 ba1.2k sqft24645 McDonald St, Dearborn Heights, MI 48125For Sale
 MLS ID #20261075712, Violetta G Vilenchuk, Michigan First Realty LLC. Realcomp II
 - $139,9003 bd2 ba1.2k sqft26095 Powers Ave, Dearborn Heights, MI 48125For SaleMLS ID #20261075383, Zaid Kassab, EXP Realty Main. Realcomp II
- $130,0004 bd2 ba1.4k sqft5103 Harding St, Dearborn Heights, MI 48125For SaleMLS ID #20261073904, Avrohom Knopf, KW Domain. Realcomp II
- $119,9002 bd1 ba900 sqft25741 Norfolk St, Dearborn Heights, MI 48125For Sale
 MLS ID #26055221, Ehsan Ouza, Network Realty LLC. MichRIC
 - $125,0002 bd1 ba916 sqft5661 Hipp St, Dearborn Heights, MI 48125For SaleMLS ID #20261082657, Kristen Schopieray, KW Realty Livingston. Realcomp II
- $169,9003 bd1 ba1k sqft24822 Pennie St, Dearborn Heights, MI 48125For SaleMLS ID #20261083301, Joseph A Darwish, RE/MAX Team 2000. Realcomp II
- $165,0003 bd1 ba1.2k sqft24638 Andover Dr, Dearborn Heights, MI 48125For SaleMLS ID #20261081406, Joel Snyder, KNE Realty 360, Inc. Realcomp II
- $149,9003 bd1 ba1k sqft26016 Pennie St, Dearborn Heights, MI 48125For SaleMLS ID #20261081059, Stacy Bazman, Century 21 Curran & Oberski. Realcomp II
- $150,0003 bd1 ba1k sqft24346 Lehigh St, Dearborn Heights, MI 48125For SaleMLS ID #20261070953, Daniel Beirne, OpenDoor Brokerage LLC. Realcomp II
- $140,0003 bd1 ba962 sqft25701 Eton Ave, Dearborn Heights, MI 48125For SaleMLS ID #20261055368, Anthony Djon, Anthony Djon Luxury Real Estate. Realcomp II
- $149,8003 bd1 ba1.1k sqft4869 Campbell St, Dearborn Heights, MI 48125For SaleMLS ID #20261059228, Hanadi Kabbani, Empire Realty Group Fawaz & Associates. Realcomp II
- $155,0003 bd1 ba1.3k sqft4176 Kingston St, Dearborn Heights, MI 48125For SaleMLS ID #20261072311, Sara Ston, Good Company. Realcomp II
- $165,0003 bd1 ba988 sqft4717 Dudley St, Dearborn Heights, MI 48125For SaleMLS ID #20261078725, Therese Antonelli, Moving The Mitten RE Group Inc. Realcomp II
