Endless Potential in Dearborn Heights! Welcome to 5103 Harding Street, a spacious 4-bedroom, 2-full-bath home offering incredible bones and a rare layout just waiting for your personal style and creative updates. Nestled on an expansive, oversized lot, this property provides a level of outdoor freedom and privacy that is incredibly hard to find in the area—perfect for a dream deck, gardens, or the ultimate backyard oasis. Say goodbye to parking headaches with two separate driveways, offering unparalleled convenience for multi-vehicle families, guests, or even boat and RV storage. Perfect for savvy buyers looking to build immediate sweat equity or investors seeking their next profitable transformation, this home is a true diamond in the rough ready to be turned into the showplace of the block—schedule your tour today!
Accepting backups
Price cut: $20K (9/23)
$130,000
5103 Harding St, Dearborn Heights, MI 48125
4beds
1,479sqft
Single Family Residence
Built in 1941
10,018 Square Feet Lot
$-- Zestimate®
$88/sqft
$-- HOA
What's special
- 42 days
- 1,061
- 75
Likely to sell faster than
Zillow last checked:
Listing updated:
Listed by:
Avrohom Knopf 248-678-8777,
KW Domain 248-590-0800
Source: Realcomp II,MLS#: 20261073904
Facts & features
Interior
Bedrooms & bathrooms
- Bedrooms: 4
- Bathrooms: 2
- Full bathrooms: 2
Bedroom
- Level: Entry
- Area: 84
- Dimensions: 12 X 7
Bedroom
- Level: Second
- Area: 130
- Dimensions: 13 X 10
Bedroom
- Level: Second
- Area: 132
- Dimensions: 12 X 11
Bedroom
- Level: Second
- Area: 70
- Dimensions: 10 X 7
Other
- Level: Entry
- Area: 70
- Dimensions: 10 X 7
Other
- Level: Second
- Area: 35
- Dimensions: 7 X 5
Dining room
- Level: Entry
- Area: 72
- Dimensions: 9 X 8
Kitchen
- Level: Entry
- Area: 117
- Dimensions: 13 X 9
Laundry
- Level: Entry
- Area: 70
- Dimensions: 10 X 7
Living room
- Level: Entry
- Area: 204
- Dimensions: 17 X 12
Heating
- Baseboard, Natural Gas
Cooling
- Window Units
Appliances
- Included: Built In Gas Oven, Dishwasher, Free Standing Freezer, Free Standing Refrigerator, Gas Cooktop
Features
- Has basement: No
- Has fireplace: No
Interior area
- Total interior livable area: 1,479 sqft
- Finished area above ground: 1,479
Property
Parking
- Parking features: No Garage
Features
- Levels: Two
- Stories: 2
- Entry location: GroundLevel
- Patio & porch: Porch
- Exterior features: Lighting
- Pool features: None
- Fencing: Back Yard,Fenced
Lot
- Size: 10,018 Square Feet
- Dimensions: 60 x 169
Details
- Additional structures: Sheds
- Parcel number: 33051042153002
- Special conditions: Short Sale No,Standard
Construction
Type & style
- Home type: SingleFamily
- Architectural style: Colonial
- Property subtype: Single Family Residence
Materials
- Aluminum Siding, Brick, Stone
- Foundation: Slab
- Roof: Asphalt
Condition
- New construction: No
- Year built: 1941
Utilities & green energy
- Sewer: Public Sewer
- Water: Public
Community & HOA
Community
- Subdivision: DEARBORN HOMES SUB 8
HOA
- Has HOA: No
Location
- Region: Dearborn Heights
Financial & listing details
- Price per square foot: $88/sqft
- Tax assessed value: $45,348
- Annual tax amount: $2,354
- Date on market: 9/14/2026
- Cumulative days on market: 42 days
- Listing agreement: Exclusive Right To Sell
- Listing terms: Cash,Conventional,FHA,Va Loan
Estimated market value
Not available
Estimated sales range
Not available
$1,881/mo
Price history
| Date | Event | Price |
|---|---|---|
| 9/23/2026 | Price change | $130,000-13.3%$88/sqft |
Source:  Realcomp II #20261073904 Report a problem | ||
| 9/14/2026 | Listed for sale | $150,000$101/sqft |
Source: Realcomp II #20261073904 Report a problem | ||
Public tax history
| Year | Property taxes | Tax assessment |
|---|---|---|
| 2025 | -- | $82,200 +13.9% |
| 2024 | -- | $72,200 +15.5% |
| 2023 | -- | $62,500 +14.7% |
| 2022 | -- | $54,500 +9.4% |
| 2021 | -- | $49,800 |
| 2020 | $2,021 +3.8% | $49,800 +8.7% |
| 2019 | $1,948 | $45,800 +15.1% |
| 2018 | $1,948 | $39,800 +5.3% |
| 2017 | -- | $37,800 +2.2% |
| 2016 | $1,621 | $37,000 +7.6% |
| 2015 | $1,621 -52.7% | $34,400 -2.8% |
| 2013 | $3,430 +111.6% | $35,400 -21.9% |
| 2010 | $1,621 | $45,300 -27.5% |
| 2008 | -- | $62,500 +4.9% |
| 2006 | $909 -33.9% | $59,600 +3.3% |
| 2005 | $1,375 +3.8% | $57,700 +6.5% |
| 2003 | $1,325 | $54,200 +99% |
| 2001 | -- | $27,241 +3.2% |
| 2000 | $1,195 | $26,397 |
Find assessor info on the county website
Monthly payment
Est. payment
Payment breakdown
Explore the cost of this home by adjusting the details. Changes won't be saved.Climate risks
Neighborhood: 48125


Similar homes
- $149,7003 bd1 ba1.1k sqft4869 Campbell St, Dearborn Heights, MI 48125For Sale
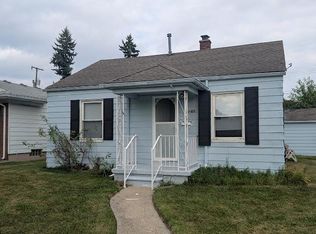
 MLS ID #20261059228, Hanadi Kabbani, Empire Realty Group Fawaz & Associates. Realcomp II
- $135,0003 bd1 ba949 sqft6529 Banner St, Taylor, MI 48180For Sale
 MLS ID #20261085474, Hassan Alsalamy, Golden Key Realty Group LLC. Realcomp II
- $110,0004 bd2 ba1.1k sqft6808 Heyden St, Detroit, MI 48228For Sale
 MLS ID #20261085436, Khalil Hachem, Premier One Group Inc. Realcomp II
- $145,0003 bd2 ba1.1k sqft820 White Ave, Lincoln Park, MI 48146For Sale
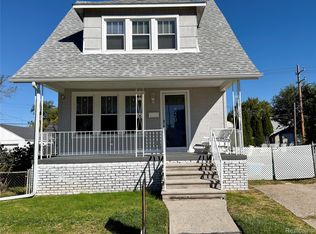 MLS ID #20261084330, Kevin J Sabuda, Metropolitan Real Estate. Realcomp II
- $130,0003 bd2 ba850 sqft6921 Rosemont Ave, Detroit, MI 48228For SaleMLS ID #20261069985, Mohammed Aljibory, Tanana Realty Group LLC. Realcomp II
- $169,9003 bd1 ba1k sqft25536 Powers Ave, Dearborn Heights, MI 48125For SaleMLS ID #20261069000, Nofila Haidar, Nova Realty Group. Realcomp II
- $111,0004 bd1 ba840 sqft14643 Banner St, Taylor, MI 48180For SaleMLS ID #20261085322, Marisa Mueller, Real Estate One-Trenton. Realcomp II
- $125,0002 bd2 ba1.8k sqft12726 Chatham St, Detroit, MI 48223For SaleMLS ID #20261068080, Elizabeth L Schlum, Max Broock, REALTORS®-Birmingham. Realcomp II
- $179,9003 bd2 ba1.3k sqft2043 Mill St, Lincoln Park, MI 48146For SaleMLS ID #20261073620, Sheila M Cain, Michigan REO Depot LLC. Realcomp II
- $108,0003 bd1 ba1k sqft27366 Freda St, Inkster, MI 48141For SaleMLS ID #20261070045, Logan Cook, RE/MAX Leading Edge. Realcomp II
- $152,5003 bd1 ba988 sqft1787 Morris Ave, Lincoln Park, MI 48146For SaleMLS ID #20261074696, Sandra J McGee, The Home Store Inc.. Realcomp II
- $154,9002 bd1 ba812 sqft7903 Dudley St, Taylor, MI 48180For SaleMLS ID #20261070730, C Noel Derr, Century 21 Dynamic Realty. Realcomp II
- $72,0002 bd1 ba846 sqft11737 Cornell St, Taylor, MI 48180For SaleMLS ID #20261084769, TJ Brisbois, Wise Property Buyers. Realcomp II
- $119,9992 bd1 ba825 sqft50 E Rockwood St, Ecorse, MI 48229For SaleMLS ID #20261084112, Ana Vazquez Kirma, Century 21 Curran & Oberski. Realcomp II
- $110,0004 bd2 ba2k sqft3421 Hammond St, Detroit, MI 48210For SaleMLS ID #20261052820, Christopher Stearns, CJR Realty. Realcomp II
- $70,0003 bd1 ba952 sqft26413 Lehigh St, Inkster, MI 48141For SaleMLS ID #20261080224, Damon Young-Boone, Boone Realty Group. Realcomp II
- $128,9003 bd2 ba2.1k sqft15820 Wisconsin St, Detroit, MI 48238For SaleMLS ID #20261062996, Erica Skapyak, JWH Real Estate LLC. Realcomp II
- $110,0003 bd1 ba1k sqft18481 Plainview Ave, Detroit, MI 48219For SaleMLS ID #20261082414, Darius Robinson, EXP Realty Main. Realcomp II
- $189,9003 bd1 ba1k sqft7950 Clippert St, Taylor, MI 48180For SaleMLS ID #20261079689, Jeffrey A Daniel, Real Estate Unlimited, Inc. Realcomp II
- $175,0003 bd1 ba1.1k sqft19940 Stanley St, Melvindale, MI 48122For SaleMLS ID #20261044457, Andrea Sleek, Time Wise Realty Group LLC. Realcomp II
