OPEN HOUSE THIS SATURDAY 9/12/26 FROM 1:00 PM TO 4:00 PM. Come and check out this awesome - larger-than-it-looks, truly unique Eagle Point Dome home! Full of character and ideally located just about 1 mile from Snow Summit, less than a mile to the lake, and close to Meadow Park. You’ll also enjoy quick access to Big Bear Village, restaurants, shopping, and grocery stores. Only two owners have enjoyed and meticulously maintained this custom home. Countless memories have been made here, and now it’s ready for you to create new ones. Step into the generous foyer that begins your tour of the entry level, featuring two first-floor bedrooms, including a roomy master suite with direct access to the concrete patio for year-round outdoor enjoyment. A second bedroom, full bath, and convenient laundry area complete this level. A beautiful staircase in the foyer leads you to the upper-level living room and kitchen. The home’s distinctive dome architecture creates an inviting open-concept space ideal for entertaining. The stunning rock fireplace anchors the living area, offering a warm and cozy winter atmosphere everyone will love. Plenty of parking is available, including a 480 sq ft two-car garage. Come and see—this one will not disappoint.
For sale
Listed by: PINE PLACE REALTY, INC • Jenny Rogers • Contact: 909-744-0494
$474,900
41753 Tanager Dr, Big Bear Lake, CA 92315
2beds
1,078sqft
Single Family Residence
Built in 1983
10,028 Square Feet Lot
$461,900 Zestimate®
$441/sqft
$-- HOA
What's special
- 14 days
- 613
- 40
Likely to sell faster than
Zillow last checked:
Listing updated:
Listed by:
Jenny Rogers DRE #01509813 909-744-0494,
PINE PLACE REALTY, INC
Source: CRMLS,MLS#: IG26183527 Originating MLS: California Regional MLS
Originating MLS: California Regional MLSFacts & features
Interior
Bedrooms & bathrooms
- Bedrooms: 2
- Bathrooms: 2
- Full bathrooms: 2
- Main level bathrooms: 2
- Main level bedrooms: 2
Rooms
- Room types: Bedroom, Foyer, Primary Bathroom, Primary Bedroom, Dining Room
Primary bedroom
- Features: Main Level Primary
Bedroom
- Features: All Bedrooms Down
Bedroom
- Features: Bedroom on Main Level
Bathroom
- Features: Bathtub, Tub Shower, Walk-In Shower
Heating
- Central, Forced Air
Cooling
- None
Appliances
- Included: Electric Oven, Electric Range, Refrigerator, Dryer, Washer
- Laundry: Washer Hookup, Inside
Features
- Breakfast Bar, Separate/Formal Dining Room, All Bedrooms Down, Bedroom on Main Level, Entrance Foyer, Main Level Primary
- Flooring: Carpet, Tile
- Has fireplace: Yes
- Fireplace features: Living Room
- Common walls with other units/homes: No Common Walls
Interior area
- Total interior livable area: 1,078 sqft
Property
Parking
- Total spaces: 2
- Parking features: Garage
- Garage spaces: 2
Features
- Levels: Two
- Stories: 2
- Entry location: front
- Patio & porch: Concrete
- Pool features: None
- Fencing: Chain Link
- Has view: Yes
- View description: Neighborhood
Lot
- Size: 10,028 Square Feet
- Features: 0-1 Unit/Acre, Back Yard, Front Yard
Details
- Parcel number: 2328032070000
- Special conditions: Standard,Trust
Construction
Type & style
- Home type: SingleFamily
- Architectural style: Custom
- Property subtype: Single Family Residence
Materials
- Roof: Composition
Condition
- New construction: No
- Year built: 1983
Utilities & green energy
- Sewer: Public Sewer
- Water: Public
- Utilities for property: Electricity Connected, Natural Gas Connected, Sewer Connected, Water Connected
Community & HOA
Community
- Features: Biking, Dog Park, Hiking, Lake, Near National Forest
Location
- Region: Big Bear Lake
Financial & listing details
- Price per square foot: $441/sqft
- Tax assessed value: $278,427
- Date on market: 8/27/2026
- Cumulative days on market: 14 days
- Listing terms: Cash to New Loan
Estimated market value
$461,900
$439,000 - $485,000
$2,121/mo
Price history
| Date | Event | Price |
|---|---|---|
| 8/27/2026 | Listed for sale | $474,900+98%$441/sqft |
Source:  Mountain Resort Communities AOR #32601963 Report a problem Mountain Resort Communities AOR #32601963 Report a problem | ||
| 7/14/2017 | Sold | $239,900$223/sqft |
Source: Mountain Resort Communities AOR #3173092 Report a problem | ||
Public tax history
| Year | Property taxes | Tax assessment |
|---|---|---|
| 2026 | -- | $278,427 +2% |
| 2025 | $4,217 +3.5% | $272,967 +2% |
| 2024 | $4,073 +3.9% | $267,614 +2% |
| 2023 | $3,921 +5.1% | $262,367 +2% |
| 2022 | $3,732 +3.3% | $257,222 +2% |
| 2021 | $3,613 -0.9% | $252,178 +1% |
| 2020 | $3,646 +2.4% | $249,592 +2% |
| 2019 | $3,561 -14.7% | $244,698 +2% |
| 2018 | $4,177 +60.2% | $239,900 +45.1% |
| 2017 | $2,607 | $165,379 +2% |
| 2016 | $2,607 +2.2% | $162,136 +1.5% |
| 2015 | $2,550 +0.9% | $159,701 +2% |
| 2014 | $2,528 | $156,572 +0.5% |
| 2013 | -- | $155,864 +2% |
| 2012 | -- | $152,808 +2% |
| 2011 | -- | $149,812 +0.8% |
| 2010 | -- | $148,692 -0.2% |
| 2009 | -- | $149,045 +2% |
| 2008 | -- | $146,122 +2% |
| 2007 | -- | $143,257 +2% |
| 2006 | -- | $140,448 +2% |
| 2005 | -- | $137,694 +2% |
| 2004 | -- | $134,994 +1.9% |
| 2003 | -- | $132,519 +2% |
| 2002 | -- | $129,920 +2% |
| 2001 | -- | $127,373 +2% |
| 2000 | -- | $124,875 |
Find assessor info on the county website
Monthly payment
Est. payment
Payment breakdown
Explore the cost of this home by adjusting the details. Changes won't be saved.Climate risks
Neighborhood: 92315
- $515,0002 bd2 ba1k sqft41743 Tananger Dr, Big Bear Lake, CA 92315Off Market

- $729,7003 bd2 ba1.8k sqft41748 Mockingbird Dr, Big Bear Lake, CA 92315Off Market
- $652,2003 bd3 ba1.8k sqft41760 Mockingbird Dr, Big Bear Lake, CA 92315Off Market
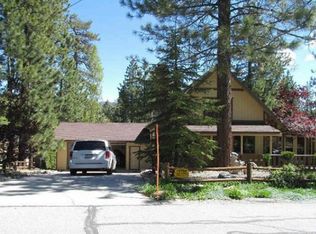
- $510,6002 bd2 ba1.2k sqft41736 Mockingbird Dr, Big Bear Lake, CA 92315Off Market

Similar homes
- $460,0003 bd2 ba1.2k sqft42493 Catalina Rd, Big Bear Lake, CA 92315For Sale
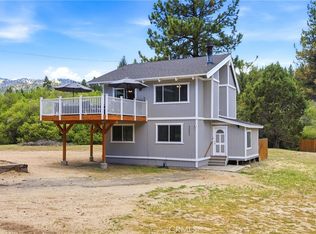 MLS ID #SW26109985, Anthony Campos, Arrive Real Estate. CRMLS
 - $469,0003 bd2 ba1.5k sqft433 Catalina Rd, Big Bear Lake, CA 92315For Sale
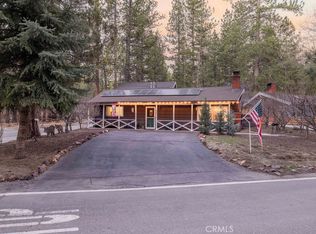 MLS ID #IG26100575, Sarah Benson, RE/MAX BIG BEAR. CRMLS
 - $440,0003 bd2 ba1.2k sqft849 Frd, Big Bear Lake, CA 92315For Sale
 MLS ID #IV26140481, JUNE DANIEL, Bear City Real Estate. CRMLS
 - $475,0002 bd2 ba996 sqft43014 Moonridge Rd, Big Bear Lake, CA 92315For Sale
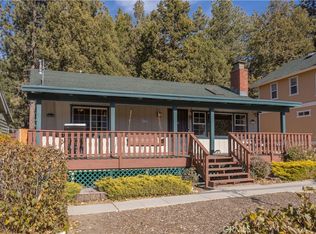 MLS ID #OC25172008, Jeffrey Nakamura, Dedicated Property Management. CRMLS
Local buyer's agents are ready to help
