Welcome to 4177 Gum Flat Road in Bells, TN—a place where country living just feels right. Sitting on 1.22 acres in Crockett County, this property gives you room to breathe while still being just a short drive to Jackson for work, shopping, and dining. This 4 bedroom, 3 bath home is full of character you don't see every day, but with all the updates already done for you. It's been completely remodeled, so you get the charm of a unique home without the worry of projects waiting on the weekend. Everything feels fresh, comfortable, and ready for real life. Step outside and you'll really start to appreciate what makes this property special. Whether it's enjoying your morning coffee while the sun comes up or winding down in the evening with a beautiful sunset, this is the kind of setting people look for when they want to get away from the busy pace. The 30x60 wired shop with new metal siding and roof adds even more value—perfect for hobbies, storage, a business setup, or anything in between. Out here, life slows down in the best way. There's space to spread out, room to make it your own, and a setting that reminds you why people love living in the country. If that's what you've been searching for, this one feels like home.
For sale
Price cut: $21K (7/28)
$399,000
4177 Gum Flat Rd, Bells, TN 38006
4beds
2,392sqft
Single Family Residence
Built in 1955
1.22 Acres Lot
$382,600 Zestimate®
$167/sqft
$-- HOA
What's special
- 168 days
- 341
- 27
Zillow last checked:
Listing updated:
Listed by:
Vickie Branch,
BHGRE Conner Brownsville 731-772-0202
Source: CWTAR,MLS#: 2601788
Facts & features
Interior
Bedrooms & bathrooms
- Bedrooms: 4
- Bathrooms: 3
- Full bathrooms: 3
- Main level bathrooms: 2
- Main level bedrooms: 2
Primary bedroom
- Level: Main
- Area: 192
- Dimensions: 16.0 x 12.0
Bedroom
- Level: Main
- Area: 132
- Dimensions: 11.0 x 12.0
Bedroom
- Level: Upper
- Area: 280
- Dimensions: 20.0 x 14.0
Bedroom
- Level: Upper
- Area: 154
- Dimensions: 11.0 x 14.0
Primary bathroom
- Level: Main
- Area: 132
- Dimensions: 11.0 x 12.0
Bathroom
- Level: Main
- Area: 63
- Dimensions: 9.0 x 7.0
Bathroom
- Level: Upper
- Area: 54
- Dimensions: 9.0 x 6.0
Dining room
- Level: Main
- Area: 121
- Dimensions: 11.0 x 11.0
Kitchen
- Level: Main
- Area: 225
- Dimensions: 15.0 x 15.0
Laundry
- Level: Main
- Area: 128
- Dimensions: 16.0 x 8.0
Living room
- Level: Main
- Area: 285
- Dimensions: 19.0 x 15.0
Heating
- Central
Cooling
- Ceiling Fan(s), Central Air, Electric, Multi Units
Appliances
- Included: Dishwasher, Electric Range, Tankless Water Heater
- Laundry: Laundry Room
Features
- Breakfast Bar, Ceiling Fan(s), Double Vanity, Eat-in Kitchen, Kitchen Island, Pantry, Master Downstairs, Soaking Tub, Walk-In Closet(s)
- Flooring: Hardwood, Luxury Vinyl
- Has fireplace: Yes
- Fireplace features: Gas Log
Interior area
- Total structure area: 3,000
- Total interior livable area: 2,392 sqft
Property
Parking
- Total spaces: 5
Features
- Levels: Two
- Patio & porch: Front Porch
- Has view: Yes
- View description: Pasture
Lot
- Size: 1.22 Acres
- Dimensions: 333 x 160
Details
- Additional structures: Workshop
- Parcel number: 084 029.04/084 029.05
- Special conditions: Standard
Construction
Type & style
- Home type: SingleFamily
- Property subtype: Single Family Residence
Materials
- Foundation: Raised
Condition
- false
- New construction: No
- Year built: 1955
Utilities & green energy
- Sewer: Septic Tank
- Water: Public
- Utilities for property: Electricity Connected, Water Connected, Propane
Community & HOA
Community
- Subdivision: None
Location
- Region: Bells
Financial & listing details
- Price per square foot: $167/sqft
- Tax assessed value: $19,700
- Annual tax amount: $456
- Date on market: 4/21/2026
Estimated market value
$382,600
$363,000 - $402,000
$1,968/mo
Price history
| Date | Event | Price |
|---|---|---|
| 7/28/2026 | Price change | $399,000-5%$167/sqft |
Source:  CWTAR #2601788 Report a problem CWTAR #2601788 Report a problem | ||
| 6/6/2026 | Price change | $420,000-4.5%$176/sqft |
Source: CWTAR #2601788 Report a problem | ||
| 4/21/2026 | Listed for sale | $440,000+486.7%$184/sqft |
Source: CWTAR #2601788 Report a problem | ||
| 6/28/2024 | Sold | $75,000-20.2%$31/sqft |
Source: CWTAR #241450 Report a problem | ||
| 5/28/2024 | Pending sale | $94,000$39/sqft |
Source:  RealTracs MLS as distributed by MLS GRID #2618723 Report a problem RealTracs MLS as distributed by MLS GRID #2618723 Report a problem | ||
| 4/25/2024 | Price change | $94,000-9.6%$39/sqft |
Source: RealTracs MLS as distributed by MLS GRID #2618723 Report a problem | ||
| 4/16/2024 | Price change | $104,000-4.6%$43/sqft |
Source: RealTracs MLS as distributed by MLS GRID #2618723 Report a problem | ||
| 3/14/2024 | Price change | $109,000-8.4%$46/sqft |
Source: RealTracs MLS as distributed by MLS GRID #2618723 Report a problem | ||
| 2/29/2024 | Price change | $119,000-7.8%$50/sqft |
Source: RealTracs MLS as distributed by MLS GRID #2618723 Report a problem | ||
| 2/12/2024 | Listed for sale | $129,000$54/sqft |
Source: RealTracs MLS as distributed by MLS GRID #2618723 Report a problem | ||
Public tax history
| Year | Property taxes | Tax assessment |
|---|---|---|
| 2025 | $84 +12.6% | $4,925 +50.4% |
| 2024 | $74 | $3,275 |
| 2023 | $74 | $3,275 |
| 2022 | $74 -21.2% | $3,275 -8.4% |
| 2021 | $94 | $3,575 |
| 2020 | $94 | $3,575 |
| 2019 | $94 | $3,575 |
| 2018 | $94 +0.4% | $3,575 |
| 2017 | $94 -0.4% | $3,575 |
| 2016 | $94 -7.9% | $3,575 |
| 2015 | $102 | $3,575 -7.9% |
| 2014 | $102 | $3,880 |
| 2013 | $102 | $3,880 |
| 2012 | $102 | $3,880 |
| 2011 | $102 | $3,880 |
| 2010 | $102 | $3,880 |
Find assessor info on the county website
Monthly payment
Est. payment
Payment breakdown
Explore the cost of this home by adjusting the details. Changes won't be saved.Climate risks
Neighborhood: 38006
Nearby schools
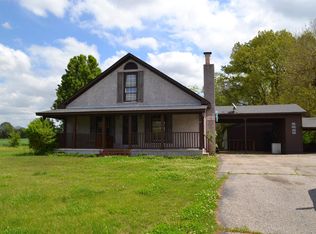
Similar homes
- $409,9004 bd4 ba2.5k sqft586 Old Bells Rd, Jackson, TN 38305For Sale
 MLS ID #2604658, Jada S Slayton, RE/MAX Realty Source. CWTAR
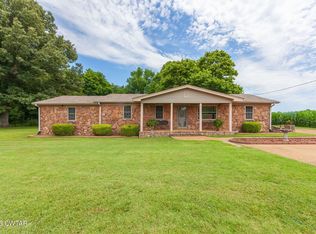
 - $438,9004 bd4 ba3k sqft405 Neil Sherrod Rd, Bells, TN 38006For Sale
 MLS ID #2601775, Angie Box, Haltom Real Estate Group. CWTAR
 - $343,0003 bd3 ba2k sqft3643 Lower Jackson Rd, Bells, TN 38006For Sale
 MLS ID #2604437, Bailey Bell, Town and Country. CWTAR
 - $299,9003 bd2 ba2.1k sqft9997 Us Highway 412 W, Bells, TN 38006For Sale
 MLS ID #2602861, Billy Cromwell, EXIT Realty Blues City. CWTAR
 - $429,9003 bd2 ba1.8k sqft21495 Highway 79, Gadsden, TN 38337For Sale
 MLS ID #3132369, Angi Mathenia. RealTracs MLS as distributed by MLS GRID
