This homes comfortable floor plan opens to a foyer with dining room off to the side and the great/family room straight ahead. A spacious kitchen with breakfast nook is separated from the great room by a wonderful gourmet island wrapped in cabinetry and stainless steel appliance package. A built-in coffee bar completes the well planned kitchen layout. Completing the first floor is the 4th bedroom and adjacent half bath. The second floor opens to a spacious loft/second family room, remaining bedrooms and walk-in laundry room. The owners suite is complimented with a tray ceiling, large L-shaped walk-in closet, master bath with double sink, vanity, tile surround soaking tub, water closet and a separate shower.
Current owners upgraded the property with a newly fenced rear yard and storage shed that passes with the property.
This home is move-in ready.
Under contract
Price cut: $5K (5/26)
$549,997
418 Campus Drive, Moyock, NC 27958
4beds
2,619sqft
:
Get pre-qualified$3,369/mo
Single Family Residence
Built in 2020
0.46 Acres Lot
$-- Zestimate®
$210/sqft
$53/mo HOA
What's special
- 113 days |
- 60 |
- 3 |
Zillow last checked:
Listing updated:
Listed by:
Scott Beveridge 540-251-9020,
Berkshire Hathaway HomeServices RW Towne Realty/Moyock
Source: Hive MLS,MLS#: 100563025 Originating MLS: Albemarle Area Association of REALTORS
Originating MLS: Albemarle Area Association of REALTORSFacts & features
Interior
Bedrooms & bathrooms
- Bedrooms: 4
- Bathrooms: 3
- Full bathrooms: 3
Rooms
- Room types: Great Room, Dining Room, Bedroom 1, Bathroom 1, Master Bedroom, Bedroom 2, Bedroom 3, Bathroom 2, Bathroom 3, Laundry, Other, Breakfast Nook
Primary bedroom
- Level: Second
- Dimensions: 14.6 x 15.1
Bedroom 1
- Description: Office
- Level: First
- Dimensions: 11.5 x 11.7
Bedroom 2
- Level: Second
- Dimensions: 11.11 x 13
Bedroom 3
- Level: Second
- Dimensions: 12 x 11.11
Bathroom 1
- Level: First
Bathroom 2
- Level: Second
Bathroom 3
- Level: Second
Breakfast nook
- Level: First
- Dimensions: 11.1 x 11.1
Dining room
- Level: First
- Dimensions: 12 x 12
Great room
- Level: First
Kitchen
- Level: First
- Dimensions: 12.5 x 11.1
Laundry
- Level: Second
Other
- Description: LOFT
- Level: Second
- Dimensions: 19.3 x 12.11
Heating
- Forced Air, Natural Gas
Cooling
- Central Air
Appliances
- Included: Electric Oven, Built-In Microwave, Washer, Refrigerator, Dryer, Dishwasher, Tankless Water Heater
- Laundry: Dryer Hookup, Washer Hookup, Laundry Room
Features
- Walk-in Closet(s), Tray Ceiling(s), Entrance Foyer, Solid Surface, Kitchen Island, Ceiling Fan(s), Pantry, Walk-in Shower, Blinds/Shades, Walk-In Closet(s)
- Flooring: Carpet, Laminate, Tile, Vinyl
- Attic: Access Only
Interior area
- Total structure area: 2,619
- Total interior livable area: 2,619 sqft
Video & virtual tour
Property
Parking
- Total spaces: 2
- Parking features: Garage Faces Front, Concrete, Garage Door Opener
- Attached garage spaces: 2
Features
- Levels: Two
- Patio & porch: Patio
- Exterior features: None, Cluster Mailboxes
- Pool features: None
- Fencing: Back Yard
- Has view: Yes
- View description: None
- Frontage type: See Remarks
Lot
- Size: 0.46 Acres
- Dimensions: 108.28 x 185.01 x 126.75 x 184.75
- Features: Interior Lot
Details
- Parcel number: 022l00000420000
- Zoning: Sfm: Single-Family Reside
- Special conditions: Standard
Construction
Type & style
- Home type: SingleFamily
- Property subtype: Single Family Residence
Materials
- Vinyl Siding, Wood Frame
- Foundation: Slab
- Roof: Architectural Shingle
Condition
- New construction: No
- Year built: 2020
Utilities & green energy
- Sewer: Septic Tank
- Utilities for property: Natural Gas Connected, Water Connected
Green energy
- Green verification: None
Community & HOA
Community
- Security: Security System, Smoke Detector(s)
- Subdivision: Waterleigh
HOA
- Has HOA: Yes
- Amenities included: Maintenance Grounds, Management, Master Insure
- HOA fee: $640 annually
- HOA name: Infusion Property Management LLC
- HOA phone: 252-435-9045
Location
- Region: Moyock
Financial & listing details
- Price per square foot: $210/sqft
- Tax assessed value: $369,100
- Annual tax amount: $2,590
- Date on market: 4/3/2026
- Cumulative days on market: 114 days
- Listing agreement: Exclusive Right To Sell
- Listing terms: Cash,Conventional,FHA,VA Loan
- Road surface type: Paved
Estimated market value
Not available
Estimated sales range
Not available
$2,949/mo
Price history
| Date | Event | Price |
|---|---|---|
| 7/13/2026 | Contingent | $549,997$210/sqft |
Source:  Hive MLS #100563025 Report a problem Hive MLS #100563025 Report a problem | ||
| 5/26/2026 | Price change | $549,997-0.9%$210/sqft |
Source: Hive MLS #100563025 Report a problem | ||
| 5/7/2026 | Price change | $555,000-0.7%$212/sqft |
Source: Hive MLS #100563025 Report a problem | ||
| 4/3/2026 | Listed for sale | $559,000+10.1%$213/sqft |
Source: Hive MLS #100563025 Report a problem | ||
| 10/16/2024 | Sold | $507,500-3.3%$194/sqft |
Source: Public Record Report a problem | ||
| 10/2/2024 | Contingent | $525,000$200/sqft |
Source:  REIN Inc. #10533051 Report a problem REIN Inc. #10533051 Report a problem | ||
| 9/23/2024 | Pending sale | $525,000$200/sqft |
Source: Hive MLS #100444861 Report a problem | ||
| 9/3/2024 | Contingent | $525,000$200/sqft |
Source: Hive MLS #100444861 Report a problem | ||
| 7/9/2024 | Price change | $525,000-2.8%$200/sqft |
Source: Hive MLS #100444861 Report a problem | ||
| 5/16/2024 | Listed for sale | $539,900+49.8%$206/sqft |
Source: Hive MLS #100444861 Report a problem | ||
| 11/11/2020 | Sold | $360,367$138/sqft |
Source: Hive MLS #8102452 Report a problem | ||
Public tax history
| Year | Property taxes | Tax assessment |
|---|---|---|
| 2025 | $2,590 -0.4% | $369,100 |
| 2024 | $2,600 +9.7% | $369,100 |
| 2023 | $2,369 +18.9% | $369,100 |
| 2022 | $1,992 +0.4% | $369,100 |
| 2021 | $1,984 | $369,100 +556.8% |
| 2020 | -- | $56,200 |
Find assessor info on the county website
Monthly payment
Est. payment
Payment breakdown
Explore the cost of this home by adjusting the details. Changes won't be saved.Climate risks
Neighborhood: 27958
Nearby schools
GreatSchools rating
- 9/10Moyock ElementaryGrades: PK-5Distance: 1.6 mi
- 9/10Moyock MiddleGrades: 6-8Distance: 1.5 mi
- 4/10Currituck County HighGrades: 9-12Distance: 13.8 mi
Schools provided by the listing agent
- Elementary: Moyock Elementary
- Middle: Moyock Middle School
- High: Currituck County High School
Source: Hive MLS. This data may not be complete. We recommend contacting the local school district to confirm school assignments for this home.
- $598,0004 bd4 ba2.7k sqft416 Campus Dr, Moyock, NC 27958Sold
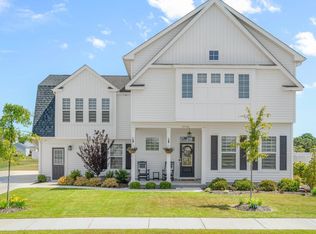
- $530,1004 bd3 ba2.2k sqft420 Campus Dr, Moyock, NC 27958Off Market
- $592,9005 bd4 ba2.9k sqft417 Campus Dr, Moyock, NC 27958Off Market
- $614,4004 bd3 ba2.2k sqft419 Campus Dr, Moyock, NC 27958Off Market
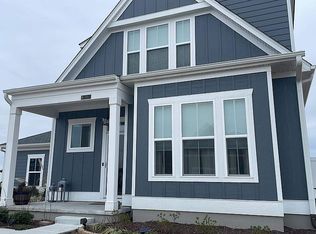
- $611,4004 bd3 ba2.9k sqft414 Campus Dr, Moyock, NC 27958Off Market
- $562,3004 bd3 ba2.1k sqft422 Campus Dr, Moyock, NC 27958Off Market
- $564,4004 bd3 ba2.6k sqft415 Campus Dr, Moyock, NC 27958Off Market
- $611,8005 bd3 ba3.3k sqft421 Campus Dr, Moyock, NC 27958Off Market
A local agent can set up tours, give advice and negotiate with sellers.
Similar homes
- $565,0005 bd3 ba2.6k sqft(Undisclosed Address), Moyock, NC 27958For Sale
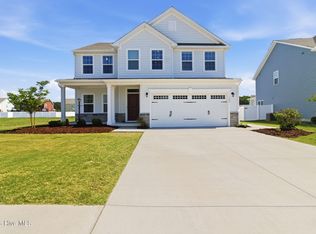
 MLS ID #100575663, Shawn Burr, Iron Valley Real Estate Elizabeth City. Hive MLS
 - $629,0003 bd3 ba2.3k sqft108 Steppeside Ln Lot 16, Moyock, NC 27958For Sale
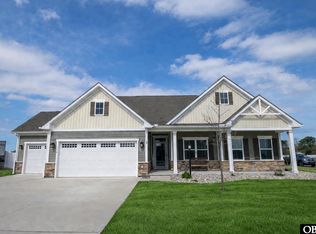 MLS ID #132352, Kelli Hobbs, Howard Hanna William E. Wood - Currituck. OBAR
 - $629,0003 bd3 ba2.3k sqft108 Steppeside Lane, Moyock, NC 27958For Sale
 MLS ID #100563390, Kelli Hobbs, Howard Hanna WEW/Moyock. Hive MLS
 - $464,9004 bd3 ba2.3k sqft204 Eagle Creek Road, Moyock, NC 27958For Sale
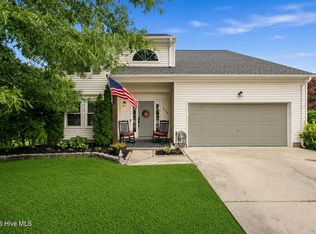 MLS ID #100591159, Diana Kasmark, Iron Valley Real Estate Elizabeth City. Hive MLS
 - $550,0003 bd3 ba2.2k sqft573 Snowden Rd Lot B4, Moyock, NC 27958For SaleMLS ID #133573, Diana Brink, A Better Way Realty, Inc. OBAR
- $565,0003 bd3 ba2.4k sqft147 N Point Boulevard, Moyock, NC 27958For SaleMLS ID #100565492, Jennifer Musto, Salted Pines Real Estate. Hive MLS
- $480,0002 bd2 ba2k sqft106 Hidden View Loop Lot 41, Moyock, NC 27958For SaleMLS ID #133357, Diana Brink, A Better Way Realty, Inc. OBAR
- $725,0005 bd4 ba3.6k sqft103 Ashbee Ct Lot 31, Moyock, NC 27958For SaleMLS ID #133199, Diana Brink, A Better Way Realty, Inc. OBAR
- from $698,9004 bd3 ba2.2k sqftThe Derring Plan, Southern Pine Estates, Moyock, NC 27958New ConstructionKirbor Homes
- $565,0003 bd3 ba2.4k sqft147 N Point Blvd Lot 24, Moyock, NC 27958For SaleMLS ID #132457, Jennifer Musto, Salted Pines Real Estate. OBAR
- from $499,9003 bd3 ba1.9k sqftThe Glen Plan, Baxter Station, Moyock, NC 27958New ConstructionBishard Homes
- from $579,9004 bd3 ba2.5k sqftThe Campbell Plan, Windswept Pines, Moyock, NC 27958New ConstructionKirbor Homes
- from $574,9004 bd3 ba2.2k sqftThe Derring Plan, Windswept Pines, Moyock, NC 27958New ConstructionKirbor Homes
- from $672,5004 bd4 ba3.4k sqftThe Holden Plan, Windswept Pines, Moyock, NC 27958New ConstructionKirbor Homes
- $610,0004 bd3 ba2k sqft102 E Point Estates Rd Lot 16, Knotts Island, NC 27950For SaleMLS ID #132847, Todd Annis, Howard Hanna - Elizabeth City. OBAR
- $564,9003 bd3 ba1.9k sqft134 Baxter Station Blvd, Moyock, NC 27958New ConstructionREIN Inc.
- from $683,5864 bd3 ba2.2k sqftThe Derring Plan, North Carolina Country, Moyock, NC 27958New ConstructionKirbor Homes
- $747,5004 bd3 ba2.9k sqft106 Gregg Court, Moyock, NC 27958For SaleMLS ID #100581860, Craig Tribus, Beycome Brokerage Realty LLC. Hive MLS
- $450,0003 bd3 ba1.7k sqft2347 Tulls Creek Road, Moyock, NC 27958For SaleMLS ID #100569029, Jaima Botterbush, Iron Valley Real Estate Elizabeth City. Hive MLS
- from $620,9004 bd3 ba3k sqftThe Ambler Plan, Windswept Pines, Moyock, NC 27958New ConstructionKirbor Homes
