Location, Location! STR's ALLOWED! OPEN WATERFRONT- MAIN HOUSE WITH SEPARATE GUEST HOUSE & 30X40 STORAGE BUILDING WITH TWO 14FT ROLL UP DOORS ALL ON .62 ACRES ! Guest house built 2019 along with main house, Main house features 3 bedrooms & 3 baths with breathtaking lake & ranch views from the moment you walk in. The open-concept living area includes an updated kitchen, high-end granite countertops, & a gas range. Both the front and back patios have low-maintenance Tech Decking, perfect for relaxing and entertaining. The primary suite offers a custom-built stackable washer/dryer for added convenience. On the lower level, a spacious flex room serves as a third bedroom, game room, or guest suite & includes a full bath, closet, & a full-size laundry room. The oversized two-car garage provides additional storage and convenience. Step outside & take in the stunning Hill Country lake views from your private boat dock, complete with a metal roof, boat slip with electric lift & two jet ski lifts. A built-in stone fire pit with bench seating creates the perfect spot to unwind & enjoy breathtaking sunsets. The SEPARATE GUEST HOUSE features: 3-bedroom, 2.5-bath this beautifully designed home features high end wood-textured flooring throughout & high-end granite countertops & plenty of easy access attic storage offering both style and comfort. Located behind the guest house is a 30x40 huge storage with a ranch view! Store all your lake toys, cars, seasonal decor or turn it into a workshop. Lots of space and views!
For sale
Price cut: $110K (5/20)
$2,290,000
418 County Road 119A, Kingsland, TX 78611
6beds
3,846sqft
:
Get pre-qualified$14,839/mo
Single Family Residence, Residential
Built in 1997
0.62 Acres Lot
$2,141,000 Zestimate®
$595/sqft
$8/mo HOA
What's special
Open waterfrontOversized two-car garageHigh-end granite countertopsSpacious flex roomFull-size laundry roomGas rangePrimary suite
- 148 days |
- 252 |
- 5 |
Zillow last checked:
Listing updated:
Listed by:
Charla A Cormier 830-613-0448,
Cormier Property Team - eXp
Source: HLMLS as distributed by MLS GRID,MLS#: 176740
Facts & features
Interior
Bedrooms & bathrooms
- Bedrooms: 6
- Bathrooms: 6
- Full bathrooms: 5
- 1/2 bathrooms: 1
Rooms
- Room types: Family Room, Game Room, Guest/Maid Quarters, Kitchen, Laundry, Living Room, Storage Room, Utility Room Inside, Main Level Master Bdrm
Heating
- Central
Cooling
- Central Air
Appliances
- Included: Gas Range, Washer Hookup, Water Softener
Features
- Pantry, Split Bedroom
- Flooring: Hardwood, Tile, Vinyl
- Number of fireplaces: 1
- Fireplace features: One
Interior area
- Total structure area: 3,846
- Total interior livable area: 3,846 sqft
Video & virtual tour
Property
Parking
- Total spaces: 2
- Parking features: 2 Car Attached Garage, Golf Cart Storage, Side Entry, RV Parking Slab, RV Storage
- Attached garage spaces: 2
Features
- Levels: One
- Stories: 2
- Patio & porch: Covered
- Exterior features: Balcony, Stonework
- Fencing: Chain Link
- Has view: Yes
- View description: Hill Country, Lake
- Has water view: Yes
- Water view: Lake
- Waterfront features: Open Water, Lake LBJ
- Frontage length: 78
Lot
- Size: 0.62 Acres
- Dimensions: 442 x 59 x 448 x 48 x 30
Details
- Parcel number: 013557
- Other equipment: Satellite Dish
Construction
Type & style
- Home type: SingleFamily
- Property subtype: Single Family Residence, Residential
Materials
- Steel Frame
- Foundation: Slab
- Roof: Composition
Condition
- Year built: 1997
Utilities & green energy
- Sewer: Septic Tank
- Water: Well
Community & HOA
Community
- Security: Smoke Detector(s)
- Subdivision: Enchanted Valle
HOA
- Has HOA: Yes
- HOA fee: $100 annually
Location
- Region: Burnet
Financial & listing details
- Price per square foot: $595/sqft
- Tax assessed value: $2,073,714
- Date on market: 3/2/2026
Estimated market value
$2,141,000
$2.03M - $2.25M
$4,871/mo
Price history
| Date | Event | Price |
|---|---|---|
| 5/20/2026 | Price change | $2,290,000-4.6%$595/sqft |
Source:  HLMLS as distributed by MLS GRID #176740 Report a problem HLMLS as distributed by MLS GRID #176740 Report a problem | ||
| 3/2/2026 | Listed for sale | $2,400,000-7.7%$624/sqft |
Source: HLMLS as distributed by MLS GRID #176740 Report a problem | ||
| 3/1/2026 | Listing removed | $2,599,999$676/sqft |
Source: eXp Realty #571391 Report a problem | ||
| 6/1/2025 | Price change | $2,599,999-10.3%$676/sqft |
Source: HLMLS as distributed by MLS GRID #172113 Report a problem | ||
| 3/21/2025 | Price change | $2,900,000-9.4%$754/sqft |
Source: HLMLS as distributed by MLS GRID #172113 Report a problem | ||
| 2/27/2025 | Listed for sale | $3,200,000$832/sqft |
Source: HLMLS as distributed by MLS GRID #172113 Report a problem | ||
Public tax history
| Year | Property taxes | Tax assessment |
|---|---|---|
| 2025 | -- | $1,957,419 +8.8% |
| 2024 | $16,798 +3.6% | $1,799,112 +11.7% |
| 2023 | $16,215 -18.1% | $1,610,008 +8.6% |
| 2022 | $19,794 +3.6% | $1,483,177 +13% |
| 2021 | $19,100 | $1,313,066 +9.9% |
| 2020 | -- | $1,195,197 +14.4% |
| 2019 | $16,331 | $1,044,325 +21% |
| 2017 | -- | $863,420 +4.9% |
| 2016 | -- | $823,229 |
| 2015 | -- | $823,229 +10.9% |
| 2014 | -- | $742,534 +11.7% |
| 2012 | -- | $664,934 |
| 2011 | -- | $664,934 |
| 2010 | -- | $664,934 -2.8% |
| 2009 | -- | $684,440 +20.5% |
| 2008 | -- | $568,040 +41.4% |
| 2007 | -- | $401,689 |
Find assessor info on the county website
Monthly payment
Est. payment
Payment breakdown
Explore the cost of this home by adjusting the details. Changes won't be saved.Climate risks
Neighborhood: 78611
Nearby schools
GreatSchools rating
- 4/10Rj Richey Elementary SchoolGrades: 3-5Distance: 11.7 mi
- 5/10Burnet Middle SchoolGrades: 6-8Distance: 11.6 mi
- 6/10Burnet High SchoolGrades: 9-12Distance: 11.8 mi
- $972,200-- bd1 ba1.4k sqft500 County Road 119a, Burnet, TX 78611Off Market
- $2,022,4003 bd3 ba2.3k sqft410 County Road 119a, Burnet, TX 78611Off Market
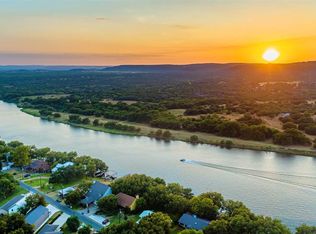
- $503,0003 bd3 ba1.8k sqft504 County Road 119a, Burnet, TX 78611Off Market

- $927,200-- bd2 ba1.8k sqft504 County Road 119a, Burnet, TX 78611Off Market
- $239,800-- bd-- ba1.4k sqft413 County Road 119a, Burnet, TX 78611Off Market
- $336,800-- bd-- ba1.2k sqft411 County Road 119a, Burnet, TX 78611Off Market
- $463,300-- bd-- ba2.7k sqft409 County Road 119a, Burnet, TX 78611Off Market
- $1,885,300-- bd2 ba480 sqft406 County Road 119a, Burnet, TX 78611Off Market
A local agent can set up tours, give advice and negotiate with sellers.
Similar homes
- $2,025,0004 bd4 ba2.7k sqft1509 CR 118B, Burnet, TX 78611For Sale

 MLS ID #178517, Kendahl M Hoffman, eXp Realty, LLC. HLMLS as distributed by MLS GRID
 - $2,699,9995 bd6 ba4.1k sqft125 Primera Court, Burnet, TX 78611For Sale
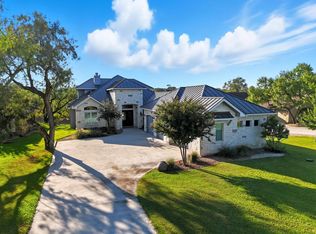 MLS ID #172630, Jill E Decker, Lakes and Hills Realty. HLMLS as distributed by MLS GRID
 - $1,895,0003 bd4 ba2.1k sqft1402 County Road 135, Burnet, TX 78611For Sale
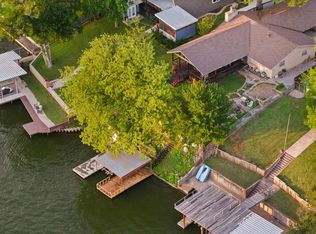 MLS ID #177711, Brigitte Nolen, Horseshoe Bay ONE Realty. HLMLS as distributed by MLS GRID
 - $1,750,0003 bd2 ba2.7k sqft1200 Long Mountain Dr., Burnet, TX 78611For Sale
 MLS ID #178267, Jill E Decker, Lakes and Hills Realty. HLMLS as distributed by MLS GRID
 - $2,349,0004 bd5 ba4k sqft120 Sleepy Oaks Drive, Kingsland, TX 78639For SaleMLS ID #177123, Trey A Wood, Horseshoe Bay Resort Realty. HLMLS as distributed by MLS GRID
- $2,400,0004 bd5 ba3.9k sqft135 Perry Lane, Kingsland, TX 78639For SaleMLS ID #176351, Krista Upham, Legacy Broker Group. HLMLS as distributed by MLS GRID
- $2,150,0003 bd3 ba3.6k sqft104 Clear Creek Dr, Burnet, TX 78611Active
 MLS ID #3768851, Chuck Jenner, Compass RE Texas, LLC. Unlock MLS
 - $2,390,0005 bd7 ba3.6k sqft150 Shady Ln, Marble Falls, TX 78654ActiveMLS ID #3464212, Brian Craft, Texas Ranch Brokers LLC. Unlock MLS
- $1,950,0004 bd5 ba3.8k sqft235 Chestnut Xing, Burnet, TX 78611For SaleMLS ID #178283, James E Banks, Shipley Ranches. HLMLS as distributed by MLS GRID
- $2,695,0004 bd3 ba3k sqft104 River Ranch Rd, Kingsland, TX 78639ActiveMLS ID #6524933, Carson Haney, MODUS Real Estate. Unlock MLS
- $2,250,0003 bd3 ba2.2k sqft926 CR 201, Burnet, TX 78611For SaleMLS ID #176487, John A Colvin, Texas Ranch Brokers LLC. HLMLS as distributed by MLS GRID
- $2,350,0005 bd3 ba2.7k sqft814 Scenic Loop, Kingsland, TX 78639For SaleMLS ID #178469, Caitlin Raven, Horseshoe Bay ONE Realty. HLMLS as distributed by MLS GRID
- $1,900,0006 bd4 ba5.3k sqft1500 Greer Lane, Burnet, TX 78611For SaleMLS ID #178597, Chad Nelson, Crossings Real Estate, LLC. HLMLS as distributed by MLS GRID
- $1,450,0004 bd3 ba3.8k sqft539 Oak Vista Dr, Burnet, TX 78611ActiveMLS ID #3710936, John Stepan, Ranch Investments. Unlock MLS
- $2,900,0005 bd4 ba3.7k sqft206 River Ranch Road, Kingsland, TX 78639For SaleMLS ID #175936, Tambra Lynch, Virdell Real Estate, LLC. HLMLS as distributed by MLS GRID
- $2,000,0004 bd3 ba2.7k sqft1922 Purple Sage Ln, Kingsland, TX 78639ActiveMLS ID #1270538, Jana Birdwell, Compass RE Texas, LLC. Unlock MLS
- $1,725,0005 bd4 ba3.4k sqft539 Ellen Williams Loop, Kingsland, TX 78639For SaleMLS ID #175363, Tammy J Burnes-Manning, The Mannings Realty Group- eXp. HLMLS as distributed by MLS GRID
- $1,700,0005 bd3 ba2.8k sqft208 Riverside Drive, Kingsland, TX 78639For SaleMLS ID #177935, Vicki Potts, JBGoodwin REALTORS WL. HLMLS as distributed by MLS GRID
- $1,749,0007 bd4 ba3.5k sqft525 Ellen Williams Loop, Kingsland, TX 78639For SaleMLS ID #177583, Jen K Sparks, Kifer Sparks Agency. HLMLS as distributed by MLS GRID
- $1,295,0005 bd6 ba5.1k sqft3514 Fm 3509, Burnet, TX 78611ActiveMLS ID #3539628, Brandi Summers, Let's Move Austin LLC. Unlock MLS
