Extensively renovated home that is Turn Key and ready! You have to see this one with your own eyes. Located in the north end of Ironton, and directly across from Ironton Elementary, this home is all about convenience. The sellers have taken very great care of this home since owning it. The following updates have been made on the exterior, Entirely new HVAC system including the condenser, furnace, ductwork and air vents, 2023 Roof, new gutters and leaf guards, 3 pane energy efficient windows, electric supply and breaker box and much more. As far as updated go on the interior there is new flooring through most of the home, updated bathrooms, a brand new kitchen and appliances, gas water heater, garbage disposal, doors throughout, lighting throughout and much more.
Pending
$209,900
418 Delaware St, Ironton, OH 45638
3beds
1,560sqft
Single Family Residence
Built in 1973
7,840 Square Feet Lot
$206,600 Zestimate®
$135/sqft
$-- HOA
What's special
Updated bathroomsGas water heaterGarbage disposal
- 30 days
- 604
- 32
Likely to sell faster than
Zillow last checked:
Listing updated:
Listed by:
Johnathon Parsons 304-429-9799,
Exp Realty LLC, Ohio
Source: HUNTMLS,MLS#: 184871
Facts & features
Interior
Bedrooms & bathrooms
- Bedrooms: 3
- Bathrooms: 2
- Full bathrooms: 1
- 1/2 bathrooms: 1
- Main level bathrooms: 2
- Main level bedrooms: 3
Bedroom
- Area: 102.01
- Dimensions: 10.83 x 9.42
Bedroom 1
- Area: 122.28
- Dimensions: 11.83 x 10.33
Bedroom 2
- Area: 149.86
- Dimensions: 10.83 x 13.83
Dining room
- Area: 292.44
- Dimensions: 18.67 x 15.67
Kitchen
- Area: 156.25
- Dimensions: 12.5 x 12.5
Living room
- Area: 197.9
- Dimensions: 13.42 x 14.75
Heating
- Natural Gas
Cooling
- Central Air
Appliances
- Included: Range/Oven, Microwave, Dishwasher, Refrigerator
Features
- Flooring: Carpet
- Basement: Crawl Space,Exterior Access
Interior area
- Total structure area: 1,560
- Total interior livable area: 1,560 sqft
Property
Parking
- Total spaces: 1
- Parking features: Attached, 1 Car, Off Street, Parking Pad
- Attached garage spaces: 1
- Has uncovered spaces: Yes
Features
- Levels: One
- Stories: 1
- Patio & porch: Porch, Deck
Lot
- Size: 7,840 Square Feet
- Topography: Level
Details
- Parcel number: 10008.0901 / 100081100
Construction
Type & style
- Home type: SingleFamily
- Property subtype: Single Family Residence
Materials
- Brick, Vinyl
- Roof: Metal
Condition
- Year built: 1973
Utilities & green energy
- Sewer: Public Sewer
- Water: Public Water
Community & HOA
Location
- Region: Ironton
Financial & listing details
- Price per square foot: $135/sqft
- Tax assessed value: $139,370
- Annual tax amount: $1,636
- Date on market: 9/11/2026
Estimated market value
$206,600
$196,000 - $217,000
$1,420/mo
Price history
| Date | Event | Price |
|---|---|---|
| 10/5/2026 | Pending sale | $209,900$135/sqft |
Source:  HUNTMLS #184871 Report a problem HUNTMLS #184871 Report a problem | ||
| 9/11/2026 | Listed for sale | $209,900+61.5%$135/sqft |
Source: HUNTMLS #184871 Report a problem | ||
| 5/1/2023 | Sold | $130,000-7.1%$83/sqft |
Source: HUNTMLS #175114 Report a problem | ||
| 3/10/2023 | Pending sale | $139,900$90/sqft |
Source: HUNTMLS #175114 Report a problem | ||
| 2/13/2023 | Price change | $139,900-3.5%$90/sqft |
Source: HUNTMLS #175114 Report a problem | ||
| 11/7/2022 | Listed for sale | $144,900+163.5%$93/sqft |
Source: HUNTMLS #175114 Report a problem | ||
| 8/15/1996 | Sold | $55,000$35/sqft |
Source: Agent Provided Report a problem | ||
Public tax history
| Year | Property taxes | Tax assessment |
|---|---|---|
| 2025 | $1,636 +14.6% | $48,780 +23% |
| 2024 | $1,427 -2.5% | $39,660 |
| 2023 | $1,463 +0.1% | $39,660 |
| 2022 | $1,462 +1.8% | $39,660 +5% |
| 2021 | $1,435 +29.7% | $37,780 |
| 2020 | $1,106 +0.4% | $37,780 |
| 2019 | $1,102 +12% | $37,780 +10% |
| 2018 | $984 +0.2% | $34,340 |
| 2017 | $982 +6.6% | $34,340 |
| 2016 | $921 +5.1% | $34,340 +6.5% |
| 2015 | $876 +3.6% | $32,230 |
| 2014 | $846 +0.3% | $32,230 |
| 2013 | $843 +14.8% | $32,230 +10% |
| 2012 | $735 +0.1% | $29,300 |
| 2011 | $735 +0.4% | $29,300 |
| 2010 | $731 -6.1% | $29,300 -2.2% |
| 2009 | $779 +2% | $29,970 |
| 2008 | $764 +0.3% | $29,970 |
| 2007 | $761 +7.9% | $29,970 +13% |
| 2006 | $705 +36.9% | $26,520 |
| 2005 | $515 +3% | $26,520 |
| 2004 | $500 +8.4% | $26,520 +9.7% |
| 2003 | $461 +1.5% | $24,180 +1.2% |
| 2002 | $455 -0.8% | $23,890 |
| 2001 | $458 +11.7% | $23,890 +10% |
| 2000 | $410 | $21,720 |
Find assessor info on the county website
Monthly payment
Est. payment
Payment breakdown
Explore the cost of this home by adjusting the details. Changes won't be saved.Climate risks
Neighborhood: 45638
Nearby schools
Schools provided by the listing agent
- Elementary: Ironton
- Middle: Ironton
- High: Ironton
Source: HUNTMLS. This data may not be complete. We recommend contacting the local school district to confirm school assignments for this home.
Similar homes
- $237,0004 bd2 ba1.6k sqft1739 Kevin St, Ironton, OH 45638For Sale
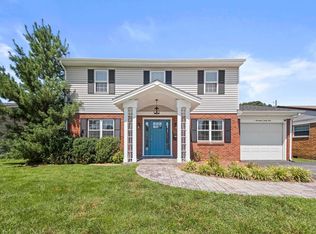
 MLS ID #183620, Heather Williams, Bunch Real Estate Associates. HUNTMLS
 - $209,0003 bd2 ba1.3k sqft828 Park St, Worthington, KY 41183For Sale

 MLS ID #61379, Cindy S Wright, RE/MAX Realty Connection, LLC. AABR
 - $179,9003 bd2 ba1.2k sqft717 Buckhorn St, Ironton, OH 45638For Sale
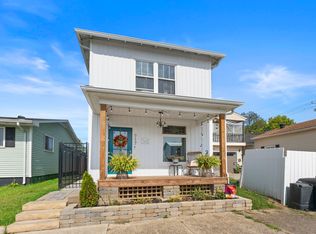 MLS ID #184318, Heather Williams, Bunch Real Estate Associates. HUNTMLS
 - $179,9003 bd1 ba990 sqft218 Township Road 143, Ironton, OH 45638For Sale
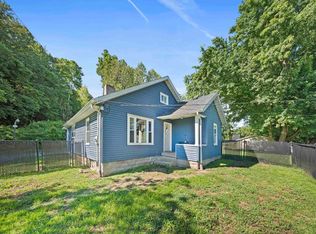 MLS ID #184193, Heather Williams, Bunch Real Estate Associates. HUNTMLS
 - $232,0003 bd2 ba1.6k sqft1641 Gainesway Dr, Worthington, KY 41183For SaleMLS ID #60930, JODY B MAYO, CENTURY 21 Excellence Realty. AABR
- $219,9002 bd2 ba1.1k sqft329 4th Ave, Worthington, KY 41183For SaleMLS ID #61217, Ashley Marcum, RE/MAX Realty Connection, LLC. AABR
- $189,5003 bd2 ba1.2k sqft922 Daniels Dr, Flatwoods, KY 41139For SaleMLS ID #61376, DIANA RULEY, DEE'S REAL ESTATE SERVICE. AABR
- $219,0002 bd2 ba1.5k sqft45 Private Drive 5713 Street Rte #243, Ironton, OH 45638For SaleMLS ID #184771, Katie Ford, M & M Realty Services, Inc. HUNTMLS
- $149,9003 bd1 ba1.3k sqft2679 County Road 56, Ironton, OH 45638For SaleMLS ID #185080, Heather Williams, Bunch Real Estate Associates. HUNTMLS
- $309,9006 bd2 ba1.6k sqft1299 State Route 650, Ironton, OH 45638For SaleMLS ID #184738, Chelsea Thomas, Thomas Realty Company. HUNTMLS
- $174,9003 bd1 ba1k sqft922 Pleasant St, Ironton, OH 45638For SaleMLS ID #184933, Heather Williams, Bunch Real Estate Associates. HUNTMLS
- $129,9003 bd2 ba1.2k sqft1310 N 3rd St, Ironton, OH 45638For SaleMLS ID #184877, Suzanne Triplett, Century 21 Advantage Realty 02. HUNTMLS
- $254,9004 bd3 ba2.2k sqft1820 Campbell Dr, Ironton, OH 45638For SaleMLS ID #184775, Bill Klaiber, Century 21 Homes And Land. HUNTMLS
- $249,9003 bd2 ba1.8k sqft1913 S 4th St, Ironton, OH 45638For SaleMLS ID #182755, Heather Williams, Bunch Real Estate Associates. HUNTMLS
- $225,0003 bd2 ba1.5k sqft1401 S Calumet Dr, Worthington, KY 41183For SaleMLS ID #60276, Paul Patterson, ADVANTAGE PLUS REALTY. AABR
- $239,9003 bd2 ba1.5k sqft903 Federal Way, Flatwoods, KY 41139For SaleMLS ID #59964, Ashley Marcum, RE/MAX Realty Connection, LLC. AABR
- $174,9003 bd1 ba1.5k sqft324 4th Ave, Worthington, KY 41183For SaleMLS ID #61321, Natasha R Lawless, Better Homes and Gardens Real Estate Central.. AABR
- $125,0003 bd2 ba1.2k sqft1023 S 9th St, Ironton, OH 45638For SaleMLS ID #184772, Todd Jenkins, Bunch Real Estate Associates. HUNTMLS
- $240,0003 bd1 ba1.4k sqft626 Franz Dr, Worthington, KY 41183For SaleMLS ID #60683, Todd Jenkins, Bunch Real Estate Associates, LLC.. AABR
