This single-story professional commercial building features a durable brick veneer exterior and a layout optimized for clinical or office use. The interior includes a spacious reception and waiting area, multiple exam rooms or private offices with integrated handwashing sinks, a central nurse's station, administrative workspaces, a dedicated breakroom, and multiple restrooms. The property provides convenient, direct storefront parking with an asphalt lot and concrete curbing. It is fully equipped with central HVAC, standard commercial lighting, and durable flooring suitable for high-traffic operations.
For sale
$275,000
418 Merriweather St, Houston, TX 77062
4beds
1,784sqft
Single Family Residence
Built in 1978
6,599 Square Feet Lot
$-- Zestimate®
$154/sqft
$42/mo HOA
What's special
Multiple restroomsDedicated breakroomIntegrated handwashing sinksAdministrative workspacesStandard commercial lightingDurable brick veneer exteriorConvenient direct storefront parking
- 41 days |
- 193 |
- 5 |
Zillow last checked:
Listing updated:
Listed by:
Jayesh Patel TREC #0849927 346-208-6749,
Rodney Jackson Realty Group, LLC
Source: HAR,MLS#: 3203249
Loading...
Facts & features
Interior
Bedrooms & bathrooms
- Bedrooms: 4
- Bathrooms: 2
- Full bathrooms: 2
Heating
- Natural Gas
Cooling
- Gas
Features
- Number of fireplaces: 1
Interior area
- Total structure area: 1,784
- Total interior livable area: 1,784 sqft
Property
Parking
- Total spaces: 2
- Parking features: Attached
- Attached garage spaces: 2
Features
- Stories: 1
Lot
- Size: 6,599 Square Feet
- Features: Subdivided, 0 Up To 1/4 Acre
Details
- Parcel number: 1120450000016
Construction
Type & style
- Home type: SingleFamily
- Architectural style: Traditional
- Property subtype: Single Family Residence
Materials
- Brick, Wood Siding
- Foundation: Slab
- Roof: Wood
Condition
- New construction: No
- Year built: 1978
Utilities & green energy
- Sewer: Public Sewer
- Water: Public
Community & HOA
Community
- Subdivision: Sterling Knoll Sec 02
HOA
- Has HOA: Yes
- HOA fee: $500 annually
Location
- Region: Houston
Financial & listing details
- Price per square foot: $154/sqft
- Annual tax amount: $5,769
- Date on market: 6/2/2026
Estimated market value
Not available
Estimated sales range
Not available
$2,314/mo
Price history
| Date | Event | Price |
|---|---|---|
| 6/2/2026 | Listed for sale | $275,000$154/sqft |
Source:  HAR #3203249 Report a problem HAR #3203249 Report a problem | ||
| 12/11/2023 | Listing removed | -- |
Source:  HAR #54263612 Report a problem HAR #54263612 Report a problem | ||
| 11/3/2023 | Listed for rent | $2,100$1/sqft |
Source: HAR #54263612 Report a problem | ||
Public tax history
Tax history is unavailable.
Monthly payment
Est. payment
Payment breakdown
Explore the cost of this home by adjusting the details. Changes won't be saved.Climate risks
Neighborhood: Clear Lake
Nearby schools
GreatSchools rating
- 8/10North Pointe Elementary SchoolGrades: PK-5Distance: 2.7 mi
- 5/10Clear Lake Intermediate SchoolGrades: 6-8Distance: 1.1 mi
- 7/10Clear Brook High SchoolGrades: 9-12Distance: 2.5 mi
Schools provided by the listing agent
- Elementary: North Pointe Elementary School
- Middle: Clearlake Intermediate School
- High: Clear Brook High School
Source: HAR. This data may not be complete. We recommend contacting the local school district to confirm school assignments for this home.
- $267,6003 bd2 ba1.7k sqft414 Merriweather St, Webster, TX 77598Off Market
- $275,7004 bd2 ba1.7k sqft418 Merriweather St, Webster, TX 77598Off Market
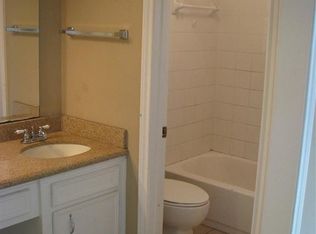
- $312,7004 bd2 ba2.2k sqft410 Merriweather St, Webster, TX 77598Off Market
- $247,4003 bd2 ba1.5k sqft415 Hennessee Ln, Webster, TX 77598Off Market
- $--3 bd2 ba1.7k sqft419 Hennessee Ln, Webster, TX 77598Sold
- $269,4003 bd2 ba1.6k sqft411 Hennessee Ln, Webster, TX 77598Off Market
- $251,9003 bd2 ba1.4k sqft426 Merriweather St, Webster, TX 77598Off Market
- $244,6003 bd2 ba1.5k sqft406 Merriweather St, Webster, TX 77598Off Market
A local agent can set up tours, give advice and negotiate with sellers.
Similar homes
- $284,0004 bd3 ba1.7k sqft4731 Quillback Dr, Friendswood, TX 77546For SaleMLS ID #3969415, Thuynga Nguyen, Alpha, REALTORS. HAR
- $246,5004 bd2 ba2k sqft11703 Seawood Dr, Houston, TX 77089For Sale
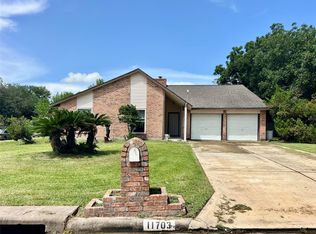 MLS ID #46134064, Tien Nguyen, 5th Stream Realty. HAR
 - $249,0003 bd2 ba1.5k sqft12526 Ravena Ct, Houston, TX 77089For Sale
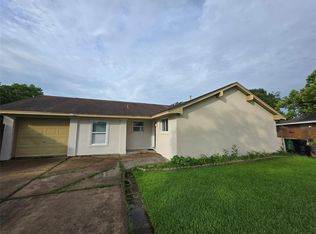 MLS ID #15895606, Juanmiguel Villarreal, Reimage Properties & Investments, LLC.. HAR
 - $270,0003 bd2 ba1.8k sqft215 Old Oaks St, League City, TX 77573For Sale
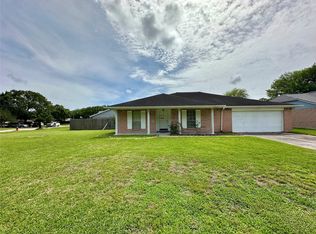 MLS ID #6704638, Thomas Hadley, Coldwell Banker TGRE. HAR
 - $259,0003 bd2 ba1.7k sqft17234 Heritage Bay Dr, Webster, TX 77598For SaleMLS ID #95846409, Maria Vazquez, JLA Realty. HAR
- $230,0003 bd2 ba1.5k sqft8614 Freewood St, Houston, TX 77034For SaleMLS ID #44706624, Ruth Ann Manison, Prince Properties, LLC. HAR
- $305,0004 bd2 ba2.1k sqft426 Shadow Creek Dr, Seabrook, TX 77586For SaleMLS ID #91965728, Tiffany Sommer, Vip Realty. HAR
- $244,0003 bd2 ba1.4k sqft10415 Sageburrow Dr, Houston, TX 77089For SaleMLS ID #79885305, Rigoberto Juarez, Global Investment Realty. HAR
- $275,0003 bd2 ba1.5k sqft1827 Oak Ridge Dr, Kemah, TX 77565For SaleMLS ID #9031553, Dawn Faust, Direct Listing Realty LLC. HAR
- $229,0003 bd2 ba1.3k sqft17311 Heritage Bay Dr, Webster, TX 77598For SaleMLS ID #42796730, Ruth Longoria, Ruth Longoria, REALTORS. HAR
- $340,0005 bd3 ba2.2k sqft4215 River Ranch Dr, Pasadena, TX 77505For SaleMLS ID #38715626, Amber Broadway, Opendoor Brokerage, LLC. HAR
- $239,9003 bd2 ba1.9k sqft534 Bayview Dr, Seabrook, TX 77586For SaleMLS ID #5863912, David LeBoy, RE/MAX Space Center. HAR
- $245,0003 bd2 ba1.5k sqft1518 Wentwood Dr, Pasadena, TX 77504For SaleMLS ID #81046534, Deyanira Gutierrez, Independence Real Estate, Inc.. HAR
- $294,9993 bd2 ba1.7k sqft1402 New Orleans St, Deer Park, TX 77536For SaleMLS ID #27902255, Celeste Rodriguez, Walzel Properties - League City/Pearland. HAR
- $205,0003 bd2 ba1k sqft12010 Flushing Meadows Dr, Houston, TX 77089For SaleMLS ID #93022769, Eric Garcia, The Agency Team. HAR
- $199,0003 bd3 ba1.4k sqft12823 Glorywhite Ct, Houston, TX 77034For SaleMLS ID #73695020, Adam Lambert, Real Properties. HAR
- $249,0004 bd2 ba1.5k sqft9909 Cardinal St, La Porte, TX 77571For SaleMLS ID #41780851, Mark Benoit, Realty Of America, LLC. HAR
- $250,0003 bd2 ba1.6k sqft1902 New Orleans St, Deer Park, TX 77536For SaleMLS ID #94450960, Amber Broadway, Opendoor Brokerage, LLC. HAR
- $259,0004 bd2 ba1.9k sqft13911 Waterville Way, Houston, TX 77015For SaleMLS ID #65303048, Cary Stephens, RE/MAX East. HAR
- $260,0004 bd3 ba1.7k sqft1755 Nichole Woods Dr, Houston, TX 77047For SaleMLS ID #9204970, Juyu Chen, Forever Realty, LLC. HAR
