Unlock the Potential in Brightwood! Bring your vision, your contractor, and your imagination to this classic 3 level interior row home located in the heart of NW. Full of untapped potential, this property is a true blank canvas waiting to be transformed into a stunning city residence or a lucrative addition to your investment portfolio. It has income producing layout, designed with flexibility in mind. This home features 3 bedrooms, 2.5 baths, and two full kitchens! One on the main floor and a second in the basement. It has both an interior stairwell and a completely separate exterior basement entrance, the lower level is perfectly positioned to serve as an income producing rental unit or an expansive in law suite. Ther are 3 full levels of living space topped with skylights that invite great natural light.This home requires a full gut renovation. It is an estate sale and will be sold strictly As-Is, offering the perfect opportunity to customize every inch to your exact specifications. Don't miss your chance to breathe new life into this Manor Park gem. Showings begin soon!
Pending
$650,000
418 Nicholson St NW, Washington, DC 20011
3beds
3,320sqft
Townhouse
Built in 1929
3,045 Square Feet Lot
$-- Zestimate®
$196/sqft
$-- HOA
What's special
Two full kitchensInterior stairwell
- 10 days
- 276
- 19
Likely to sell faster than
Zillow last checked:
Listing updated:
Listed by:
Wyevetra Jordan 240-678-2640,
The Home Team Realty Group, LLC
Source: Bright MLS,MLS#: DCDC2281554
Facts & features
Interior
Bedrooms & bathrooms
- Bedrooms: 3
- Bathrooms: 3
- Full bathrooms: 2
- 1/2 bathrooms: 1
Basement
- Area: 998
Heating
- Radiator, Natural Gas
Cooling
- Other
Appliances
- Included: Gas Water Heater
- Laundry: In Basement
Features
- Attic, Bathroom - Stall Shower, Bathroom - Tub Shower, Ceiling Fan(s), Crown Molding, Dining Area, Floor Plan - Traditional, Primary Bath(s)
- Flooring: Carpet
- Doors: Storm Door(s)
- Windows: Skylight(s)
- Basement: Finished,Full,Garage Access,Heated,Interior Entry,Exterior Entry,Walk-Out Access
- Number of fireplaces: 1
- Fireplace features: Brick
Interior area
- Total structure area: 3,530
- Total interior livable area: 3,320 sqft
- Finished area above ground: 2,532
- Finished area below ground: 788
Video & virtual tour
Property
Parking
- Total spaces: 3
- Parking features: Concrete, Enclosed, Lighted, On Street, Off Street, Driveway
- Uncovered spaces: 3
Accessibility
- Accessibility features: None
Features
- Levels: Three
- Stories: 3
- Exterior features: Lighting, Sidewalks, Street Lights
- Pool features: None
Lot
- Size: 3,045 Square Feet
- Features: Chillum-Urban Land Complex
Details
- Additional structures: Above Grade, Below Grade
- Parcel number: 3263//0177
- Zoning: R-2
- Special conditions: Standard
Construction
Type & style
- Home type: Townhouse
- Architectural style: Traditional
- Property subtype: Townhouse
Materials
- Brick
- Foundation: Brick/Mortar
Condition
- New construction: No
- Year built: 1929
Utilities & green energy
- Sewer: Public Sewer
- Water: Public
Community & HOA
Community
- Subdivision: Brightwood
HOA
- Has HOA: No
Location
- Region: Washington
Financial & listing details
- Price per square foot: $196/sqft
- Tax assessed value: $651,750
- Annual tax amount: $4,810
- Date on market: 9/18/2026
- Listing agreement: Exclusive Right To Sell
- Listing terms: Cash,Conventional,FHA
- Ownership: Fee Simple
Estimated market value
Not available
Estimated sales range
Not available
Not available
Price history
| Date | Event | Price |
|---|---|---|
| 9/25/2026 | Pending sale | $650,000$196/sqft |
Source:  Bright MLS #DCDC2281554 Report a problem Bright MLS #DCDC2281554 Report a problem | ||
| 9/18/2026 | Listed for sale | $650,000+102.2%$196/sqft |
Source: Bright MLS #DCDC2281554 Report a problem | ||
| 7/7/2015 | Sold | $321,451$97/sqft |
Source: Public Record Report a problem | ||
Public tax history
| Year | Property taxes | Tax assessment |
|---|---|---|
| 2026 | $4,810 +0.7% | $657,840 +0.9% |
| 2025 | $4,775 +3.3% | $651,650 +1.6% |
| 2024 | $4,624 +9.4% | $641,100 +6.4% |
| 2023 | $4,228 +8.7% | $602,470 +12.4% |
| 2022 | $3,888 +5.6% | $536,150 +5.2% |
| 2021 | $3,682 +2.3% | $509,490 +2.1% |
| 2020 | $3,600 +4.7% | $499,250 +4.5% |
| 2018 | $3,439 +8.7% | $477,960 +7.3% |
| 2017 | $3,165 +9.8% | $445,300 +8.4% |
| 2016 | $2,884 +150.1% | $410,960 +11.7% |
| 2015 | $1,153 +9.5% | $367,890 +14.4% |
| 2014 | $1,053 +9.5% | $321,450 +1% |
| 2013 | $961 +9.2% | $318,400 -4.7% |
| 2012 | $880 | $333,940 |
| 2011 | $880 +21% | $333,940 -6.2% |
| 2010 | $727 +10% | $355,850 -16.4% |
| 2009 | $661 +11.2% | $425,450 +12.8% |
| 2007 | $594 +5.2% | $377,010 +49.2% |
| 2006 | $565 -10.6% | $252,630 +5.7% |
| 2005 | $632 +12% | $239,010 +24.9% |
| 2004 | $564 +12% | $191,360 +41.8% |
| 2003 | $504 +4.1% | $134,951 +3.1% |
| 2002 | $484 +4.2% | $130,862 +3.2% |
| 2001 | $465 | $126,772 |
Find assessor info on the county website
Monthly payment
Est. payment
Payment breakdown
Explore the cost of this home by adjusting the details. Changes won't be saved.Climate risks
Neighborhood: Manor Park
Nearby schools
Schools provided by the listing agent
- District: District Of Columbia Public Schools
Source: Bright MLS. This data may not be complete. We recommend contacting the local school district to confirm school assignments for this home.
- $530,1003 bd2 ba1.6k sqft420 Nicholson St NW, Washington, DC 20011Off Market
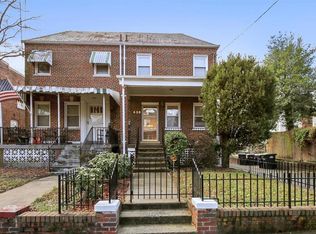
- $507,1004 bd1 ba1.7k sqft416 Nicholson St NW, Washington, DC 20011Off Market
- $683,6004 bd3 ba2.4k sqft422 Nicholson St NW, Washington, DC 20011Off Market
- $528,1004 bd1 ba1.6k sqft414 Nicholson St NW, Washington, DC 20011Off Market
Similar homes
- $589,9003 bd2 ba2.3k sqft4429 3rd St NW, Washington, DC 20011For Sale

 MLS ID #DCDC2252178, Thomas Welch, Long & Foster Real Estate, Inc.. Bright MLS
 - $675,0004 bd3 ba1.8k sqft718 Varnum St NW, Washington, DC 20011For Sale
 MLS ID #DCDC2268414, Mark McNeill, Long & Foster Real Estate, Inc.. Bright MLS
 - $675,0004 bd3 ba1.8k sqft718 Varnum St S, Washington, DC 20011For Sale
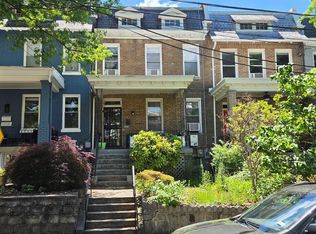 MLS ID #DCDC2268414, Mark McNeill. Long & Foster Broker Feed
 - $649,9003 bd3 ba2.4k sqft6015 3rd St NE, Washington, DC 20011For Sale
 MLS ID #DCDC2272268, Cornelia Gibson, IGOLDENONE REALTY AND CONCIERGE LLC. Bright MLS
 - $520,0003 bd2 ba2k sqft4315 8th St NW, Washington, DC 20011For SaleMLS ID #DCDC2284344, Julia Bernstein, The Agency DC. Bright MLS
- $659,0004 bd2 ba2.1k sqft4001 4th St NW, Washington, DC 20011For SaleMLS ID #DCDC2261358, OLA CRAIG, Samson Properties. Bright MLS
- $675,0003 bd3 ba1.8k sqft4413 7th St NW, Washington, DC 20011For SaleMLS ID #DCDC2239908, Robert Morris, Keller Williams Capital Properties. Bright MLS
- $639,9993 bd3 ba2k sqft109 Webster St NE, Washington, DC 20011For SaleMLS ID #DCDC2274554, ivory frimpong, Samson Properties. Bright MLS
- $799,9994 bd3 ba1.9k sqft4513 Iowa Ave NW, Washington, DC 20011For SaleMLS ID #DCDC2274722, Russ Carter, Keller Williams Capital Properties. Bright MLS
- $501,6003 bd3 ba2k sqft4021 Illinois Ave NW, Washington, DC 20011For SaleMLS ID #DCDC2240576, Anthony R Bolling, Keller Williams Preferred Properties. Bright MLS
- $799,9994 bd-- ba2.6k sqft1348 Nicholson St NW, Washington, DC 20011For SaleMLS ID #DCDC2265332, Russ Carter, Keller Williams Capital Properties. Bright MLS
- $749,0004 bd3 ba2.8k sqft6715 2nd St NW, Washington, DC 20012For SaleMLS ID #DCDC2275988, Dan Metcalf, Perennial Real Estate. Bright MLS
- $820,0004 bd4 ba2.3k sqft4327 Iowa Ave NW, Washington, DC 20011For SaleMLS ID #DCDC2281056, Tara Williams, Compass. Bright MLS
- $695,0003 bd2 ba2.4k sqft200 Van Buren St NW, Washington, DC 20012For SaleMLS ID #DCDC2201596, Dan Metcalf, Perennial Real Estate. Bright MLS
- $675,0004 bd3 ba2.1k sqft1700 Douglas St NE, Washington, DC 20018For SaleMLS ID #DCDC2281384, Lindsay Katz VerStandig, Redfin Corp. Bright MLS
- $725,0004 bd3 ba2.1k sqft534 Irving St NW, Washington, DC 20010For SaleMLS ID #DCDC2268982, Chelsea Traylor, Redfin Corp. Bright MLS
- $620,0003 bd4 ba2.2k sqft3034 S Dakota Ave NE, Washington, DC 20018For SaleMLS ID #DCDC2267598, Edward DUMITRACHE, Pearson Smith Realty, LLC. Bright MLS
- $775,0004 bd2 ba2.1k sqft764 Quebec Pl NW, Washington, DC 20010For SaleMLS ID #DCDC2264122, Andrew Pariser, Long & Foster Real Estate, Inc.. Bright MLS
- $875,0004 bd4 ba3.2k sqft1724 Capitol Ave NE, Washington, DC 20002For SaleMLS ID #DCDC2282352, Lou Vivas, Compass. Bright MLS
- $660,0003 bd4 ba1.9k sqft5305 Anchor Ct, Fairfax, VA 22032For SaleMLS ID #VAFX2342276, Joe Bhaktiar, National Realty, LLC. Bright MLS
