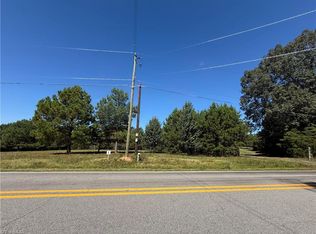

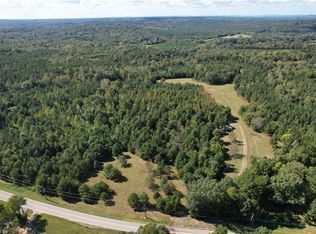
This thoughtfully designed 3-bedroom, 2-bath home offers an open, functional layout perfect for modern living. The spacious great room with vaulted ceilings connects seamlessly to the kitchen and dining area, creating an ideal flow for daily life and entertaining. The split-bedroom floor plan provides privacy, with the primary suite tucked away at the rear featuring a walk-in closet and private bath. Two additional bedrooms share a full hall bath near the front of the home. A dedicated laundry room and pantry add convenience, while the efficient single-level design makes this home both practical and comfortable. Two car attached garage. Just minutes from Danville and Yanceyville.
Pending
$297,000
418 Park Springs Rd, Providence, NC 27315
3beds
1,470sqft
Single Family Residence
Built in 2026
0.7 Acres Lot
$296,000 Zestimate®
$202/sqft
$-- HOA
What's special
Dedicated laundry roomTwo car attached garageOpen functional layoutEfficient single-level design
- 49 days
- 188
- 10
Likely to sell faster than
Zillow last checked:
Listing updated:
Listed by:
William Michael Carter 336-693-4003,
Richard Jones Real Estate
Source: Doorify MLS,MLS#: 10188467
Facts & features
Interior
Bedrooms & bathrooms
- Bedrooms: 3
- Bathrooms: 2
- Full bathrooms: 2
- Main level bedrooms: 3
Primary bedroom
- Level: Main
Heating
- Central, Electric, Heat Pump
Cooling
- Central Air, Ceiling Fan(s), Heat Pump
Appliances
- Included: Dishwasher, Exhaust Fan, Electric Range, Electric Water Heater, Free-Standing Electric Range, Free-Standing Range, Microwave, Oven, Range, Stainless Steel Appliance(s), Water Heater
- Laundry: Laundry Room
Features
- Ceiling Fan(s), Chandelier, Granite Counters, Open Floorplan, Recessed Lighting, Tray Ceiling(s), Vaulted Ceiling(s), Walk-In Closet(s)
- Flooring: Carpet, Luxury Vinyl, Plank, Wood
- Common walls with other units/homes: No Common Walls
Interior area
- Total structure area: 1,470
- Total interior livable area: 1,470 sqft
- Finished area above ground: 1,470
- Finished area below ground: 0
Property
Parking
- Total spaces: 2
- Parking features: Attached, Concrete, Driveway, Garage, Gravel, Parking Pad
- Garage spaces: 2
- Has uncovered spaces: Yes
Features
- Levels: One
- Stories: 1
- Patio & porch: Deck
- Exterior features: Barbecue, Gas Grill, Outdoor Grill, Rain Gutters
- Has view: Yes
- View description: Forest
Lot
- Size: 0.7 Acres
- Features: Back Yard, Cleared, Front Yard
Details
- Parcel number: 0048 159
- Special conditions: Standard
Construction
Type & style
- Home type: SingleFamily
- Architectural style: Ranch,Craftsman,Modern
- Property subtype: Single Family Residence
Materials
- Batts Insulation, Frame, Vinyl Siding
- Foundation: Block, Brick/Mortar, Concrete Perimeter, Crawlspace
- Roof: Shingle
Condition
- New construction: Yes
- Year built: 2026
- Major remodel year: 2026
Utilities & green energy
- Sewer: Septic Tank
- Water: Private, Well
Community & HOA
Community
- Subdivision: To Be Added
HOA
- Has HOA: No
Location
- Region: Providence
Financial & listing details
- Price per square foot: $202/sqft
- Annual tax amount: $100
- Date on market: 8/25/2026
- Listing agreement: Exclusive Right To Sell
- Listing terms: Cash,Conventional,FHA,Lease Option,Lease Purchase,VA Loan
Estimated market value
$296,000
$281,000 - $311,000
$1,839/mo
Price history
| Date | Event | Price |
|---|---|---|
| 9/29/2026 | Pending sale | $297,000$202/sqft |
Source: Doorify MLS #10188467 Report a problem | ||
| 8/25/2026 | Listed for sale | $297,000-4%$202/sqft |
Source: Doorify MLS #10188467 Report a problem | ||
| 8/4/2026 | Listing removed | $309,500$211/sqft |
Source:  Dan River Region AOR #78816 Report a problem Dan River Region AOR #78816 Report a problem | ||
| 6/17/2026 | Price change | $309,500+3.3%$211/sqft |
Source: Dan River Region AOR #78816 Report a problem | ||
| 4/9/2026 | Price change | $299,500-6.4%$204/sqft |
Source:  Doorify MLS #10130323 Report a problem Doorify MLS #10130323 Report a problem | ||
| 3/26/2026 | Price change | $319,900-1.5%$218/sqft |
Source: Doorify MLS #10130323 Report a problem | ||
| 1/27/2026 | Price change | $324,900-1.2%$221/sqft |
Source: Doorify MLS #10130323 Report a problem | ||
| 12/22/2025 | Price change | $329,000-5.7%$224/sqft |
Source: Doorify MLS #10130323 Report a problem | ||
| 10/29/2025 | Listed for sale | $349,000$237/sqft |
Source: Doorify MLS #10130323 Report a problem | ||
Public tax history
Tax history is unavailable.
Monthly payment
Est. payment
Payment breakdown
Explore the cost of this home by adjusting the details. Changes won't be saved.Climate risks
Neighborhood: 27315
Nearby schools
Schools provided by the listing agent
- Elementary: Caswell County Schools
- Middle: Caswell County Schools
- High: Caswell County Schools
Source: Doorify MLS. This data may not be complete. We recommend contacting the local school district to confirm school assignments for this home.
Similar homes
- $297,0003 bd2 ba1.4k sqft444 Park Springs Rd, Providence, NC 27315New Construction

 MLS ID #10188459, William Michael Carter. Doorify MLS
 - $299,0003 bd2 ba1.7k sqft485 Wilson Rd, Providence, NC 27315For Sale
 MLS ID #10182190, Isabella Grace Hope. Doorify MLS
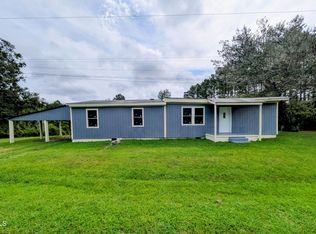
 - $150,0003 bd1 ba1.5k sqft242 Daniel Jeffress Rd, Providence, NC 27315For Sale
 MLS ID #10190210, Lauren Nachelle Hairston. Doorify MLS
 - $295,0003 bd2 ba1.4k sqft493 Lakeside Dr, Danville, VA 24540For Sale
 MLS ID #79334, Whitney Doss. Dan River Region AOR
 - $279,9003 bd2 ba1.5k sqft513 Bermuda Rd, Danville, VA 24540New Construction
 MLS ID #931203, DEBRA DEITRICH. RVAR
 - $258,9003 bd2 ba1k sqft9729 State Highway 700, Pelham, NC 27311For Sale
 MLS ID #1229033, Tiffany Lattero. Triad MLS
 - $255,0002 bd2 ba1.6k sqft2036 Camp Springs Rd, Reidsville, NC 27320For SaleMLS ID #1238846, Teresa S. Knowles. Triad MLS
- $284,9003 bd2 ba1.1k sqft802 Strawberry Rd, Reidsville, NC 27320For SaleMLS ID #1234606, Teresa S. Knowles. Triad MLS
