Enjoy easy single-level living in this 3-bedroom, 2-bath twin home with an attached, finished 2-stall garage. The living room fireplace makes for a cozy spot to unwind, and the primary suite features a large walk-in closet and a private bath. Two additional bedrooms offer flexibility for guests, a home office, or hobbies, all on the same level. Owners, David Kneip and Greg Kneip, are licensed SD Real Estate Agents.
For sale
$269,900
418 Telluride Ln, Brookings, SD 57006
3beds
1,404sqft
Single Family Residence
Built in 2002
-- sqft lot
$458,400 Zestimate®
$192/sqft
$-- HOA
What's special
Large walk-in closetPrimary suitePrivate bathTwo additional bedrooms
- 11 hours
- 179
- 4
Zillow last checked:
Listing updated:
Listed by:
David Kneip,
Best Choice Real Estate,
RaeAnn Thompson,
Best Choice Real Estate
Source: East Central South Dakota BOR,MLS#: 26-766
Facts & features
Interior
Bedrooms & bathrooms
- Bedrooms: 3
- Bathrooms: 2
- Full bathrooms: 2
Primary bedroom
- Description: Carpet, Walk in Closet, Bathroom, Ceiling Fan
- Level: Main
- Area: 190.16 Square Feet
- Dimensions: 13.83 x 13.75
Bedroom
- Description: Carpet, Closet
- Level: Main
- Area: 152.69 Square Feet
- Dimensions: 11.17 x 13.67
Bedroom
- Description: Carpet, Closet
- Level: Main
- Area: 91.01 Square Feet
- Dimensions: 9.50 x 9.58
Primary bathroom
- Description: 3/4 Bathroom
- Level: Main
- Area: 42.88 Square Feet
- Dimensions: 8.75 x 4.90
Bathroom
- Description: Full Bathroom
- Level: Main
Dining room
- Description: Tile Floor, Ceiling Fan
- Level: Main
- Area: 96.39 Square Feet
- Dimensions: 10.83 x 8.90
Kitchen
- Description: Tile Floor, Updated Appliances
- Level: Main
- Area: 89.93 Square Feet
- Dimensions: 8.50 x 10.58
Laundry
- Description: Updated Washer & Dryer
- Level: Main
- Area: 22.74 Square Feet
- Dimensions: 6.83 x 3.33
Living room
- Description: Carpet, Electric Fireplace
- Level: Main
- Area: 296.64 Square Feet
- Dimensions: 12.58 x 23.58
Other
- Level: Main
- Area: 37.4 Square Feet
- Dimensions: 6.90 x 5.42
Interior area
- Total structure area: 1,404
- Total interior livable area: 1,404 sqft
Property
Parking
- Parking features: Garage - Attached
- Has attached garage: Yes
Features
- Stories: 1
Lot
- Size: 8,337 Square Feet
- Dimensions: 57.5 x 145
Details
- Parcel number: 406210020000300
Construction
Type & style
- Home type: MultiFamily
- Architectural style: Twinhome
- Property subtype: Single Family Residence
Condition
- Year built: 2002
Community & HOA
Location
- Region: Brookings
Financial & listing details
- Price per square foot: $192/sqft
- Tax assessed value: $352,500
- Annual tax amount: $2,959
- Date on market: 11/13/2026
Estimated market value
$458,400
$426,000 - $490,000
$2,473/mo
Price history
| Date | Event | Price |
|---|---|---|
| 11/13/2026 | Listed for sale | $269,900$192/sqft |
Source: East Central South Dakota BOR #26-766 Report a problem | ||
Public tax history
| Year | Property taxes | Tax assessment |
|---|---|---|
| 2025 | $4,927 -7.1% | $352,500 +23.5% |
| 2024 | $5,305 -2.2% | $285,500 -0.2% |
| 2023 | $5,422 +4.8% | $286,000 |
| 2022 | $5,176 -0.9% | $286,000 |
| 2021 | $5,224 +3% | $286,000 +2% |
| 2020 | $5,072 -0.4% | $280,500 +2.1% |
| 2019 | $5,092 +1.6% | $274,700 |
| 2018 | $5,012 -3.6% | $274,700 +3% |
| 2017 | $5,198 +0.8% | $266,800 |
| 2016 | $5,156 | $266,800 +9% |
| 2010 | $5,156 | $244,800 |
Find assessor info on the county website
Monthly payment
Est. payment
Payment breakdown
Explore the cost of this home by adjusting the details. Changes won't be saved.Climate risks
Neighborhood: 57006


Similar homes
- $249,9003 bd1 ba1.3k sqft819 2nd St, Brookings, SD 57006For Sale
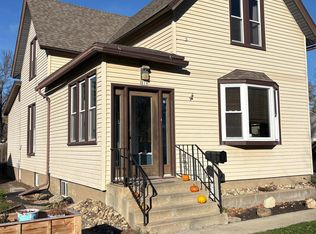
 MLS ID #22608429, Deborah G Pulscher. Realtor Association of the Sioux Empire
- $259,5003 bd2 ba1.5k sqft713 17th St S, Brookings, SD 57006For Sale
 MLS ID #26-318, RaeAnn Thompson. East Central South Dakota BOR
- $259,9002 bd2 ba2.1k sqft815 5th St, Brookings, SD 57006For Sale
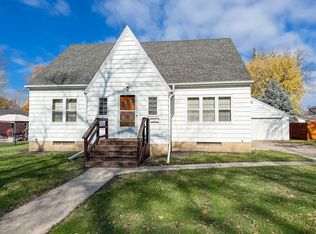 MLS ID #26-715, David Kneip. East Central South Dakota BOR
- $259,9003 bd1 ba958 sqft1123 Pactola Cv, Brookings, SD 57006For Sale
 MLS ID #26-9085, LUCAS HOFTIEZER, HOFTIEZER REAL ESTATE. Northeast South Dakota BOR
- $294,9003 bd2 ba1.8k sqft636 Kasan Ave, Volga, SD 57071For SaleMLS ID #22605772, Shane C Andersen. Realtor Association of the Sioux Empire
