Welcome to the Sule Floor Plan by Jump Start Investments. Where custom style meets everyday functionality (and no, this is not your average cookie-cutter build). Priced at $308,000, this move-in ready home has been beautifully designed with 3-bedroom, and 2 bathrooms located in Killis Hills subdivision. This home offers over 1,400 heated square feet of thoughtfully crafted living space with NO HOA and NO city taxes, because nobody wants extra bills for no reason. Step inside to an open-concept layout that actually feels open (not ''technically open''). The spacious living area features a sleek electric fireplace, modern lighting, and clean lines that flow effortlessly into a standout kitchen. You'll love the custom cabinetry, quartz countertops, designer backsplash, and oversized island. Which is perfect for everything from meal prep to wine nights you didn't plan but fully deserve. The attention to detail continues with tray ceilings, upgraded fixtures, custom lighting and a bold stylish color palette that gives this home personality without trying too hard. The mudroom drop zone keeps life organized (or at least gives you a fighting chance), and the walk-in pantry is ready for bulk shopping days. The primary suite brings the wow factor with a spa-inspired bathroom featuring dual vanities, gold accents, and a custom tiled walk-in shower that looks straight out of a magazine. Secondary bedrooms are well-sized and versatile for guests, office space, or whatever life throws your way. Outside, enjoy a covered back porch with ceiling fan overlooking a large lot. Making this home ideal for relaxing evenings or pretending you're going to start grilling regularly. Additional perks include a 2-car garage ,keyless entry ,and $6,000 in BUYER CLOSING COST AND MATCHING FRIG in the kitchen, because saving money at closing is always a good look. If you're tired of seeing the same house dressed up in different paint colors, this one is your refresh button. If you're ready for a home that reflects you, not a template. Let's talk about how to make it happen. This floor plan not the right fit? Other lots and Floor Plans available. ASK US!
Sold for $309,000
$309,000
418 Wade Drive, Richlands, NC 28574
3beds
1,434sqft
Single Family Residence
Built in 2026
0.89 Acres Lot
$309,400 Zestimate®
$215/sqft
$1,864 Estimated rent
Home value
$309,400
$294,000 - $325,000
$1,864/mo
Zestimate® history
Owner options
List your home for rent
$1,864/mo
Rent Zestimate®
Find your next renter with Zillow Rental Manager. Plus, with online applications, you can quickly screen prospective tenants – for free.
$1,864/mo
Rent Zestimate®
Refinance and save
$1,867/mo
Est. payment
Refinancing to a lower rate could help reduce your monthly payments and save thousands over the life of the loan.
$1,867/mo
Est. payment
Explore your selling options
Work with a Zillow partner agent
Leverage their expertise and Zillow's premium Showcase listings to get your home seen by more buyers.
Get startedList with your own agent
Get your home in front of millions of buyers by listing it on Zillow.
Learn how to do itSell it yourself
Take full control of how buyers see your home on Zillow by listing For Sale by Owner (FSBO).
List your homeWhat's special
Electric fireplaceTray ceilingsCustom tile walk-in showerKeyless entryGenerous prep spaceSpacious laundry roomLuxury vinyl plank flooring
Zillow last checked:
Listing updated:
Listed by:
Johanna Bailey 910-340-1770,
Carolina Real Estate Group
Bought with:
Daniel E Quinn, 356960
Navigate Realty - Jacksonville
Source: Hive MLS,MLS#: 100515007 Originating MLS: Jacksonville Board of Realtors
Originating MLS: Jacksonville Board of RealtorsFacts & features
Interior
Bedrooms & bathrooms
- Bedrooms: 3
- Bathrooms: 2
- Full bathrooms: 2
Rooms
- Room types: Great Room, Laundry, Master Bedroom, Bedroom 2, Bedroom 3
Heating
- Heat Pump, Electric
Cooling
- Heat Pump
Appliances
- Included: Built-In Microwave, Range, Dishwasher
- Laundry: Dryer Hookup, Washer Hookup, Laundry Room
Features
- Walk-in Closet(s), Kitchen Island, Ceiling Fan(s), Pantry, Walk-in Shower, Walk-In Closet(s)
- Flooring: LVT/LVP
- Attic: Access Only
Interior area
- Total structure area: 1,434
- Total interior livable area: 1,434 sqft
Property
Parking
- Total spaces: 2
- Parking features: Concrete, Paved
- Attached garage spaces: 2
Features
- Levels: One
- Stories: 1
- Patio & porch: Covered, Porch
- Fencing: None
- Has view: Yes
- View description: See Remarks
- Frontage type: See Remarks
Lot
- Size: 0.89 Acres
Details
- Parcel number: 177785
- Zoning: RA
- Special conditions: Standard
Construction
Type & style
- Home type: SingleFamily
- Property subtype: Single Family Residence
Materials
- Vinyl Siding, Wood Frame
- Foundation: Slab
- Roof: Shingle
Condition
- New construction: Yes
- Year built: 2026
Utilities & green energy
- Sewer: Septic Tank
- Water: Public
- Utilities for property: Water Available
Community & HOA
Community
- Subdivision: Killis Hills
HOA
- Has HOA: No
- Amenities included: None
Location
- Region: Richlands
Financial & listing details
- Price per square foot: $215/sqft
- Date on market: 4/1/2026
- Cumulative days on market: 297 days
- Listing agreement: Exclusive Right To Sell
- Listing terms: Cash,Conventional,FHA,USDA Loan,VA Loan
- Road surface type: Paved
Price history
| Date | Event | Price |
|---|---|---|
| 5/27/2026 | Sold | $309,000+0.3%$215/sqft |
Source:  Hive MLS #100515007 Report a problem Hive MLS #100515007 Report a problem | ||
| 4/30/2026 | Contingent | $308,000$215/sqft |
Source: Hive MLS #100515007 Report a problem | ||
| 4/17/2026 | Price change | $308,000+1%$215/sqft |
Source: Hive MLS #100515007 Report a problem | ||
| 4/1/2026 | Listed for sale | $305,000$213/sqft |
Source: Hive MLS #100515007 Report a problem | ||
| 3/12/2026 | Contingent | $305,000$213/sqft |
Source: Hive MLS #100515007 Report a problem | ||
| 2/3/2026 | Price change | $305,000+1.8%$213/sqft |
Source: Hive MLS #100515007 Report a problem | ||
| 6/21/2025 | Listed for sale | $299,500$209/sqft |
Source: Hive MLS #100515007 Report a problem | ||
Public tax history
Tax history is unavailable.
Neighborhood: 28574
Nearby homes
- $308,0003 bd2 ba1.4k sqft412 Wade Dr, Richlands, NC 28574Sold
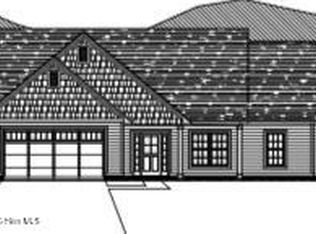
- $308,0003 bd2 ba1.4k sqft410 Wade Dr, Richlands, NC 28574Sold

- $323,0003 bd2 ba1.5k sqft403 Wade Dr, Richlands, NC 28574Sold
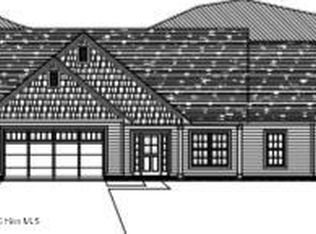
- $312,9003 bd2 ba1.6k sqft414 Wade Dr, Richlands, NC 28574Sold
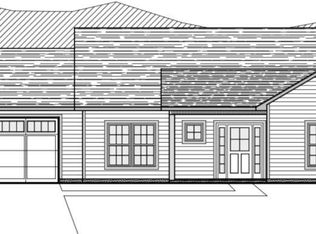
- $306,0003 bd2 ba1.4k sqft293 Haywood Dr, Richlands, NC 28574Sold
- $308,5003 bd2 ba1.4k sqft404 Wade Dr, Richlands, NC 28574Sold
- $310,0003 bd2 ba1.4k sqft408 Wade Dr, Richlands, NC 28574New Construction
- $315,0003 bd2 ba1.6k sqft406 Wade Dr, Richlands, NC 28574New Construction
Nearby schools
GreatSchools rating
- 6/10Richlands ElementaryGrades: K-5Distance: 3.1 mi
- 4/10Trexler MiddleGrades: 6-8Distance: 2.4 mi
- 5/10Richlands HighGrades: 9-12Distance: 2.9 mi
Schools provided by the listing agent
- Elementary: Richlands
- Middle: Trexler
- High: Richlands
Source: Hive MLS. This data may not be complete. We recommend contacting the local school district to confirm school assignments for this home.
Get a cash offer in 3 minutes
Find out how much your home could sell for in as little as 3 minutes with a no-obligation cash offer.
Estimated market value
$309,400
Get a cash offer in 3 minutes
Find out how much your home could sell for in as little as 3 minutes with a no-obligation cash offer.
Estimated market value
$309,400
- North Carolina
- Onslow County
- Richlands
- 28574
- 418 Wade Drive
Nearby cities
Nearby zip codes
Other Richlands Topics
