The HARMONY ranch will surprise you with it's brilliantly designed layout. It features both a formal dining room/ flex room and causal breakfast area off of the kitchen. The kitchen has a nice sized island along with granite counter tops, backsplash tile, and walk-in pantry. The family room has a ton of natural light and trey ceilings. The master bedroom also has trey ceilings and a full bath with an awesome walk-in closet, double sinks with quartz countertops, and private toilet closet. The walk-in laundry room's location makes it convenient to all bedrooms. There is a recessed back porch which offers excellent privacy. A rocking chair front porch and 2-car garage with door opener round out this very attractive one level plan. Rutledge Estates is nestled between 21 acres of wetland to one side and 200 acres of private farm land to the other. A truly striking community! USDA 100% financing available.
New construction
$268,590
418 Wirhtlan Ln Lot 122, Woodruff, SC 29388
3beds
1,656sqft
Single Family Residence, Residential
Built in 2026
7,405 Square Feet Lot
$268,300 Zestimate®
$162/sqft
$-- HOA
What's special
Rocking chair front porchWalk-in pantryNice sized islandGranite countertopsPrivate toilet closetAwesome walk-in closetBacksplash tile
- 21 days
- 90
- 6
Likely to sell faster than
Zillow last checked:
Listing updated:
Listed by:
Gabe Osborne 864-349-6873,
DFH Realty Georgia, LLC
Source: Greater Greenville AOR,MLS#: 1607094
Facts & features
Interior
Bedrooms & bathrooms
- Bedrooms: 3
- Bathrooms: 2
- Full bathrooms: 2
- Main level bathrooms: 2
- Main level bedrooms: 3
Rooms
- Room types: Laundry
Primary bedroom
- Area: 196
- Dimensions: 14 x 14
Bedroom 2
- Area: 110
- Dimensions: 11 x 10
Bedroom 3
- Area: 110
- Dimensions: 11 x 10
Primary bathroom
- Features: Double Sink, Full Bath, Shower-Separate, Tub-Garden, Tub-Separate, Walk-In Closet(s)
- Level: Main
Dining room
- Area: 140
- Dimensions: 14 x 10
Kitchen
- Area: 165
- Dimensions: 11 x 15
Living room
- Area: 195
- Dimensions: 13 x 15
Heating
- Electric, Forced Air
Cooling
- Central Air, Electric
Appliances
- Included: Dishwasher, Free-Standing Electric Range, Microwave, Electric Water Heater
- Laundry: 1st Floor, Walk-in, Laundry Room
Features
- High Ceilings, Ceiling Smooth, Tray Ceiling(s), Granite Counters, Open Floorplan, Soaking Tub, Walk-In Closet(s), Split Floor Plan, Countertops – Quartz, Pantry, Radon System
- Flooring: Carpet, Luxury Vinyl
- Windows: Tilt Out Windows, Vinyl/Aluminum Trim, Insulated Windows
- Basement: None
- Attic: Pull Down Stairs,Storage
- Has fireplace: No
- Fireplace features: None
Interior area
- Total interior livable area: 1,656 sqft
Property
Parking
- Total spaces: 2
- Parking features: Attached, Garage Door Opener, Paved
- Attached garage spaces: 2
- Has uncovered spaces: Yes
Features
- Levels: One
- Stories: 1
- Patio & porch: Front Porch, Rear Porch
Lot
- Size: 7,405 Square Feet
- Features: Few Trees, 1/2 Acre or Less
- Topography: Level
Details
- Parcel number: 41800200.06
Construction
Type & style
- Home type: SingleFamily
- Architectural style: Traditional
- Property subtype: Single Family Residence, Residential
Materials
- Vinyl Siding
- Foundation: Slab
- Roof: Architectural
Condition
- New Construction
- New construction: Yes
- Year built: 2026
Details
- Builder model: Harmony
- Builder name: Dream Finders Homes
Utilities & green energy
- Utilities for property: Sewer Available, Water Available, Cable Available, Underground Utilities
Community & HOA
Community
- Features: Street Lights, Playground
- Security: Smoke Detector(s)
- Subdivision: Rutledge Estates
HOA
- Has HOA: Yes
- Services included: Street Lights, By-Laws
Location
- Region: Woodruff
Financial & listing details
- Price per square foot: $162/sqft
- Date on market: 10/19/2026
Estimated market value
$268,300
$255,000 - $282,000
$1,875/mo
Price history
| Date | Event | Price |
|---|---|---|
| 10/19/2026 | Listed for sale | $268,590$162/sqft |
Source:  Greater Greenville AOR #1607094 Report a problem | ||
Public tax history
Tax history is unavailable.
Monthly payment
Est. payment
Payment breakdown
Explore the cost of this home by adjusting the details. Changes won't be saved.Climate risks
Neighborhood: 29388
Nearby schools
Schools provided by the listing agent
- Elementary: Woodruff
- Middle: Woodruff
- High: Woodruff
Source: Greater Greenville AOR. This data may not be complete. We recommend contacting the local school district to confirm school assignments for this home.
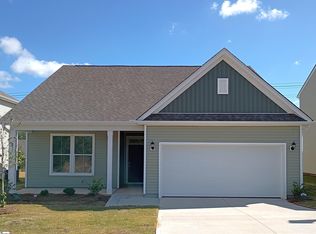
- $268,5903 bd2 ba1.6k sqft418 Wirthlan Ln LOT 120, Woodruff, SC 29388Pending
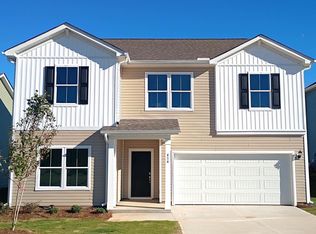
- $286,4154 bd3 ba2.4k sqft414 Wirthlan Ln LOT 119, Woodruff, SC 29388New Construction
- $288,2503 bd3 ba2.2k sqft422 Wirthlan Ln LOT 121, Woodruff, SC 29388New Construction

- $284,9954 bd3 ba2.2k sqft410 Wirthlan Ln LOT 118, Woodruff, SC 29388New Construction

Similar homes
- $274,1053 bd2 ba1.6k sqft247 Pretoria Dr Lot 76, Woodruff, SC 29388New Construction
 MLS ID #1602242, Gabe Osborne, DFH Realty Georgia, LLC. Greater Greenville AOR
- $275,8414 bd2 ba1.6k sqft223 Pretoria Dr Lot 82, Woodruff, SC 29388New Construction
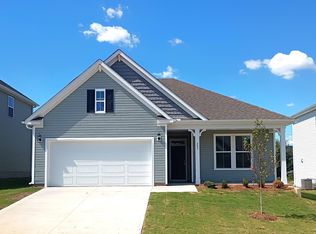 MLS ID #1602271, Gabe Osborne, DFH Realty Georgia, LLC. Greater Greenville AOR
- $284,9954 bd3 ba2.2k sqft410 Wirthlan Ln Lot 118, Woodruff, SC 29388New ConstructionMLS ID #1607099, Gabe Osborne, DFH Realty Georgia, LLC. Greater Greenville AOR
- $286,4154 bd3 ba2.4k sqft414 Wirthlan Ln Lot 119, Woodruff, SC 29388New ConstructionMLS ID #1607104, Gabe Osborne, DFH Realty Georgia, LLC. Greater Greenville AOR
