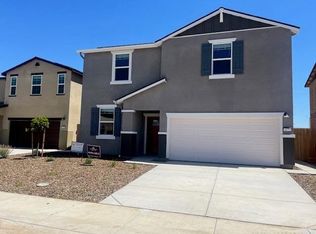
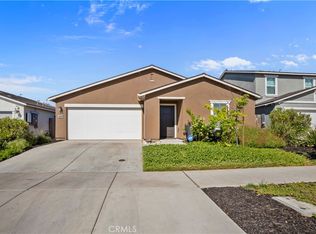
Better than brand new! This beautifully maintained 4-bedroom, 2.5-bath home is truly turnkey, move-in ready, and shows like a model home. Enjoy all the finishing touches without the added expense of starting from scratch, including fully landscaped front and backyards. The backyard is ready for entertaining and features a gazebo and storage shed, both included with the property.
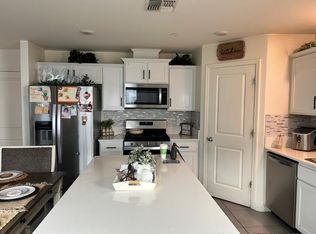
Inside, you’ll find a spacious, thoughtfully designed floor plan with plenty of storage throughout, including a generous walk-in pantry. The garage has been insulated, and the garage flooring will also remain with the home, adding even more functionality to the space.
Located in a newer North Merced neighborhood near UC Merced, with convenient access to a dog park, Merced Mall, shopping, dining, and everyday amenities. Beautifully cared for from front to back—just unpack, settle in, and enjoy!
For sale
Listed by: First 1st Choice Realty Group • Gloria Garcia • Contact: 209-499-6851
Price cut: $10K (9/20)
$515,000
4180 Adobe Ct, Merced, CA 95348
4beds
1,941sqft
Single Family Residence
Built in 2024
4,527 Square Feet Lot
$510,700 Zestimate®
$265/sqft
$-- HOA
What's special
- 28 days
- 202
- 9
Zillow last checked:
Listing updated:
Listed by:
Gloria Garcia DRE #01476402 209-499-6851,
First 1st Choice Realty Group
Source: CRMLS,MLS#: MC26198130 Originating MLS: California Regional MLS
Originating MLS: California Regional MLSFacts & features
Interior
Bedrooms & bathrooms
- Bedrooms: 4
- Bathrooms: 3
- Full bathrooms: 2
- 1/2 bathrooms: 1
- Main level bathrooms: 1
Rooms
- Room types: Bedroom, Kitchen, Laundry, Living Room, Primary Bathroom, Primary Bedroom, Other
Bedroom
- Features: All Bedrooms Up
Bathroom
- Features: Bathroom Exhaust Fan, Closet, Dual Sinks, Linen Closet, Separate Shower, Tub Shower
Kitchen
- Features: Kitchen Island, Kitchen/Family Room Combo, Walk-In Pantry
Other
- Features: Walk-In Closet(s)
Heating
- Central
Cooling
- Central Air
Appliances
- Included: Free-Standing Range, Microwave, Refrigerator, Self Cleaning Oven, Water To Refrigerator
- Laundry: Washer Hookup, Laundry Room, Upper Level
Features
- Ceiling Fan(s), Open Floorplan, Pantry, Paneling/Wainscoting, Recessed Lighting, Storage, All Bedrooms Up, Walk-In Closet(s)
- Flooring: Carpet, Laminate
- Windows: Blinds, Double Pane Windows, Screens
- Has fireplace: No
- Fireplace features: None
- Common walls with other units/homes: 1 Common Wall
Interior area
- Total interior livable area: 1,941 sqft
Property
Parking
- Total spaces: 2
- Parking features: Garage Faces Front, Garage, Public
- Attached garage spaces: 2
Features
- Levels: Two
- Stories: 2
- Entry location: 1
- Patio & porch: Concrete, Front Porch, Open, Patio
- Exterior features: Rain Gutters
- Pool features: None
- Spa features: None
- Fencing: Wood
- Has view: Yes
- View description: Neighborhood
Lot
- Size: 4,527 Square Feet
- Features: Sprinklers In Front, Landscaped
Details
- Additional structures: Shed(s)
- Parcel number: 206260016000
- Special conditions: Standard
Construction
Type & style
- Home type: SingleFamily
- Architectural style: Contemporary
- Property subtype: Single Family Residence
- Attached to another structure: Yes
Materials
- Stucco
- Foundation: Slab
- Roof: Composition
Condition
- Turnkey
- New construction: No
- Year built: 2024
Utilities & green energy
- Sewer: Public Sewer
- Water: Public
- Utilities for property: Electricity Available, Water Available, Water Connected
Community & HOA
Community
- Features: Biking, Curbs, Dog Park, Street Lights, Sidewalks
- Security: Carbon Monoxide Detector(s), Fire Sprinkler System, Smoke Detector(s)
Location
- Region: Merced
Financial & listing details
- Price per square foot: $265/sqft
- Tax assessed value: $481,000
- Date on market: 9/9/2026
- Cumulative days on market: 28 days
- Listing terms: Cash,Cash to Existing Loan,Conventional,FHA
Estimated market value
$510,700
$485,000 - $536,000
$2,472/mo
Price history
| Date | Event | Price |
|---|---|---|
| 9/20/2026 | Price change | $515,000-1.9%$265/sqft |
Source:  CRMLS #MC26198130 Report a problem CRMLS #MC26198130 Report a problem | ||
| 9/10/2026 | Listed for sale | $525,000+7.6%$270/sqft |
Source: CRMLS #MC26198130 Report a problem | ||
| 6/28/2024 | Sold | $488,000-0.8%$251/sqft |
Source: Public Record Report a problem | ||
| 5/18/2024 | Listed for sale | $492,090+1.4%$254/sqft |
Source:  Century Communities Report a problem Century Communities Report a problem | ||
| 4/19/2024 | Listing removed | $485,090$250/sqft |
Source: Century Communities Report a problem | ||
| 4/6/2024 | Price change | $485,090+0.8%$250/sqft |
Source: Century Communities Report a problem | ||
| 3/9/2024 | Listed for sale | $481,090$248/sqft |
Source: Century Communities Report a problem | ||
Public tax history
| Year | Property taxes | Tax assessment |
|---|---|---|
| 2026 | -- | $481,000 -3.4% |
| 2025 | $6,718 +98.3% | $497,760 +140.2% |
| 2024 | $3,387 +332.7% | $207,200 +189.4% |
| 2023 | $783 | $71,588 |
Find assessor info on the county website
Monthly payment
Est. payment
Payment breakdown
Explore the cost of this home by adjusting the details. Changes won't be saved.Climate risks
Neighborhood: 95348
Similar homes
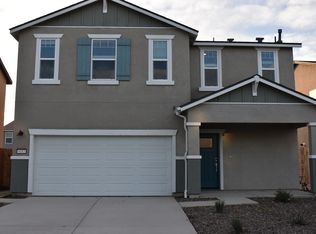
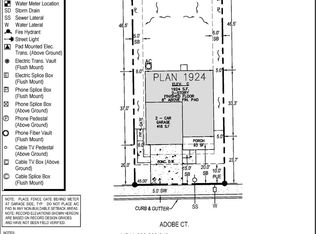

- $499,0005 bd3 ba2.3k sqft1445 San Simeon Ct, Merced, CA 95348For Sale
 MLS ID #PW26187649, Eliazandy Salas, Eliazandy Salas, Broker. CRMLS
 - $469,0004 bd3 ba1.8k sqft4089 Bayonet Dr, Merced, CA 95348For Sale
 MLS ID #MC26082691, Andrew Alkema, EXP Realty of California, INC. CRMLS
 - $420,0004 bd2 ba1.7k sqft638 Phelps Dr, Merced, CA 95348For Sale
 MLS ID #656130, Xay Yang. Fresno MLS
 - $450,0005 bd3 ba1.9k sqft733 Newton Ct, Merced, CA 95348For Sale
 MLS ID #226083180, Monica Keyler. MetroList Services of CA
