Welcome home to this spacious modified two-story in desirable Saint Michael! Offering 5 bedrooms, 4 bathrooms, and an outstanding layout, this home is designed for comfortable living and effortless entertaining. The huge living room features a beautiful fireplace, creating a warm and inviting gathering space, while the lower-level family room provides even more room to relax and unwind. You'll appreciate the abundance of storage throughout the home, along with numerous updates including newer windows and a newer roof. Situated on a generous half-acre lot, the fully fenced-in backyard offers privacy and plenty of space for outdoor activities. Complete with a large 3-car garage and garden shed, this exceptional property combines space, functionality, and updates in one incredible package.
Pending
$450,000
4181 Jason Ct NE, Saint Michael, MN 55376
5beds
2,972sqft
Single Family
Built in 2001
0.5 Acres Lot
$-- Zestimate®
$151/sqft
$-- HOA
What's special
- 23 days
- 1,065
- 120
Likely to sell faster than
Zillow last checked:
Listing updated:
Listed by:
Jerry Westhoff 320-267-4873,
Edina Realty, Inc
Source: NorthstarMLS as distributed by MLS GRID,MLS#: 7152804
Facts & features
Interior
Bedrooms & bathrooms
- Bedrooms: 5
- Bathrooms: 4
- Full bathrooms: 2
- 3/4 bathrooms: 1
- 1/2 bathrooms: 1
Bedroom
- Level: Upper
- Area: 180 Square Feet
- Dimensions: 12 x 15
Bedroom 2
- Level: Upper
- Area: 121 Square Feet
- Dimensions: 11 x 11
Bedroom 3
- Level: Upper
- Area: 110 Square Feet
- Dimensions: 10 x 11
Bedroom 4
- Level: Main
- Area: 132 Square Feet
- Dimensions: 11 x 12
Bedroom 5
- Level: Lower
- Area: 120 Square Feet
- Dimensions: 10 x 12
Dining room
- Level: Main
- Area: 143 Square Feet
- Dimensions: 11 x 13
Family room
- Level: Lower
- Area: 440 Square Feet
- Dimensions: 20 x 22
Kitchen
- Level: Main
- Area: 156 Square Feet
- Dimensions: 12 x 13
Laundry
- Level: Main
- Area: 64 Square Feet
- Dimensions: 8 x 8
Living room
- Level: Main
- Area: 483 Square Feet
- Dimensions: 21 x 23
Utility room
- Level: Lower
- Area: 240 Square Feet
- Dimensions: 12 x 20
Heating
- Forced Air
Cooling
- Central Air
Appliances
- Included: Dishwasher, Dryer, Microwave, Range, Refrigerator, Washer
Features
- Basement: Block,Daylight,Drain Tiled,Egress Window(s),Finished,Full
- Number of fireplaces: 2
- Fireplace features: Gas
Interior area
- Total structure area: 3,552
- Total interior livable area: 2,972 sqft
- Finished area above ground: 2,172
- Finished area below ground: 800
Property
Parking
- Total spaces: 3
- Parking features: Attached, Asphalt
- Attached garage spaces: 3
Accessibility
- Accessibility features: None
Features
- Levels: Modified Two Story
- Stories: 2
- Fencing: Privacy,Vinyl
Lot
- Size: 0.5 Acres
- Features: Tree Coverage - Light
Details
- Additional structures: Storage Shed
- Foundation area: 1380
- Parcel number: 114098008120
- Zoning description: Residential-Single Family
Construction
Type & style
- Home type: SingleFamily
- Property subtype: Single Family
Materials
- Roof: Age 8 Years or Less,Asphalt
Condition
- New construction: No
- Year built: 2001
Utilities & green energy
- Electric: Circuit Breakers
- Gas: Natural Gas
- Sewer: City Sewer/Connected
- Water: City Water/Connected
Community & HOA
Community
- Subdivision: Royal Meadows 4th Add
HOA
- Has HOA: No
Location
- Region: Saint Michael
Financial & listing details
- Price per square foot: $151/sqft
- Tax assessed value: $467,900
- Annual tax amount: $3,752
- Date on market: 9/30/2026
- Cumulative days on market: 21 days
Estimated market value
Not available
Estimated sales range
Not available
Not available
Price history
| Date | Event | Price |
|---|---|---|
| 10/9/2026 | Pending sale | $450,000$151/sqft |
Source:  NorthstarMLS as distributed by MLS GRID #7152804 Report a problem | ||
| 10/3/2026 | Listed for sale | $450,000+15.4%$151/sqft |
Source: NorthstarMLS as distributed by MLS GRID #7152804 Report a problem | ||
| 6/29/2020 | Sold | $390,000+2.7%$131/sqft |
Source: NorthstarMLS as distributed by MLS GRID #5548316 Report a problem | ||
| 4/8/2020 | Pending sale | $379,900$128/sqft |
Source: Engel & V�lkers Minneapolis Lake Minnetonka #5548316 Report a problem | ||
| 4/7/2020 | Listed for sale | $379,900+53.8%$128/sqft |
Source: Engel & Volkers Lake Minnetonka #5548316 Report a problem | ||
| 7/19/2001 | Sold | $247,057$83/sqft |
Source: Public Record Report a problem | ||
Public tax history
| Year | Property taxes | Tax assessment |
|---|---|---|
| 2025 | $3,450 -1% | $467,900 +3.8% |
| 2024 | $3,486 +7% | $450,600 -5.9% |
| 2023 | $3,258 +12.3% | $479,000 +10.2% |
| 2022 | $2,902 -39.7% | $434,600 +19.1% |
| 2021 | $4,816 +12.6% | $364,800 +1.9% |
| 2020 | $4,276 -64.2% | $357,900 +4.8% |
| 2019 | $11,930 +179% | $341,500 +16.8% |
| 2018 | $4,276 +9.4% | $292,300 +6.5% |
| 2017 | $3,910 +9.1% | $274,400 |
| 2016 | $3,584 | -- |
| 2015 | $3,584 +1.4% | -- |
| 2014 | $3,536 +17.1% | -- |
| 2013 | $3,020 -3.9% | -- |
| 2012 | $3,144 -2.9% | -- |
| 2011 | $3,239 -10% | -- |
| 2010 | $3,599 -2.3% | -- |
| 2009 | $3,683 +1.7% | -- |
| 2008 | $3,620 +6.1% | -- |
| 2007 | $3,411 +3.6% | -- |
| 2006 | $3,294 +16.6% | -- |
| 2005 | $2,825 +0.5% | -- |
| 2004 | $2,810 +3.6% | -- |
| 2003 | $2,711 +1506.1% | -- |
| 2002 | $169 | -- |
Find assessor info on the county website
Monthly payment
Est. payment
Payment breakdown
Explore the cost of this home by adjusting the details. Changes won't be saved.Climate risks
Neighborhood: 55376
- $359,5003 bd3 ba1.6k sqft4175 Jason Ct NE, Saint Michael, MN 55376Off Market
- $356,1003 bd2 ba1k sqft4183 Jason Ct NE, Saint Michael, MN 55376Off Market
- $383,2004 bd3 ba2k sqft9920 41st Pl NE, Saint Michael, MN 55376Off Market
- $345,7003 bd2 ba1.2k sqft4164 Jansen Ave NE, Saint Michael, MN 55376Off Market
Similar homes
- $375,9004 bd3 ba2.3k sqft10189 42nd St NE, Saint Michael, MN 55376For Sale
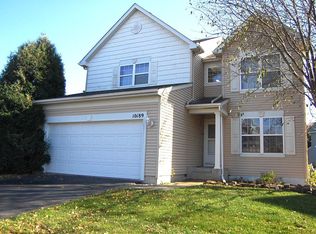
 MLS ID #7164489, John W Anderson, Twin Oaks Realty, Inc. NorthstarMLS as distributed by MLS GRID
- $--3 bd1 ba1.7k sqft11 Birch Ave NW, Saint Michael, MN 55376Auction
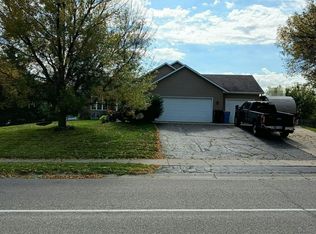 Auction.com 2
- $419,0004 bd4 ba2.6k sqft4998 Kama Ln NE, Albertville, MN 55301For Sale
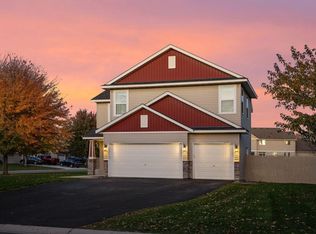 MLS ID #7161870, April Manchik, Lakes Sotheby's International. NorthstarMLS as distributed by MLS GRID
- $399,9005 bd4 ba2.6k sqft217 Birch Ave NW, Saint Michael, MN 55376For Sale
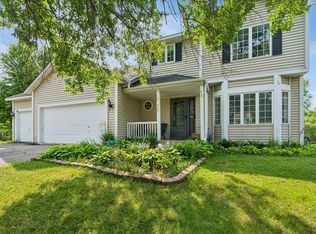 MLS ID #7119224, Rebecca L Simonton, RE/MAX Results. NorthstarMLS as distributed by MLS GRID
- $460,0004 bd3 ba2.3k sqft9690 52nd Ln NE, Saint Michael, MN 55376For SaleMLS ID #7147262, Feleshia Hall-Casper, Call It Closed International Realty. NorthstarMLS as distributed by MLS GRID
- $649,0005 bd4 ba3k sqft628 Lincoln Dr NE, Saint Michael, MN 55376For SaleMLS ID #7163473, Sheila Hanson, Keller Williams Integrity NW. NorthstarMLS as distributed by MLS GRID
- $484,9004 bd4 ba3.1k sqft4959 Kaiser Ave NE, Albertville, MN 55301For SaleMLS ID #7146626, Chadwick J Lashinski, RE/MAX Results. NorthstarMLS as distributed by MLS GRID
- $419,9004 bd2 ba1.8k sqft101 Carissa Ln SW, Saint Michael, MN 55376For SaleMLS ID #7144163, Bernice Halaas, New Century Real Estate. NorthstarMLS as distributed by MLS GRID
- $360,0004 bd2 ba2k sqft400 Elder Ave NW, Saint Michael, MN 55376For SaleMLS ID #7152784, David B Long, RE/MAX Results. NorthstarMLS as distributed by MLS GRID
- $444,9005 bd3 ba2.5k sqft2813 Ivy Ave NE, Saint Michael, MN 55376New ConstructionMLS ID #7139257, Jeff Janasz, Capstone Realty, LLC. NorthstarMLS as distributed by MLS GRID
- $450,0003 bd3 ba1.9k sqft9785 46th St NE, Saint Michael, MN 55376For SaleMLS ID #7151371, Melissa L Bennett, Edina Realty, Inc.. NorthstarMLS as distributed by MLS GRID
- $449,9004 bd3 ba2.2k sqft3135 Jandura Ave NE, Saint Michael, MN 55376New ConstructionNorthstarMLS as distributed by MLS GRID
- $439,9005 bd3 ba2.8k sqft2771 Ivy Ave NE, Saint Michael, MN 55376New ConstructionMLS ID #7142164, Jeff Janasz, Capstone Realty, LLC. NorthstarMLS as distributed by MLS GRID
- $475,0002 bd2 ba1.8k sqft2713 Kalland Ave NE, Saint Michael, MN 55376For SaleMLS ID #7162461, Taylor DeLong, eXp Realty. NorthstarMLS as distributed by MLS GRID
- $569,9004 bd3 ba3.3k sqft5237 Jansen Ave NE, Saint Michael, MN 55376For SaleMLS ID #7156843, Barbara Dahl, Coldwell Banker Crown Realtors. NorthstarMLS as distributed by MLS GRID
- $469,9005 bd3 ba2.7k sqft2825 Ivy Ave NE, Saint Michael, MN 55376New ConstructionMLS ID #7158152, Jeff Janasz, Capstone Realty, LLC. NorthstarMLS as distributed by MLS GRID
- $339,9003 bd2 ba2k sqft4167 Jannings Ave NE, Saint Michael, MN 55376For SaleMLS ID #7144471, Ronal Bustamante Ortega, RE/MAX Results. NorthstarMLS as distributed by MLS GRID
- $470,0005 bd4 ba3.1k sqft10444 Karston Cir, Albertville, MN 55301For SaleMLS ID #7113854, Shelly Petersen, RE/MAX Results. NorthstarMLS as distributed by MLS GRID
