Beautifully designed former model home offering the perfect combination of style, comfort and convenient main-level living! This spacious 4-bedroom, 3-bath home features quality finishes, thoughtful upgrades and an inviting, light-filled floor plan with three bedrooms on the main level. The gorgeous kitchen is a standout with an expansive center island, walk-in pantry, stainless steel appliances, five-burner cooktop and vented hood. The open living area features a cozy fireplace, creating a welcoming space for relaxing or entertaining.
The spacious primary suite offers a private retreat complete with a soaking tub, separate step-in shower and huge walk-in closet. Convenient main-floor laundry adds to the home's thoughtful design.
The expansive finished lower level offers additional living and entertaining space, enhanced by daylight lookout windows that bring in natural light. A huge storage room provides plenty of room for seasonal items and more.
Step outside to enjoy the maintenance-free deck and fenced backyard, both added by the current owners. Additional highlights include an in-ground sprinkler system and Ethernet wiring.
Located in the STMA school district, this beautiful single-family home offers nearby walking and biking trails, convenient access to schools and a location just minutes from I-94. With its beautiful finishes, generous living spaces and impressive list of features, this home truly has so much to offer!
Active
$569,900
5237 Jansen Ave NE, Saint Michael, MN 55376
4beds
3,346sqft
Single Family
Built in 2019
0.27 Acres Lot
$567,500 Zestimate®
$170/sqft
$-- HOA
What's special
Fenced backyardIn-ground sprinkler systemExpansive center islandQuality finishesCozy fireplaceSpacious primary suiteWalk-in pantry
- 3 days
- 314
- 11
Likely to sell faster than
Zillow last checked:
Listing updated:
Listed by:
Barbara Dahl 320-335-7074,
Coldwell Banker Crown Realtors
Source: NorthstarMLS as distributed by MLS GRID,MLS#: 7156843
Facts & features
Interior
Bedrooms & bathrooms
- Bedrooms: 4
- Bathrooms: 3
- Full bathrooms: 3
Bedroom
- Level: Main
- Area: 182 Square Feet
- Dimensions: 14 x 13
Bedroom 2
- Level: Main
- Area: 120 Square Feet
- Dimensions: 12 x 10
Bedroom 3
- Level: Main
- Area: 120 Square Feet
- Dimensions: 12 x 10
Bedroom 4
- Level: Lower
- Area: 144 Square Feet
- Dimensions: 12 x 12
Dining room
- Level: Main
- Area: 130 Square Feet
- Dimensions: 13 x 10
Family room
- Level: Lower
- Area: 1080 Square Feet
- Dimensions: 30 x 36
Kitchen
- Level: Main
- Area: 143 Square Feet
- Dimensions: 13 x 11
Living room
- Level: Main
- Area: 255 Square Feet
- Dimensions: 17 x 15
Heating
- Forced Air, Fireplace(s)
Cooling
- Central Air
Appliances
- Included: Cooktop, Dishwasher, Disposal, Dryer, Exhaust Fan, Humidifier, Microwave, Refrigerator, Wall Oven, Washer, Water Softener Owned
- Laundry: Main Level
Features
- Basement: Daylight,Drainage System,Finished,Sump Pump
- Number of fireplaces: 1
- Fireplace features: Gas
Interior area
- Total structure area: 3,346
- Total interior livable area: 3,346 sqft
- Finished area above ground: 1,920
- Finished area below ground: 1,426
Video & virtual tour
Property
Parking
- Total spaces: 3
- Parking features: Attached
- Attached garage spaces: 3
- Details: Garage Dimensions (29 x 24), Garage Door Height (7)
Accessibility
- Accessibility features: None
Features
- Levels: One
- Stories: 1
- Patio & porch: Deck
- Pool features: None
- Fencing: Chain Link
Lot
- Size: 0.27 Acres
- Dimensions: 59 x 166 x 91 x 151
- Features: Tree Coverage - Light
Details
- Foundation area: 1885
- Parcel number: 114357002030
- Zoning description: Residential-Single Family
Construction
Type & style
- Home type: SingleFamily
- Property subtype: Single Family
Materials
- Roof: Age 8 Years or Less,Asphalt
Condition
- New construction: No
- Year built: 2019
Utilities & green energy
- Electric: 200+ Amp Service, Power Company: Xcel Energy
- Gas: Natural Gas
- Sewer: City Sewer/Connected
- Water: City Water/Connected
Community & HOA
Community
- Subdivision: Fieldstone Passage
HOA
- Has HOA: No
Location
- Region: Saint Michael
Financial & listing details
- Price per square foot: $170/sqft
- Tax assessed value: $512,500
- Annual tax amount: $6,436
- Date on market: 10/16/2026
Estimated market value
$567,500
$539,000 - $596,000
$2,784/mo
Price history
| Date | Event | Price |
|---|---|---|
| 10/16/2026 | Listed for sale | $569,900+3.6%$170/sqft |
Source:  NorthstarMLS as distributed by MLS GRID #7156843 Report a problem | ||
| 8/29/2022 | Sold | $549,990$164/sqft |
Source: NorthstarMLS as distributed by MLS GRID #6235141 Report a problem | ||
| 7/26/2022 | Pending sale | $549,990$164/sqft |
Source: NorthstarMLS as distributed by MLS GRID #6235141 Report a problem | ||
| 7/15/2022 | Listed for sale | $549,990-6%$164/sqft |
Source: NorthstarMLS as distributed by MLS GRID #6235141 Report a problem | ||
| 7/15/2022 | Listing removed | -- |
Source: NorthstarMLS as distributed by MLS GRID #6169875 Report a problem | ||
| 6/27/2022 | Price change | $584,990-2.5%$175/sqft |
Source: NorthstarMLS as distributed by MLS GRID #6169875 Report a problem | ||
| 5/25/2022 | Price change | $599,990-5.1%$179/sqft |
Source: NorthstarMLS as distributed by MLS GRID #6169875 Report a problem | ||
| 4/27/2022 | Pending sale | $632,464$189/sqft |
Source: NorthstarMLS as distributed by MLS GRID #6169875 Report a problem | ||
| 4/11/2022 | Price change | $632,464+1%$189/sqft |
Source: NorthstarMLS as distributed by MLS GRID #6169875 Report a problem | ||
| 4/9/2022 | Listed for sale | $626,464$187/sqft |
Source: NorthstarMLS as distributed by MLS GRID #6169875 Report a problem | ||
Public tax history
| Year | Property taxes | Tax assessment |
|---|---|---|
| 2024 | $5,478 -0.2% | $512,500 -0.3% |
| 2023 | $5,490 -3.2% | $514,000 +7.2% |
| 2022 | $5,674 +10407.4% | $479,600 +14.2% |
| 2021 | $54 | $420,000 +9.8% |
| 2020 | -- | $382,400 |
Find assessor info on the county website
Monthly payment
Est. payment
Payment breakdown
Explore the cost of this home by adjusting the details. Changes won't be saved.Climate risks
Neighborhood: 55376
- $482,3004 bd3 ba2.3k sqft5233 Jansen Ave NE, Saint Michael, MN 55376Off Market
- $465,0004 bd3 ba2.3k sqft5241 Jansen Ave NE, Saint Michael, MN 55376Sold
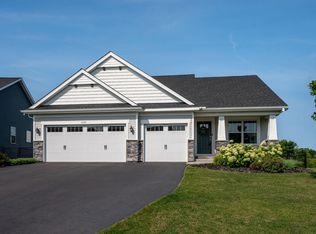
- $460,8004 bd3 ba2.1k sqft5223 Jansen Ave NE, Saint Michael, MN 55376Off Market
- $496,9004 bd3 ba2.4k sqft5205 Jansen Ave NE, Saint Michael, MN 55376Off Market
Similar homes
- $560,0005 bd3 ba3k sqft9768 47th Bay NE, Saint Michael, MN 55376New Construction
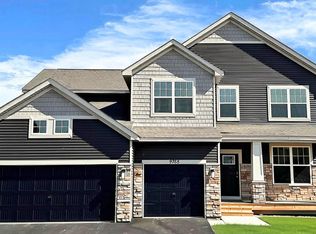
 NorthstarMLS as distributed by MLS GRID
- $650,0005 bd4 ba4k sqft10708 29th St NE, Saint Michael, MN 55376For Sale
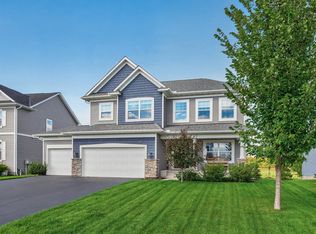 MLS ID #7158844, Wendie Taylor, Edina Realty, Inc.. NorthstarMLS as distributed by MLS GRID
- $514,8004 bd3 ba2.7k sqft9784 47th Bay NE, Saint Michael, MN 55376New Construction
 NorthstarMLS as distributed by MLS GRID
- $619,9904 bd3 ba2.9k sqft11601 19th St NE, Saint Michael, MN 55376New Construction
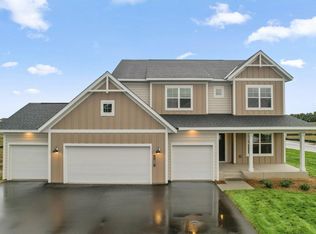 NorthstarMLS as distributed by MLS GRID
- $530,0004 bd4 ba2.7k sqft12391 62nd St NE, Otsego, MN 55301For SaleMLS ID #7157205, Matt Bodeman, On Point Realty, Inc.. NorthstarMLS as distributed by MLS GRID
- $565,0002 bd2 ba1.8k sqft458 Laura Ln SE, Saint Michael, MN 55376For SaleMLS ID #7136516, Amy Legatt, RE/MAX Results. NorthstarMLS as distributed by MLS GRID
- $699,9005 bd4 ba3.4k sqft4949 Otter Trl NE, Saint Michael, MN 55376For SaleMLS ID #7107690, Caleb Carlson, Real Broker, LLC. NorthstarMLS as distributed by MLS GRID
- $639,9004 bd4 ba3.3k sqft19302 Meadow View Ln, Maple Grove, MN 55311For SaleMLS ID #7160922, Carrie F Schmitz, Keller Williams Classic Rlty NW. NorthstarMLS as distributed by MLS GRID
- $549,9005 bd3 ba3k sqft6180 Martin Ave NE, Otsego, MN 55301For SaleMLS ID #7085817, Wakgari Geleta, Universal Realty LLC. NorthstarMLS as distributed by MLS GRID
- $535,0004 bd3 ba2.8k sqft4465 86th St NE, Monticello, MN 55362For SaleMLS ID #7154726, Shanelle Monreal, RE/MAX Results. NorthstarMLS as distributed by MLS GRID
- $539,9005 bd3 ba2.7k sqft937 Kepler Ave NE, Hanover, MN 55341New ConstructionNorthstarMLS as distributed by MLS GRID
- $599,9004 bd3 ba2.4k sqft19257 Meadow View Ln, Maple Grove, MN 55311For SaleMLS ID #7159179, The Monson and Larson Group, RE/MAX Results. NorthstarMLS as distributed by MLS GRID
- $523,8454 bd3 ba2.1k sqft9951 14th Cir NE, Saint Michael, MN 55376For SaleMLS ID #6817106, Daniel D Boman, Counselor Realty, Inc. NorthstarMLS as distributed by MLS GRID
- $550,0006 bd4 ba3.4k sqft14273 77th Ln NE, Otsego, MN 55330For SaleMLS ID #7146909, Kerby & Cristina Real Estate Experts, RE/MAX Results. NorthstarMLS as distributed by MLS GRID
- $575,0005 bd4 ba3.4k sqft5110 Greenwood Ln, Rockford, MN 55373For SaleMLS ID #7107972, Cynthia J Spiczka, Compass. NorthstarMLS as distributed by MLS GRID
- $569,9004 bd3 ba3k sqft4617 89th St NE, Monticello, MN 55362New ConstructionNorthstarMLS as distributed by MLS GRID
- $850,0006 bd5 ba4.3k sqft4925 Otter Trl NE, Saint Michael, MN 55376For SaleMLS ID #7114732, Carrie F Schmitz, Keller Williams Classic Rlty NW. NorthstarMLS as distributed by MLS GRID
- $570,0005 bd3 ba3k sqft7904 Martin Ave NE, Otsego, MN 55330New ConstructionNorthstarMLS as distributed by MLS GRID
- $575,0004 bd3 ba2.8k sqft15320 116th Ave N, Osseo, MN 55369For SaleMLS ID #7142389, Lisa Brainer, Keller Williams Preferred Rlty. NorthstarMLS as distributed by MLS GRID
- $454,0004 bd4 ba2.2k sqft12018 71st St NE, Elk River, MN 55330New ConstructionMLS ID #7147733, Joel DeMaris, D.R. Horton, Inc.. NorthstarMLS as distributed by MLS GRID
