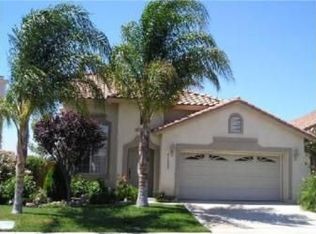
Lovely view home in Temeku Hills located on the golf course! This wonderful home has great views of the golf course and mountains, with no rear neighbors. This two-story home features 3 bedrooms, 3 full baths, large living / dining room, family room with cozy fireplace, and a good sized kitchen. The primary bedroom includes a bonus room which would be perfect for a home office, music studio, fitness room, or recreation room. The exterior features a patio and balcony for relaxing, entertaining, bbq's and enjoying the views. The home has new carpet throughout, and is ready for new owners! Temeku Hills offers an wide array of amenities for property owners, including a clubhouse with a full workout room, game room, and ballroom. The community boasts a large swimming pool, sport courts, playground and walking trails. Additionally, the association provides access to the Legends golf club, which features a golf shop and bar & grill. This home is walking distance to shops and restaurants, and a short drive to Temecula wine country. A great location in the wonderful city of Temecula! This won't last!
For sale
Listed by: Berkshire Hathaway HomeServices California Properties • Dominic Dublino • Contact: ddublino@verizon.net
$689,000
41851 Vardon Dr, Temecula, CA 92591
3beds
1,841sqft
Single Family Residence
Built in 1998
4,792 Square Feet Lot
$684,500 Zestimate®
$374/sqft
$140/mo HOA
What's special
- 30 days
- 449
- 38
Zillow last checked:
Listing updated:
Listed by:
Dominic Dublino DRE #02229989 ddublino@verizon.net,
Berkshire Hathaway HomeServices California Properties
Source: CRMLS,MLS#: SW26205581 Originating MLS: California Regional MLS
Facts & features
Interior
Bedrooms & bathrooms
- Bedrooms: 3
- Bathrooms: 3
- Full bathrooms: 3
- Main level bathrooms: 2
- Main level bedrooms: 3
Rooms
- Room types: Bonus Room, Bedroom, Family Room, Kitchen, Laundry, Living Room, Retreat, Dining Room
Bedroom
- Features: All Bedrooms Up
Bathroom
- Features: Bathtub, Separate Shower
Kitchen
- Features: Tile Counters
Heating
- Central
Cooling
- Central Air
Appliances
- Included: Dishwasher, Gas Oven, Gas Range, Water Heater
- Laundry: Laundry Room
Features
- Ceiling Fan(s), Separate/Formal Dining Room, High Ceilings, Tile Counters, All Bedrooms Up
- Flooring: Carpet, Vinyl
- Has fireplace: Yes
- Fireplace features: Family Room
- Common walls with other units/homes: No Common Walls
Interior area
- Total interior livable area: 1,841 sqft
Property
Parking
- Total spaces: 2
- Parking features: Garage
- Attached garage spaces: 2
Features
- Levels: Two
- Stories: 2
- Entry location: 1
- Patio & porch: Concrete
- Pool features: Association
- Fencing: Wood
- Has view: Yes
- View description: Golf Course, Mountain(s)
Lot
- Size: 4,792 Square Feet
- Features: 0-1 Unit/Acre, Landscaped, On Golf Course, Sprinkler System
Details
- Parcel number: 953290032
- Special conditions: Standard,Trust
Construction
Type & style
- Home type: SingleFamily
- Architectural style: Contemporary
- Property subtype: Single Family Residence
Materials
- Foundation: Slab
- Roof: Tile
Condition
- Turnkey
- New construction: No
- Year built: 1998
Utilities & green energy
- Sewer: Public Sewer
- Water: Public
- Utilities for property: Electricity Connected, Natural Gas Connected, Sewer Connected, Water Connected
Community & HOA
Community
- Features: Curbs, Golf, Park, Street Lights, Sidewalks
- Security: Carbon Monoxide Detector(s), Smoke Detector(s)
HOA
- Has HOA: Yes
- Amenities included: Clubhouse, Sport Court, Fitness Center, Golf Course, Maintenance Grounds, Picnic Area, Playground, Pool, Spa/Hot Tub
- HOA fee: $140 monthly
- HOA name: Temeku Hills
- HOA phone: 951-506-3303
Location
- Region: Temecula
Financial & listing details
- Price per square foot: $374/sqft
- Tax assessed value: $461,852
- Date on market: 9/20/2026
- Cumulative days on market: 31 days
- Listing terms: Cash,Conventional,FHA 203(b),FHA 203(k),FHA,USDA Loan,VA Loan
Estimated market value
$684,500
$650,000 - $719,000
$3,305/mo
Price history
| Date | Event | Price |
|---|---|---|
| 9/21/2026 | Listed for sale | $689,000+80.1%$374/sqft |
Source:  CRMLS #SW26205581 Report a problem | ||
| 11/30/2018 | Listing removed | $2,250$1/sqft |
Source: Rancho Temecula Realty #SW18277089 Report a problem | ||
| 11/20/2018 | Listed for rent | $2,250$1/sqft |
Source: Rancho Temecula Realty #SW18277089 Report a problem | ||
| 8/28/2015 | Sold | $382,500+39.1%$208/sqft |
Source: Public Record Report a problem | ||
| 8/28/2009 | Sold | $275,000-1.4%$149/sqft |
Source: Public Record Report a problem | ||
| 6/12/2009 | Listed for sale | $279,000+5.3%$152/sqft |
Source: SoCal Real Estate Pros #T09057254 Report a problem | ||
| 4/12/2002 | Sold | $265,000+35.5%$144/sqft |
Source: Public Record Report a problem | ||
| 2/11/1999 | Sold | $195,500$106/sqft |
Source: Public Record Report a problem | ||
Public tax history
| Year | Property taxes | Tax assessment |
|---|---|---|
| 2026 | -- | $461,852 +2% |
| 2025 | $5,520 +1.5% | $452,797 +2% |
| 2024 | $5,438 +0.9% | $443,919 +2% |
| 2023 | $5,391 +2.3% | $435,215 +2% |
| 2022 | $5,271 +2.1% | $426,683 +2% |
| 2021 | $5,161 +1.1% | $418,318 +1% |
| 2020 | $5,105 +1.5% | $414,029 +2% |
| 2019 | $5,029 +2% | $405,911 +2% |
| 2018 | $4,931 +1.8% | $397,953 +2% |
| 2017 | $4,842 | $390,150 +2% |
| 2016 | $4,842 +30.4% | $382,500 +30.7% |
| 2015 | $3,712 +3.1% | $292,667 +2% |
| 2014 | $3,601 | $286,936 +0.5% |
| 2013 | -- | $285,642 +2% |
| 2012 | -- | $280,042 +2% |
| 2011 | -- | $274,551 +4.4% |
| 2010 | -- | $263,000 |
| 2009 | -- | $263,000 -11.8% |
| 2008 | -- | $298,040 +2% |
| 2007 | -- | $292,197 +2% |
| 2006 | -- | $286,468 +2% |
| 2005 | -- | $280,852 +3.9% |
| 2003 | -- | $270,300 +30.3% |
| 2002 | -- | $207,465 +2% |
| 2001 | $2,798 +2.3% | $203,398 +2% |
| 2000 | $2,735 | $199,410 |
Find assessor info on the county website
Monthly payment
Est. payment
Payment breakdown
Explore the cost of this home by adjusting the details. Changes won't be saved.Climate risks
Neighborhood: 92591


Similar homes
- $674,0003 bd3 ba2.2k sqft42145 Delmonte St, Temecula, CA 92591For Sale
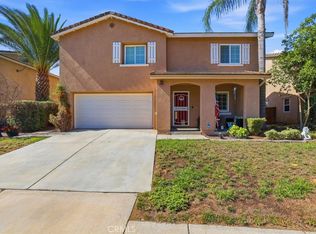 MLS ID #SW26188829, Brett Sackett, Trillion Real Estate. CRMLS
- $719,0003 bd3 ba2k sqft31166 Sunningdale Dr, Temecula, CA 92591For Sale
 MLS ID #SW26183759, Serina Ortiz-Tomlinson, First Team Real Estate. CRMLS
- $758,8003 bd3 ba2.2k sqft30975 Brassie Ln, Temecula, CA 92591For Sale
 MLS ID #SW26181127, Hei Yam, Realty Rx. CRMLS
- $849,9003 bd3 ba1.8k sqft41948 Vardon Dr, Temecula, CA 92591For Sale
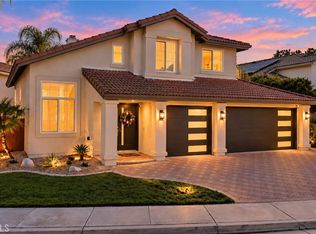 MLS ID #CV26209449, Ricardo Acevedo, Acevedo Real Estate Professionals. CRMLS
