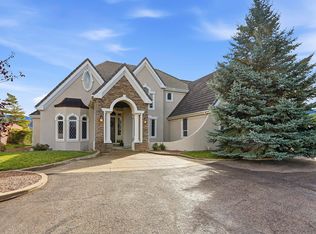
Beautiful custom home situated on 5 acres, offering exceptional space, privacy, and functionality. This impressive property features 6 bedrooms, 6.5 bathrooms, 3 laundry rooms, 2 kitchens, a finished basement, and a 3-car garage.
The home offers a thoughtfully designed layout with a full kitchen on the main level and a second kitchen downstairs in the finished basement, providing excellent flexibility for entertaining, multi-generational living, guests, or additional living space.
The finished basement features a private entrance directly from the garage, creating convenient access and additional functionality. With its own kitchen, living space, bedrooms, bathrooms, and laundry facilities, the lower level offers the potential for a separate living area while remaining connected to the main home.
The main level provides spacious living areas, generous bedrooms, and a well-designed floor plan. Multiple bathrooms and three separate laundry rooms add convenience throughout the home.
The 3-car garage offers ample room for vehicles, equipment, storage, and recreational items, with direct access to the finished basement.
The 5-acre parcel provides plenty of room for outdoor activities, animals, gardening, recreation, additional structures, or simply enjoying the surrounding privacy and open space.
Property Features
5 acres
6 bedrooms
6.5 bathrooms
2 kitchens — upstairs and downstairs
Finished basement
Basement entrance from the garage
3 laundry rooms
3-car garage
Custom-built home
Spacious and versatile floor plan
Quality custom finishes
Ample storage
Private acreage
Flexible lower-level living space
This property offers a rare combination of custom construction, extensive living space, a finished basement, dual kitchens, and 5 acres, providing exceptional flexibility for a variety of living arrangements and needs.
For sale by owner
$1,600,000
4189 W 1600 N, Cedar City, UT 84721
6beds
5,600sqft
Unknown
Built in 2020
-- sqft lot
$-- Zestimate®
$286/sqft
$-- HOA
What's special
Private acreageQuality custom finishesWell-designed floor planMultiple bathroomsFinished basementFlexible lower-level living spaceGenerous bedrooms
- 54 days
- 236
- 15
Listed by:
Property Owner (435) 691-1148
Facts & features
Interior
Bedrooms & bathrooms
- Bedrooms: 6
- Bathrooms: 7
- Full bathrooms: 6
- 1/2 bathrooms: 1
Interior area
- Total interior livable area: 5,600 sqft
Property
Lot
- Size: 5 Acres
Details
- Parcel number: B195000090000
Construction
Type & style
- Home type: Unknown
Condition
- New construction: No
- Year built: 2020
Community & HOA
Location
- Region: Cedar City
Financial & listing details
- Price per square foot: $286/sqft
- Tax assessed value: $45,013
- Annual tax amount: $6
- Date on market: 8/20/2026
Estimated market value
Not available
Estimated sales range
Not available
Not available
Price history
| Date | Event | Price |
|---|---|---|
| 8/20/2026 | Listed for sale | $1,600,000$286/sqft |
Source: Owner Report a problem | ||
Public tax history
| Year | Property taxes | Tax assessment |
|---|---|---|
| 2017 | $6 -99.4% | $500 -99.4% |
| 2016 | $1,029 | $84,195 |
| 2015 | $1,029 -11.3% | $84,195 |
| 2014 | $1,160 -8% | $84,195 |
| 2013 | $1,262 -1.9% | $84,195 |
| 2012 | $1,287 -8.1% | $84,195 -15.8% |
| 2011 | $1,400 +5.7% | $100,000 -21.9% |
| 2010 | $1,324 | $128,000 |
Find assessor info on the county website
Monthly payment
Est. payment
Payment breakdown
Explore the cost of this home by adjusting the details. Changes won't be saved.Climate risks
Neighborhood: 84721
Similar homes
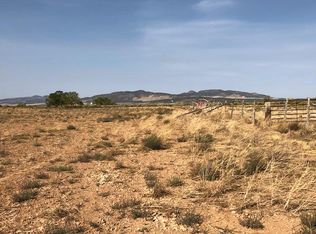
- $1,250,0005 bd3 ba3.1k sqft1356 E 5200 N, Cedar City, UT 84721For Sale
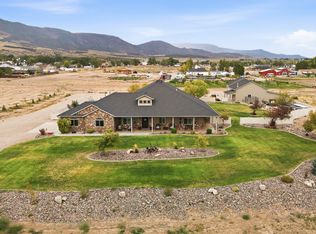 MLS ID #26-276386, JARED ZIMMER, Re/Max Properties. WCBR
 - $1,499,0007 bd5 ba5.1k sqft4314 W 1325 S, Cedar City, UT 84720For Sale
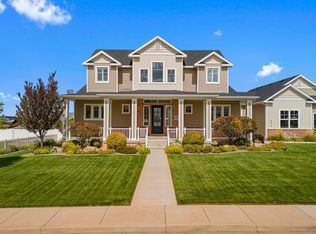 MLS ID #26-276235, Kole Halladay, ERA Realty Center. WCBR
 - $1,950,0006 bd6 ba6.3k sqft1192 E Ashdown Forest Rd, Cedar City, UT 84721For Sale
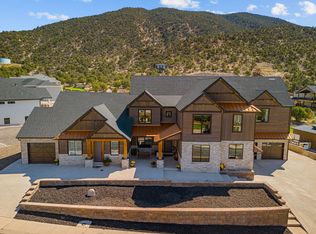 MLS ID #26-276939, Kole Halladay, ERA Realty Center. WCBR
 - $1,149,9006 bd5 ba7.2k sqft919 S 1850 W, Cedar City, UT 84720For Sale
 MLS ID #26-277085, Jennifer Davis, ERA Realty Center. WCBR
 - $925,0006 bd3 ba4.2k sqft63 W 2875th Cir N, Cedar City, UT 84721For Sale
 MLS ID #2177321, Ryan Kramer, RE/MAX Associates. UtahRealEstate.com
 - $1,549,0004 bd5 ba6.3k sqft3311 W Alla Rd, Parowan, UT 84761For SaleMLS ID #2169879, Coby J Zobell, ERA Realty Center Inc. UtahRealEstate.com
- $1,099,0005 bd5 ba6.4k sqft888 E Fiddlers Rd, Cedar City, UT 84721For SaleMLS ID #2149788, M. Scott Jolley, Fathom Realty (Cedar City). UtahRealEstate.com
