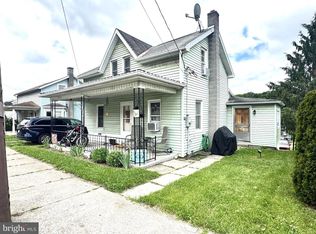
Burnham remodeled home with 1 or 2 bedrooms, remodeled and ready to move into; first floor bathroom and laundry.
Pending
$132,000
419 E Freedom Ave, Burnham, PA 17009
2beds
961sqft
Single Family Residence
Built in 1940
6,098 Square Feet Lot
$129,800 Zestimate®
$137/sqft
$-- HOA
What's special
First floor bathroomRemodeled home
- 45 days
- 56
- 1
Likely to sell faster than
Zillow last checked:
Listing updated:
Listed by:
Mark Eddy 717-250-8866,
Gold Key Real Estate & Appraising (717) 242-9151
Source: Bright MLS,MLS#: PAMF2053476
Facts & features
Interior
Bedrooms & bathrooms
- Bedrooms: 2
- Bathrooms: 1
- Full bathrooms: 1
- Main level bathrooms: 1
Rooms
- Room types: Living Room, Bedroom 2, Kitchen, Foyer, Bedroom 1, Laundry, Full Bath
Bedroom 1
- Features: Flooring - Laminated
- Level: Upper
- Area: 165 Square Feet
- Dimensions: 11 X 15
Bedroom 2
- Features: Flooring - Laminated
- Level: Upper
- Area: 77 Square Feet
- Dimensions: 7 X 11
Foyer
- Features: Flooring - Laminated
- Level: Main
- Area: 170 Square Feet
- Dimensions: 10 X 17
Other
- Level: Main
- Area: 77 Square Feet
- Dimensions: 7 X 11
Kitchen
- Features: Flooring - Laminated
- Level: Main
- Area: 140 Square Feet
- Dimensions: 10 X 14
Laundry
- Features: Flooring - Laminated
- Level: Main
- Area: 60 Square Feet
- Dimensions: 6 X 10
Living room
- Features: Flooring - Laminated
- Level: Main
- Area: 120 Square Feet
- Dimensions: 10 X 12
Heating
- Hot Water, Oil
Cooling
- None
Appliances
- Included: Water Heater
- Laundry: Main Level, Laundry Room
Features
- Flooring: Laminate
- Basement: Full,Unfinished
- Has fireplace: No
Interior area
- Total structure area: 1,441
- Total interior livable area: 961 sqft
- Finished area above ground: 961
- Finished area below ground: 0
Property
Parking
- Total spaces: 2
- Parking features: Garage Faces Front, Detached
- Garage spaces: 2
Accessibility
- Accessibility features: None
Features
- Levels: One and One Half
- Stories: 1.5
- Pool features: None
- Has view: Yes
- View description: Mountain(s)
Lot
- Size: 6,098 Square Feet
- Dimensions: 50 x 100
Details
- Additional structures: Above Grade, Below Grade
- Parcel number: 08 ,120109,000
- Zoning: RESIDENTIAL
- Special conditions: Standard
Construction
Type & style
- Home type: SingleFamily
- Architectural style: Contemporary
- Property subtype: Single Family Residence
Materials
- Vinyl Siding, Vinyl
- Foundation: Block
- Roof: Asbestos Shingle
Condition
- Very Good
- New construction: No
- Year built: 1940
Utilities & green energy
- Electric: 100 Amp Service
- Sewer: Public Sewer
- Water: Public
Community & HOA
Community
- Subdivision: Burnham Farm Estates
HOA
- Has HOA: No
Location
- Region: Burnham
- Municipality: BURNHAM BORO
Financial & listing details
- Price per square foot: $137/sqft
- Tax assessed value: $19,350
- Annual tax amount: $1,238
- Date on market: 9/2/2026
- Listing agreement: Exclusive Right To Sell
- Listing terms: Cash,Conventional
- Ownership: Fee Simple
- Road surface type: Black Top
Estimated market value
$129,800
$123,000 - $136,000
$989/mo
Price history
| Date | Event | Price |
|---|---|---|
| 9/14/2026 | Pending sale | $132,000$137/sqft |
Source:  Bright MLS #PAMF2053476 Report a problem Bright MLS #PAMF2053476 Report a problem | ||
| 9/2/2026 | Listed for sale | $132,000+88.6%$137/sqft |
Source: Bright MLS #PAMF2053476 Report a problem | ||
| 6/11/2026 | Sold | $70,000+0.1%$73/sqft |
Source: Bright MLS #PAMF2053114 Report a problem | ||
| 6/8/2026 | Pending sale | $69,900$73/sqft |
Source: Bright MLS #PAMF2053114 Report a problem | ||
| 5/19/2026 | Listed for sale | $69,900+74.8%$73/sqft |
Source: Bright MLS #PAMF2053114 Report a problem | ||
| 3/19/1997 | Sold | $40,000$42/sqft |
Source: Agent Provided Report a problem | ||
Public tax history
| Year | Property taxes | Tax assessment |
|---|---|---|
| 2025 | $1,238 | $19,350 |
| 2024 | $1,238 | $19,350 |
| 2023 | $1,238 | $19,350 |
| 2022 | $1,238 | $19,350 |
| 2021 | $1,238 +3.3% | $19,350 |
| 2019 | $1,198 | $19,350 |
| 2018 | $1,198 | $19,350 |
| 2017 | -- | $19,350 |
| 2016 | -- | $19,350 |
| 2015 | -- | $19,350 |
| 2012 | -- | $19,350 |
| 2011 | -- | $19,350 |
Find assessor info on the county website
Monthly payment
Est. payment
Payment breakdown
Explore the cost of this home by adjusting the details. Changes won't be saved.Climate risks
Neighborhood: 17009
Nearby schools
Schools provided by the listing agent
- District: Mifflin County
Source: Bright MLS. This data may not be complete. We recommend contacting the local school district to confirm school assignments for this home.
Similar homes
- $118,0002 bd2 ba1.1k sqft217 N Grand St, Lewistown, PA 17044For Sale

 MLS ID #PAMF2053538, Lori Gagliardo, Gold Key Real Estate & Appraising. Bright MLS
 - $124,9002 bd1 ba992 sqft206 S Spruce St, Lewistown, PA 17044For Sale
 MLS ID #PAMF2053544, Devin Bowersox, Realty One Group Landmark. Bright MLS
 - $120,0003 bd1 ba1.1k sqft725 S Wayne St, Lewistown, PA 17044For Sale
 MLS ID #PAMF2053488, Alex Wert, Realty One Group Landmark. Bright MLS
 - $99,9002 bd-- ba700 sqft185 Bailey Gap Rd, Reedsville, PA 17084For Sale
 MLS ID #PAMF2053614, Richard A Smeltz, Smeltz and Aumiller Real Estate, LLC.. Bright MLS
 - $118,0003 bd2 ba1k sqft215 N Grand St, Lewistown, PA 17044For SaleMLS ID #PAMF2053144, Sherri Heller, Gold Key Real Estate & Appraising. Bright MLS
- $130,0003 bd1 ba1.3k sqft491 Wild Area Ln, Thompsontown, PA 17094AuctionMLS ID #PAJT2012978, J. Meryl Stoltzfus, Beiler-Campbell Realtors-Quarryville. Bright MLS
- $99,0003 bd1 ba1.2k sqft30 N Pine St, Lewistown, PA 17044For SaleMLS ID #PAMF2052952, Olivia Wagner, Modern Homes Realty. Bright MLS
- $89,0003 bd2 ba1.3k sqft78 N Pine St, Lewistown, PA 17044For SaleMLS ID #PAMF2053434, Jo Ann Smith, Keller Williams Advantage Realty. Bright MLS
- $154,9004 bd2 ba1.2k sqft10 Richmond Ct, Lewistown, PA 17044For SaleMLS ID #PAMF2053038, Devin Bowersox, Realty One Group Landmark. Bright MLS
- $150,0001 bd1 ba1k sqft371 Copeland Spring Trl Parcel 1, Allensville, PA 17002AuctionMLS ID #PAMF2053630, MATTHEW BERGEY, Beiler-Campbell Realtors-Quarryville. Bright MLS
- $169,9002 bd1 ba950 sqft8427 Us Highway 522 S, Lewistown, PA 17044For SaleMLS ID #PAMF2053480, Olivia Wagner, Modern Homes Realty. Bright MLS
- $84,5002 bd1 ba1.3k sqft14 Marble St, Lewistown, PA 17044For SaleMLS ID #PAMF2053462, Alex Wert, Realty One Group Landmark. Bright MLS
- $184,9003 bd2 ba1.3k sqft33 Jewel St, Lewistown, PA 17044For SaleMLS ID #PAMF2053418, JOSHUA FULTZ, Jack Gaughen Network Services Hower & Associates. Bright MLS
- $119,0002 bd1 ba660 sqft119 Church St, Millheim, PA 16854For SaleMLS ID #PACE2519402, Karla Musser, Keller Williams Advantage Realty. Bright MLS
- $75,0002 bd-- ba894 sqft1765 Bear Meadows Rd, Boalsburg, PA 16827For SaleMLS ID #PACE2520532, Susan Rupert, Kissinger, Bigatel & Brower. Bright MLS
- $195,0002 bd-- ba800 sqft556 Treaster Kettle Rd, Boalsburg, PA 16827For SaleMLS ID #PACE2519146, Amanda Burgess, Kissinger, Bigatel & Brower. Bright MLS
