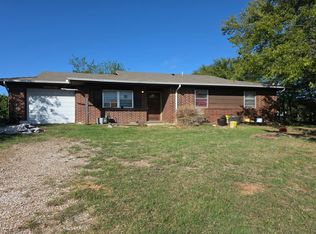
There's more to 419 Grassland Road than meets the eye! Situated on 0.64 acres in Ardmore, this 1 bedroom, 1 bathroom home offers comfortable living with the added freedom of having space to call your own. Enjoy quiet mornings on the covered front porch, room to spread out outdoors, and one of the property's biggest highlights, a separate shop complete with electricity! Included with the property, this versatile space opens the door to endless possibilities, whether you envision a workshop, creative studio, hobby space, or a place to bring your own projects to life. Adding a unique piece of local history, the shop houses a collection of ceramics connected to a former storefront that operated on Broadway in Ardmore during the 1980s. The ceramics and materials will remain with the property, offering an opportunity to carry on a little piece of Ardmore's past. A property with character, a shop with a story, and plenty of potential to make it your own!
For sale
$149,000
419 Grassland Rd, Ardmore, OK 73401
1beds
704sqft
Single Family Residence
Built in 2022
0.64 Acres Lot
$-- Zestimate®
$212/sqft
$-- HOA
What's special
Covered front porch
- 6 days
- 146
- 12
Zillow last checked:
Listing updated:
Listed by:
Emma Dougherty 580-235-3256,
Southern Oklahoma Realty
Source: MLS Technology, Inc.,MLS#: 2638121 Originating MLS: MLS Technology
Facts & features
Interior
Bedrooms & bathrooms
- Bedrooms: 1
- Bathrooms: 1
- Full bathrooms: 1
Heating
- Central, Electric
Cooling
- Central Air
Appliances
- Included: Dryer, Electric Water Heater, Microwave, Oven, Range, Refrigerator, Washer
- Laundry: Washer Hookup, Electric Dryer Hookup
Features
- High Ceilings, Laminate Counters, Ceiling Fan(s), Electric Oven Connection, Electric Range Connection, Programmable Thermostat
- Flooring: Vinyl
- Windows: Vinyl
- Basement: Crawl Space
- Has fireplace: No
Interior area
- Total structure area: 704
- Total interior livable area: 704 sqft
Property
Features
- Levels: One
- Stories: 1
- Patio & porch: Covered, Porch
- Pool features: None
- Fencing: Partial
Lot
- Size: 0.64 Acres
- Features: Mature Trees
Details
- Additional structures: Workshop
- Parcel number: 00002603S02E100500
- Horses can be raised: Yes
- Horse amenities: Horses Allowed
Construction
Type & style
- Home type: SingleFamily
- Property subtype: Single Family Residence
Materials
- Manufactured, Wood Siding
- Foundation: Crawlspace
- Roof: Metal
Condition
- Year built: 2022
Utilities & green energy
- Sewer: Septic Tank
- Water: Rural
- Utilities for property: Electricity Available, Water Available
Community & HOA
Community
- Security: No Safety Shelter
- Subdivision: Carter Co Unplatted
HOA
- Has HOA: No
Location
- Region: Ardmore
Financial & listing details
- Price per square foot: $212/sqft
- Annual tax amount: $100
- Date on market: 10/20/2026
- Cumulative days on market: 7 days
- Listing terms: Conventional,FHA,USDA Loan,VA Loan
Estimated market value
Not available
Estimated sales range
Not available
Not available
Price history
| Date | Event | Price |
|---|---|---|
| 10/21/2026 | Listed for sale | $149,000$212/sqft |
Source:  MLS Technology, Inc. #2638121 Report a problem | ||
Public tax history
Tax history is unavailable.
Monthly payment
Est. payment
Payment breakdown
Explore the cost of this home by adjusting the details. Changes won't be saved.Climate risks
Neighborhood: 73401
Nearby schools
Schools provided by the listing agent
- Elementary: Dickson
- High: Dickson
- District: Dickson - Sch Dist (DK2)
Source: MLS Technology, Inc.. This data may not be complete. We recommend contacting the local school district to confirm school assignments for this home.
Similar homes
- $179,0002 bd2 ba1k sqft1400 Saybrook Rd, Ardmore, OK 73401For Sale
 MLS ID #2637871, Iashah Stevenson, Keller Williams Realty Ardmore. MLS Technology, Inc.
- $--3 bd1 ba1k sqft4406 Carter Rd, Ardmore, OK 73401Auction
 Auction.com 2
- $--2 bd1 ba704 sqft420 Elm St, Ardmore, OK 73401Auction
 Auction.com 1
- $132,9002 bd1 ba799 sqft558 11th Ave NW, Ardmore, OK 73401For Sale
 MLS ID #1253330, Dylan Aderholt, Salt Real Estate Pauls Valley. MLSOK/OKCMAR as distributed by MLS GRID
