Skip main navigation
Off market
  • Price Unknown

    419 Hawk Hill Dr, Kelowna, BC V1W 0B1

    6beds
    4baths
    --sqft
    Single Family Residence
    Built in 2019
    -- sqft lot
    $-- Zestimate®
    C$--/sqft
    C$6,673 Estimated rent

    Home value

    Not available

    Estimated sales range

    Not available

    Not available

    Loading
    Loading...

    Owner options

    List your home for rent

    C$6,673/mo

    Rent Zestimate®

    Find your next renter with Zillow Rental Manager. Plus, with online applications, you can quickly screen prospective tenants – for free.

    Learn more

    C$6,673/mo

    Rent Zestimate®

    Refinance and save

    Refinancing to a lower rate could help reduce your monthly payments and save thousands over the life of the loan.

    See today's rates

    Explore your selling options

    Work with a Zillow partner agent

    Leverage their expertise and Zillow's premium Showcase listings to get your home seen by more buyers.

    Get started

    List with your own agent

    Get your home in front of millions of buyers by listing it on Zillow.

    Learn how to do it

    Sell it yourself

    Take full control of how buyers see your home on Zillow by listing For Sale by Owner (FSBO).

    List your home

    What's special

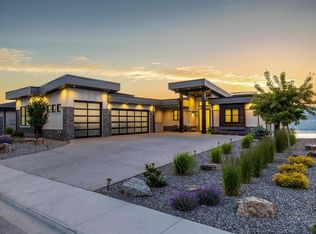
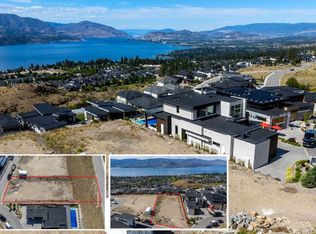
    Experience the best of family living at 419 Hawk Hill Drive,nestled in the prestigious Kettle Valley. This exceptional home, just a short walk from Chute Lake Elementary school,coffee shop, and scenic trails invites you to embrace a lifestyle of luxury and convenience.As you enter this thoughtfully designed residence you are greeted by soaring ceilings with floor-to-ceiling windows, automatic blinds, and a linear fireplace that sets the tone for the exquisite main floor.The expansive kitchen boasts full-height cabinets,top-of-the-line appliances, including a 6-burner gas stove and dual wine/beverage coolers.The main level also hosts a versatile office (or 5th bedroom) with lake views, a laundry room and beautiful legal one-bedroom suite.On the upper level you will find three spacious bedrooms and a fourth bedroom/flex space.The spa-like primary ensuite is a sanctuary with a freestanding tub and a beautifully tiled shower.Perfectly designed for family life, the upper level ensures privacy with a well-executed split-bedroom plan. Seamlessly connecting to the main floor is your private, fully fenced backyard,a haven for entertainment. Revel in year-round enjoyment with a stamped concrete covered patio and a hot tub, while envisioning the possibility of a pool in your spacious yard.Parking is a breeze with an overheight garage and generous driveway.Don't miss the chance to turn this sophisticated and outstanding home into your new family retreat!

    This property is not currently displayed as for sale or rent on Zillow. This may be different from what's on other websites or public sources.


    Zillow last checked:

    Source: Engel & Volkers,MLS®#: 10323345MLS Logo

    Facts & features

    Interior

    Bedrooms & bathrooms
    • Bedrooms: 6
    • Bathrooms: 4

    Construction

    Type & style
    • Home type: SingleFamily
    • Property subtype: Single Family Residence
    Condition
    • Year built: 2019

    Community & HOA

    Location
    • Region: Kelowna

    Financial & listing details

    • Date on market: 9/10/2024
    • Lease term: Contact For Details

    Price history

    DateEventPrice
    11/19/2024Listing removedC$1,659,000
    Source: Engel & Volkers #10323345 Report a problem
    9/10/2024Listed for saleC$1,659,000-0.4%
    Source: Engel & Volkers #10323345 Report a problem
    9/10/2024Listing removedC$1,665,000
    Source: Engel & Volkers #10315453 Report a problem
    8/22/2024Price changeC$1,665,000-1.8%
    Source: Engel & Volkers #10315453 Report a problem
    6/18/2024Listed for saleC$1,695,000-5%
    Source: Engel & Volkers #10315453 Report a problem
    5/28/2024Listing removedC$1,784,000
    Source: Engel & Volkers #10305192 Report a problem
    4/25/2024Price changeC$1,784,000-0.8%
    Source: Engel & Volkers #10305192 Report a problem
    3/1/2024Listed for saleC$1,799,000-2.8%
    Source: Engel & Volkers #10305192 Report a problem
    3/1/2024Listing removedC$1,849,900
    Source: Engel & Volkers #10302591 Report a problem
    2/26/2024Listed for saleC$1,849,900
    Source: Engel & Volkers #10302591 Report a problem

    Public tax history

    Tax history is unavailable.

    Neighborhood: V1W

    Nearby schools

    GreatSchools rating

    No schools nearby

    We couldn't find any schools near this home.