Enjoy stunning lake views from this beautiful 4 bedroom, 3 bathroom Fish Lake ranch home. Offering nearly 2,200 square feet of single-level living space on a fenced -in, half-acre corner lot. This move-in-ready property features a Jack-and-Jill bathroom, and a new roof in May 2023. Two car garage with plenty of storage space. Don't miss out, schedule your tour today!
Pending
$210,000
419 Lakeside Dr, Walkerton, IN 46574
4beds
2,128sqft
Single Family Residence
Built in 2001
0.41 Acres Lot
$-- Zestimate®
$99/sqft
$-- HOA
What's special
Stunning lake viewsFenced-in half-acre corner lotJack-and-jill bathroom
- 29 days
- 1,394
- 82
Zillow last checked:
Listing updated:
Listed by:
Jennifer Ward,
Double Diamond Real Estate LLC 219-462-6900
Source: NIRA as distributed by MLS GRID,MLS#: 845872
Facts & features
Interior
Bedrooms & bathrooms
- Bedrooms: 4
- Bathrooms: 3
- Full bathrooms: 3
Rooms
- Room types: Bonus Room, Primary Bedroom, Office, Living Room, Laundry, Kitchen, Dining Room, Bedroom 4, Bedroom 3, Bedroom 2
Primary bedroom
- Level: Main
- Area: 182
- Dimensions: 14.0 x 13.0
Bedroom 2
- Level: Main
- Area: 143
- Dimensions: 11.0 x 13.0
Bedroom 3
- Level: Main
- Area: 143
- Dimensions: 11.0 x 13.0
Bedroom 4
- Level: Main
- Area: 130
- Dimensions: 10.0 x 13.0
Bonus room
- Level: Main
- Area: 234
- Dimensions: 18.0 x 13.0
Dining room
- Level: Main
- Area: 156
- Dimensions: 13.0 x 12.0
Kitchen
- Level: Main
- Area: 156
- Dimensions: 12.0 x 13.0
Laundry
- Level: Main
- Area: 65
- Dimensions: 5.0 x 13.0
Living room
- Level: Main
- Area: 260
- Dimensions: 13.0 x 20.0
Office
- Level: Main
- Area: 169
- Dimensions: 13.0 x 13.0
Heating
- Natural Gas
Appliances
- Included: None
- Laundry: Laundry Room, Main Level
Features
- Open Floorplan
- Has basement: No
- Has fireplace: No
Interior area
- Total structure area: 2,128
- Total interior livable area: 2,128 sqft
- Finished area above ground: 2,128
Property
Parking
- Total spaces: 2
- Parking features: Detached, Driveway
- Garage spaces: 2
- Has uncovered spaces: Yes
Features
- Levels: One
- Exterior features: Private Yard
- Fencing: Fenced
- Has view: Yes
- View description: Lake, Water
- Has water view: Yes
- Water view: Lake,Water
Lot
- Size: 0.41 Acres
- Features: Back Yard, Front Yard, Corner Lot
Details
- Parcel number: 461216305016000055
- Special conditions: Real Estate Owned
Construction
Type & style
- Home type: SingleFamily
- Property subtype: Single Family Residence
Condition
- New construction: No
- Year built: 2001
Utilities & green energy
- Sewer: Septic Tank
- Water: Well
Community & HOA
Community
- Subdivision: Highland Beach
HOA
- Has HOA: No
Location
- Region: Walkerton
Financial & listing details
- Price per square foot: $99/sqft
- Tax assessed value: $162,700
- Annual tax amount: $1,256
- Date on market: 9/25/2026
- Listing agreement: Exclusive Right To Sell
- Listing terms: Cash,VA Loan,USDA Loan,FHA,Conventional
Foreclosure details
Estimated market value
Not available
Estimated sales range
Not available
$2,275/mo
Price history
| Date | Event | Price |
|---|---|---|
| 12/31/2025 | Sold | $184,070-12.8%$86/sqft |
Source: Public Record Report a problem | ||
| 4/2/2024 | Sold | $211,000-3.7%$99/sqft |
Source:  NIRA as distributed by MLS GRID #533611 Report a problem NIRA as distributed by MLS GRID #533611 Report a problem | ||
| 12/11/2023 | Price change | $219,000-4.4%$103/sqft |
Source: NIRA as distributed by MLS GRID #533611 Report a problem | ||
| 10/10/2023 | Price change | $229,000-4.2%$108/sqft |
Source: NIRA as distributed by MLS GRID #533611 Report a problem | ||
| 8/25/2023 | Price change | $239,000-7.7%$112/sqft |
Source: NIRA as distributed by MLS GRID #533611 Report a problem | ||
| 7/16/2023 | Listed for sale | $259,000$122/sqft |
Source: NIRA as distributed by MLS GRID #533611 Report a problem | ||
Public tax history
| Year | Property taxes | Tax assessment |
|---|---|---|
| 2025 | $1,380 +10.4% | $162,700 +4.9% |
| 2024 | $1,250 -12% | $155,100 +2.5% |
| 2023 | $1,419 -50.1% | $151,300 +0.7% |
| 2022 | $2,842 | $150,200 +5.7% |
| 2021 | $2,842 +28.4% | $142,100 |
| 2020 | $2,214 +4.2% | $142,100 +28.4% |
| 2019 | $2,124 +3.8% | $110,700 -0.1% |
| 2018 | $2,046 +14.5% | $110,800 +2.2% |
| 2017 | $1,788 +2.6% | $108,400 +8.3% |
| 2016 | $1,742 +8.8% | $100,100 +0.8% |
| 2014 | $1,601 +299.4% | $99,300 -2.4% |
| 2013 | $401 | $101,700 -11.2% |
| 2010 | -- | $114,500 +9% |
| 2006 | $714 | $105,000 +5.3% |
| 2005 | -- | $99,700 |
Find assessor info on the county website
Monthly payment
Climate risks
Neighborhood: 46574

Similar homes
- $192,9003 bd1 ba1.1k sqft101 Highland Dr, Walkerton, IN 46574For Sale

 MLS ID #844379, Jessica Susdorf, The Lyons Group Real Estate. NIRA as distributed by MLS GRID
 - $192,5004 bd1 ba1.4k sqft705 Illinois St, Walkerton, IN 46574For Sale
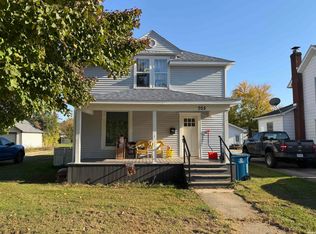 MLS ID #202643846, Jim Masterson, MASTERSON & ASSOC., INC.. IRMLS
 - $189,9003 bd1 ba1.5k sqft1705 N Longshore Dr, Walkerton, IN 46574For Sale
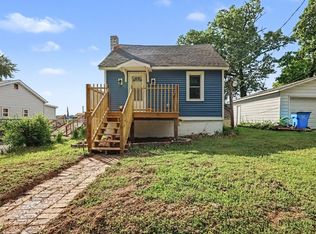 MLS ID #844523, Carla Ebert-Kienitz, Century 21 Circle. NIRA as distributed by MLS GRID
 - $--3 bd2 ba1.9k sqft8163 N Seminole Pl, Walkerton, IN 46574Auction
 ServiceLink Auction
 - $240,0004 bd3 ba2.5k sqft1807 Ohio St, La Porte, IN 46350For SaleMLS ID #843355, Vince Kisala, Coldwell Banker Real Estate Gr. NIRA as distributed by MLS GRID
- $219,0004 bd2 ba2.2k sqft7571 Us Highway 12, Three Oaks, MI 49128For Sale
 MLS ID #50222500, Jarred Ross, KW Platinum. MiRealSource
 - $210,0003 bd2 ba2.1k sqft1064 Albin Dr, La Porte, IN 46350For SaleMLS ID #845572, Sarah Szczepanik, RE/MAX Lifestyles. NIRA as distributed by MLS GRID
- $249,9004 bd3 ba1.7k sqft4841 S 200 E, La Porte, IN 46350For SaleMLS ID #846334, Liliana Ake, Coldwell Banker 1st Choice. NIRA as distributed by MLS GRID
- $199,0003 bd2 ba1.7k sqft107 Eaton St, Galien, MI 49113For Sale
 MLS ID #26055724, Julie Capron, The Collective Home Group. MichRIC
