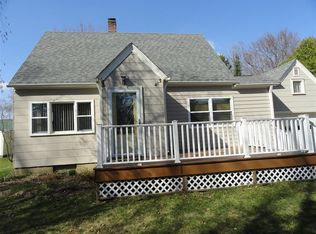
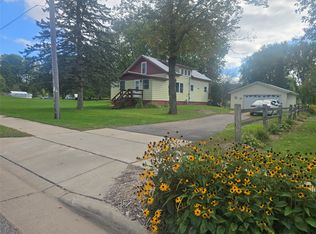
This charming 4-bedroom home feels like the kind of place where summer evenings last a little longer and mornings start with coffee on the front porch. Inside, you?ll find bright, comfortable living spaces filled with natural light, warm wood accents, and timeless character throughout. The spacious living and dining areas create an easy flow for everyday living, while the upper-level rooms offer flexibility for bedrooms, office space, hobbies, or guests. Outside, the large yard provides plenty of room to garden, play, entertain, or simply enjoy the peaceful setting. An attached garage, extra storage space, and convenient location close to town amenities make this home as practical as it is inviting.
Contingent
Price cut: $10K (7/27)
$188,500
419 W NORTH STREET, Owen, WI 54460
4beds
1,650sqft
Single Family Residence
Built in 1946
10,454 Square Feet Lot
$185,700 Zestimate®
$114/sqft
$-- HOA
What's special
Timeless character throughoutAttached garageWarm wood accents
- 150 days
- 44
- 0
Zillow last checked:
Listing updated:
Listed by:
KELLY KLEIST 715-560-2791,
C21 DAIRYLAND REALTY
Source: WIREX MLS,MLS#: 22602268 Originating MLS: Central WI Board of REALTORS
Originating MLS: Central WI Board of REALTORSFacts & features
Interior
Bedrooms & bathrooms
- Bedrooms: 4
- Bathrooms: 1
- Full bathrooms: 1
- Main level bedrooms: 1
Primary bedroom
- Level: Main
- Area: 120
- Dimensions: 10 x 12
Bedroom 2
- Level: Upper
- Area: 120
- Dimensions: 12 x 10
Bedroom 3
- Level: Upper
- Area: 154
- Dimensions: 14 x 11
Bedroom 4
- Level: Upper
- Area: 224
- Dimensions: 16 x 14
Dining room
- Level: Main
- Area: 156
- Dimensions: 12 x 13
Kitchen
- Level: Main
- Area: 144
- Dimensions: 12 x 12
Living room
- Level: Main
- Area: 195
- Dimensions: 13 x 15
Heating
- Natural Gas, Forced Air
Cooling
- Central Air
Features
- Flooring: Carpet, Wood
- Basement: Full,Block
Interior area
- Total structure area: 1,650
- Total interior livable area: 1,650 sqft
- Finished area above ground: 1,650
- Finished area below ground: 0
Property
Parking
- Total spaces: 1
- Parking features: 1 Car, Attached
- Attached garage spaces: 1
Features
- Levels: One and One Half
- Stories: 1
- Patio & porch: Deck
Lot
- Size: 10,454 Square Feet
Details
- Parcel number: 265.0551.000
- Zoning: Residential
Construction
Type & style
- Home type: SingleFamily
- Architectural style: Cape Cod
- Property subtype: Single Family Residence
Materials
- Slate
- Roof: Shingle
Condition
- 21+ Years
- New construction: No
- Year built: 1946
Utilities & green energy
- Sewer: Public Sewer
- Water: Public
Community & HOA
Location
- Region: Owen
- Municipality: Owen
Financial & listing details
- Price per square foot: $114/sqft
- Tax assessed value: $63,500
- Annual tax amount: $2,261
- Date on market: 5/23/2026
Estimated market value
$185,700
$176,000 - $195,000
$1,491/mo
Price history
| Date | Event | Price |
|---|---|---|
| 9/17/2026 | Contingent | $188,500$114/sqft |
Source:  WIREX MLS #22602268 Report a problem WIREX MLS #22602268 Report a problem | ||
| 7/27/2026 | Price change | $188,500-5%$114/sqft |
Source: WIREX MLS #22602268 Report a problem | ||
| 5/23/2026 | Listed for sale | $198,500+16.8%$120/sqft |
Source: WIREX MLS #22602268 Report a problem | ||
| 7/12/2024 | Sold | $170,000+1.5%$103/sqft |
Source:  NWWMLS #1582409 Report a problem NWWMLS #1582409 Report a problem | ||
| 6/29/2024 | Pending sale | $167,500$102/sqft |
Source:  NextHome #1582409 Report a problem NextHome #1582409 Report a problem | ||
| 6/2/2024 | Contingent | $167,500$102/sqft |
Source: WIREX MLS #1582409 Report a problem | ||
| 5/25/2024 | Listed for sale | $167,500+34%$102/sqft |
Source: WIREX MLS #1582409 Report a problem | ||
| 11/13/2022 | Listing removed | -- |
Source: WIREX MLS #1559095 Report a problem | ||
| 11/12/2021 | Sold | $125,000+5%$76/sqft |
Source: NWWMLS #1559095 Report a problem | ||
| 10/11/2021 | Pending sale | $119,000$72/sqft |
Source: WIREX MLS #1559095 Report a problem | ||
| 10/8/2021 | Listed for sale | $119,000+63%$72/sqft |
Source: WIREX MLS #1559095 Report a problem | ||
| 3/24/2017 | Sold | $73,000$44/sqft |
Source: Public Record Report a problem | ||
Public tax history
| Year | Property taxes | Tax assessment |
|---|---|---|
| 2024 | $1,961 +11.9% | $63,500 |
| 2023 | $1,752 +0.3% | $63,500 |
| 2022 | $1,746 +14.7% | $63,500 |
| 2021 | $1,522 +12% | $63,500 |
| 2020 | $1,359 -7.6% | $63,500 |
| 2019 | $1,471 | $63,500 |
| 2018 | $1,471 +1014% | $63,500 |
| 2017 | $132 | $63,500 |
| 2016 | -- | $63,500 |
| 2015 | -- | $63,500 |
| 2014 | -- | $63,500 |
| 2011 | -- | $63,500 |
| 2010 | -- | $63,500 |
| 2009 | -- | -- |
Find assessor info on the county website
Monthly payment
Est. payment
Payment breakdown
Explore the cost of this home by adjusting the details. Changes won't be saved.Climate risks
Neighborhood: 54460
Nearby schools
Schools provided by the listing agent
- Elementary: Owen-Withee
- Middle: Owen-Withee
- High: Owen-Withee
- District: Owen-Withee
Source: WIREX MLS. This data may not be complete. We recommend contacting the local school district to confirm school assignments for this home.

Similar homes
- $199,0003 bd1 ba1.5k sqft812 E 4TH STREET EAST, Owen, WI 54460Active
 MLS ID #22604977, KELLY WEILER. WIREX MLS
 - $156,9003 bd2 ba1.5k sqft801 Division Street, Withee, WI 54498Active
 MLS ID #1605214, Ryan LaFrance. WIREX MLS
 - $198,0004 bd2 ba1.7k sqft220 S SEVENTH STREET, Medford, WI 54451Active
 MLS ID #22605206, JAMIE KLEUTSCH. WIREX MLS
 - $192,5004 bd1 ba1.8k sqft307 E Begley Street, Greenwood, WI 54437For Sale
 MLS ID #1605383, James Mann. NWWMLS
 - $194,9004 bd1 ba1.9k sqftW14531 Polley Lane, Gilman, WI 54433For SaleMLS ID #1605093, Alicia Soper. NWWMLS
- $235,0005 bd2 ba2.1k sqft334 E 2nd Avenue, Stanley, WI 54768For SaleMLS ID #1605898, Kevin Schmidt. NWWMLS
- $208,5002 bd2 ba1.6k sqft329 E 4th Avenue, Stanley, WI 54768For SaleMLS ID #1604370, Ethan Trowbridge. NWWMLS
- $275,0003 bd1 ba1.5k sqftN16304 State Road 73, Thorp, WI 54771For SaleMLS ID #1604759, Craig Lewandowski. NWWMLS
- $159,0004 bd2 ba1.7k sqft112 W Spring Street #1-2, Loyal, WI 54446For SaleMLS ID #1601852, Sheila Johnson. NWWMLS
- $148,9002 bd2 ba1.2k sqft321 E 2nd Avenue, Stanley, WI 54768For SaleMLS ID #1605027, Courtney Luzinski. NWWMLS
