Check our this 2 unit duplex in Thornton Heights, just West of Firestone Park. Each unit has 2 beds and a bathroom. The third floor could possibly add a third bedroom on each unit. Seller prefers to sell a package deal with 46-48 E Archwood.
Active
$125,000
42-44 E Archwood Ave, Akron, OH 44301
4beds
2,626sqft
:
Get pre-qualified$942/mo
Duplex, Multi Family
Built in 1919
-- sqft lot
$-- Zestimate®
$48/sqft
$-- HOA
What's special
- 24 days |
- 450 |
- 25 |
Zillow last checked:
Listing updated:
Listed by:
Ryan Wanner 330-224-3548 ryanwanner@outlook.com,
Howard Hanna
Source: MLS Now,MLS#: 5226204
Facts & features
Interior
Bedrooms & bathrooms
- Bedrooms: 4
- Bathrooms: 2
- Full bathrooms: 2
Heating
- Other
Cooling
- None
Features
- Basement: Full
- Has fireplace: Yes
Interior area
- Total structure area: 2,626
- Total interior livable area: 2,626 sqft
- Finished area above ground: 2,626
- Finished area below ground: 0
Video & virtual tour
Property
Parking
- Parking features: Driveway
Features
- Levels: Three Or More
- Exterior features: Other
Lot
- Size: 5,401 Square Feet
- Dimensions: 40 x 135
Details
- Parcel number: 6846161
- Special conditions: Standard
Construction
Type & style
- Home type: MultiFamily
- Property subtype: Duplex, Multi Family
Materials
- Metal Siding
- Roof: Asphalt,Fiberglass
Condition
- Year built: 1919
Utilities & green energy
- Sewer: Public Sewer
- Water: Public
Community & HOA
Community
- Subdivision: Thornton Hts
Location
- Region: Akron
Financial & listing details
- Price per square foot: $48/sqft
- Annual tax amount: $2,240
- Date on market: 7/9/2026
- Cumulative days on market: 16 days
- Listing agreement: Exclusive Right To Sell
Estimated market value
Not available
Estimated sales range
Not available
Not available
Price history
| Date | Event | Price |
|---|---|---|
| 7/23/2026 | Listed for sale | $125,000$48/sqft |
Source: MLS Now #5226204 Report a problem | ||
| 7/15/2026 | Pending sale | $125,000$48/sqft |
Source: MLS Now #5226204 Report a problem | ||
| 7/9/2026 | Listed for sale | $125,000$48/sqft |
Source: MLS Now #5226204 Report a problem | ||
Public tax history
Tax history is unavailable.
Monthly payment
Est. payment
Payment breakdown
Explore the cost of this home by adjusting the details. Changes won't be saved.Climate risks
Neighborhood: Firestone Park
Nearby schools
GreatSchools rating
- 5/10McEbright Elementary SchoolGrades: K-5Distance: 0.6 mi
- 3/10Innes Community Learning CenterGrades: 6-8Distance: 2.2 mi
- 4/10Garfield High SchoolGrades: 9-12Distance: 0.7 mi
Schools provided by the listing agent
- District: Akron CSD - 7701
Source: MLS Now. This data may not be complete. We recommend contacting the local school district to confirm school assignments for this home.
- $114,4003 bd1 ba2.6k sqft42 & 44 Archwood Ave, Akron, OH 44301Off Market
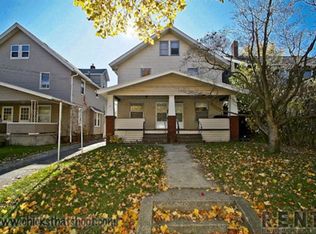
- $123,8004 bd2 ba2.5k sqft46 & 48 Archwood Ave, Akron, OH 44301Off Market
- $149,0004 bd2 ba2.5k sqft46-48 E Archwood Ave, Akron, OH 44301For Sale

- $145,8003 bd1 ba1.1k sqft36 E Archwood Ave, Akron, OH 44301Off Market
- $87,3002 bd1 ba1.2k sqft52 E Archwood Ave, Akron, OH 44301Off Market
- $75,3001 bd1 ba504 sqft32 E Archwood Ave, Akron, OH 44301Off Market
- $--2 bd1 ba750 sqft58 E Archwood Ave APT 1, Akron, OH 44301Off Market
- $7952 bd1 ba750 sqft58 E Archwood Ave APT 2, Akron, OH 44301For Rent
A local agent can set up tours, give advice and negotiate with sellers.
Similar homes
- $125,0004 bd2 ba1.4k sqft449 Cole Ave, Akron, OH 44301For Sale
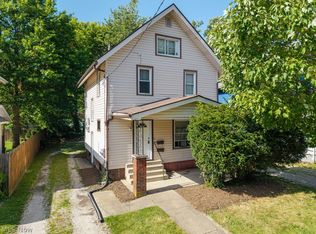 MLS ID #5224917, Eric Yetzer, Howard Hanna. MLS Now
 - $149,0004 bd2 ba2.5k sqft46-48 E Archwood Ave, Akron, OH 44301For SaleMLS ID #5226221, Ryan Wanner, Howard Hanna. MLS Now
- $139,9004 bd2 ba1.3k sqft422 Reed Ave, Akron, OH 44301For Sale
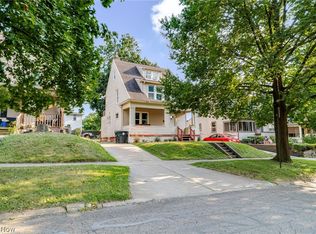 MLS ID #5232182, Ethan Rebuck, Cutler Real Estate. MLS Now
 - $125,0004 bd2 ba2.1k sqft324 Eastland Ave, Akron, OH 44305For Sale
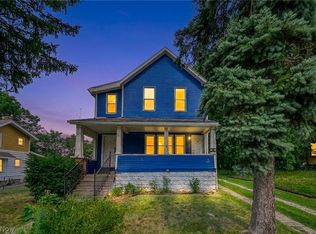 MLS ID #5230359, Jennifer A Abdoo, Berkshire Hathaway HomeServices Stouffer Realty. MLS Now
 - $122,5003 bd2 ba1.4k sqft1309 Bellows St, Akron, OH 44301For SaleMLS ID #5229262, Sara Whittaker, EXP Realty, LLC.. MLS Now
- $135,0005 bd2 ba1.6k sqft1390 Curtis St, Akron, OH 44301For SaleMLS ID #5209442, Joshua Janus, Key Realty. MLS Now
- $129,9004 bd2 ba1.4k sqft645 & 647 Van Everett Ave, Akron, OH 44306For SaleMLS ID #5229948, Shannon Hornacek, Howard Hanna. MLS Now
- $115,0005 bd2 ba1.3k sqft559 E Exchange St, Akron, OH 44306For SaleMLS ID #5232579, Jodi L Mignano, Keller Williams Chervenic Rlty. MLS Now
- $129,0004 bd2 ba1.3k sqft298 Sumner Ct, Akron, OH 44311For SaleMLS ID #5226713, Adam J Coleman, RE/MAX Edge Realty. MLS Now
- $145,0005 bd2 ba1.6k sqft1396 Curtis St, Akron, OH 44301For SaleMLS ID #5209457, Joshua Janus, Key Realty. MLS Now
- $162,0003 bd1 ba1.3k sqft326 S Firestone Blvd, Akron, OH 44301For SaleMLS ID #5211473, Donna J Tanno, Berkshire Hathaway HomeServices Stouffer Realty. MLS Now
- $124,0004 bd1 ba1.4k sqft985 Bloomfield Ave, Akron, OH 44302For SaleMLS ID #5229633, Anthony Glasser, Keller Williams Legacy Group Realty. MLS Now
- $130,0004 bd2 ba1.8k sqft432 Fuller St, Akron, OH 44306For SaleMLS ID #5229751, Melanie J Corrin, Waypoint Real Estate Group, LLC. MLS Now
- $139,9005 bd3 ba2.2k sqft477 Allyn St, Akron, OH 44304For SaleMLS ID #5231501, Amanda Mercier, EXP Realty, LLC.. MLS Now
- $117,5004 bd2 ba1.4k sqft228 Para Ave, Akron, OH 44305For SaleMLS ID #5226797, Tim Finn, RE/MAX Edge Realty. MLS Now
- $95,0004 bd2 ba2k sqft692 Blanche St, Akron, OH 44307For SaleMLS ID #5231727, Cliff Louis, Keller Williams Greater Metropolitan. MLS Now
- $95,0003 bd2 ba1.4k sqft1200 Girard St, Akron, OH 44301For SaleMLS ID #5224682, James A Sheppard Jr, RE/MAX Market Solutions. MLS Now
- $139,9007 bd3 ba2k sqft537 E Buchtel Ave, Akron, OH 44304For SaleMLS ID #5232587, Lenny N Herbert, RE/MAX Edge Realty. MLS Now
- $125,0006 bd3 ba3.3k sqft124 Roswell St, Akron, OH 44305For SaleMLS ID #5210046, Holly Becht, EXP Realty, LLC.. MLS Now
- $145,0004 bd2 ba1.9k sqft531 Sunset View Dr, Akron, OH 44320For SaleMLS ID #5232385, Jennifer Palame, RE/MAX Above & Beyond. MLS Now
