Enjoy the best of both worlds with this unique 3-bedroom, 2-bathroom ranch home offering a peaceful, secluded setting surrounded by trees while remaining conveniently located near shopping, major highways, and everyday amenities. Featuring an open floor plan with tons of natural lighting, this home offers a welcoming atmosphere and comfortable living spaces. Numerous major upgrades add to its appeal,
while an abundance of storage space provides plenty of room for all your needs. Step outside and enjoy the decks nestled among the trees,
creating a private setting perfect for relaxing or entertaining. Additional highlights include a 2-car garage, a workshop for hobbies or projects, and a unique indoor/outdoor animal area perfect for pet lovers. With its combination of privacy, functionality, and convenient access to everything you need, this property offers a special opportunity to enjoy a quiet retreat right in the city. Privacy, convenience, and endless opportunities await! Don't miss your chance to make this distinctive property your new home.
Under contract
Price cut: $3.7K (10/16)
$270,000
42 7th St, Uniontown, PA 15401
3beds
1,311sqft
Single Family Residence
Built in 1965
6,098 Square Feet Lot
$259,700 Zestimate®
$206/sqft
$-- HOA
What's special
- 32 days
- 913
- 49
Zillow last checked:
Listing updated:
Listed by:
Paul Bortz 724-437-7100,
COLDWELL BANKER LAUREL RIDGE REALTY 724-437-7100
Source: WPMLS,MLS#: 1779391 Originating MLS: West Penn Multi-List
Facts & features
Interior
Bedrooms & bathrooms
- Bedrooms: 3
- Bathrooms: 2
- Full bathrooms: 2
Primary bedroom
- Level: Main
Bedroom 2
- Level: Main
Bedroom 3
- Level: Main
Dining room
- Level: Main
Family room
- Level: Lower
Kitchen
- Level: Main
Laundry
- Level: Lower
Living room
- Level: Main
Heating
- Forced Air, Gas
Cooling
- Central Air
Appliances
- Included: Some Electric Appliances, Cooktop, Dryer, Dishwasher, Disposal, Microwave, Refrigerator, Stove, Washer
Features
- Window Treatments
- Windows: Multi Pane, Screens, Window Treatments
- Basement: Full,Finished,Walk-Out Access
Interior area
- Total structure area: 1,311
- Total interior livable area: 1,311 sqft
Video & virtual tour
Property
Parking
- Total spaces: 2
- Parking features: Built In, Garage Door Opener
- Has attached garage: Yes
Features
- Levels: One
- Stories: 1
- Pool features: None
Lot
- Size: 6,098 Square Feet
- Dimensions: 58 x 114 x 69 x 114
Details
- Parcel number: 34160223
Construction
Type & style
- Home type: SingleFamily
- Architectural style: Ranch
- Property subtype: Single Family Residence
Materials
- Brick
- Roof: Asphalt
Condition
- Resale
- Year built: 1965
Utilities & green energy
- Sewer: Public Sewer
- Water: Public
Community & HOA
Community
- Features: Public Transportation
Location
- Region: Uniontown
Financial & listing details
- Price per square foot: $206/sqft
- Tax assessed value: $72,560
- Annual tax amount: $2,194
- Date on market: 10/16/2026
Estimated market value
$259,700
$247,000 - $273,000
$1,296/mo
Price history
| Date | Event | Price |
|---|---|---|
| 11/11/2026 | Pending sale | $270,000$206/sqft |
Source:  WPMLS #1779391 Report a problem | ||
| 10/16/2026 | Price change | $270,000-1.4%$206/sqft |
Source: WPMLS #1779391 Report a problem | ||
| 10/2/2026 | Listed for sale | $273,698$209/sqft |
Source: Owner Report a problem | ||
Public tax history
| Year | Property taxes | Tax assessment |
|---|---|---|
| 2025 | $2,071 | $72,560 |
| 2024 | $2,071 +7% | $72,560 |
| 2023 | $1,935 | $72,560 |
| 2022 | $1,935 +0.9% | $72,560 |
| 2021 | $1,917 +2.9% | $72,560 |
| 2020 | $1,864 +8.9% | $72,560 +100% |
| 2018 | $1,711 | $36,280 |
| 2017 | -- | $36,280 |
| 2016 | -- | $36,280 |
| 2015 | -- | $36,280 -50% |
| 2014 | -- | $72,560 |
| 2013 | -- | -- |
| 2012 | -- | -- |
| 2011 | -- | -- |
| 2010 | -- | -- |
| 2009 | -- | -- |
| 2007 | -- | -- |
| 2006 | -- | -- |
| 2005 | -- | -- |
| 2004 | -- | -- |
| 2003 | -- | -- |
| 2002 | -- | -- |
| 2000 | -- | -- |
Find assessor info on the county website
Monthly payment
Est. payment
Payment breakdown
Explore the cost of this home by adjusting the details. Changes won't be saved.Climate risks
Neighborhood: 15401
Nearby schools
Schools provided by the listing agent
- District: Laurel High
Source: WPMLS. This data may not be complete. We recommend contacting the local school district to confirm school assignments for this home.
Similar homes
- $--3 bd3 ba1.3k sqft545 E Main St, Uniontown, PA 15401AuctionXome
- $269,9003 bd2 ba1.4k sqft63 Virginia Ave, Uniontown, PA 15401For Sale
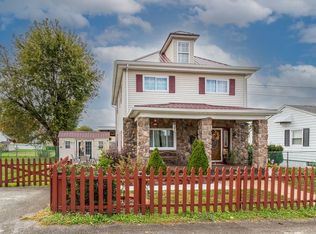 MLS ID #1779593, Paul Bortz. WPMLS
- $250,0003 bd3 ba1.8k sqft195 Michael Dr, Uniontown, PA 15401For Sale
 MLS ID #1777372, Shelley McClain. WPMLS
- $224,9003 bd2 ba1.6k sqft34 Lexington Ave, Uniontown, PA 15401For Sale
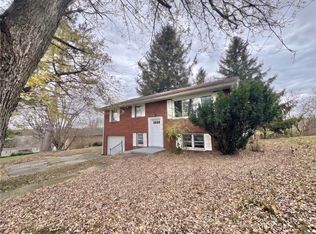 MLS ID #1783866, Marie Slagus. WPMLS
