Travel down a private driveway to this picturesque retreat offering exceptional privacy and charm. First floor features living room with fireplace, kitchen, dining room, living area with glass slider, bedroom, baths, and a versatile bonus room ideal for a home office or potential 4th bedroom. Upstairs, the primary suite offers an ensuite bath and ample closet space, along with an additional bedroom. Nature lovers will appreciate the beautiful gardens, stone lined pond, screened pergola with brick patio, and deck overlooking the peaceful yard. A workshop shed and storage shed are perfect for hobbyists, and adds even more functionality to this rare property. Benefit from great schools and close proximity to parks, beaches, shopping and easy access to train, bus and ferry commuting options.
Pending
$599,000
42 Bayberry Lane, Middletown, NJ 07748
3beds
1,932sqft
Single Family Residence
Built in ----
8,064 Square Feet Lot
$602,600 Zestimate®
$310/sqft
$-- HOA
What's special
Workshop shedBeautiful gardensStone lined pondAmple closet spaceDining roomPrivate drivewayStorage shed
- 125 days |
- 136 |
- 5 |
Zillow last checked:
Listing updated:
Listed by:
Jennifer Bernabeo 732-690-8687,
EXP Realty
Source: MoreMLS,MLS#: 22610622
Facts & features
Interior
Bedrooms & bathrooms
- Bedrooms: 3
- Bathrooms: 3
- Full bathrooms: 2
- 1/2 bathrooms: 1
Bedroom
- Area: 93.75
- Dimensions: 12.5 x 7.5
Bedroom
- Area: 169
- Dimensions: 13 x 13
Other
- Area: 202.5
- Dimensions: 15 x 13.5
Bonus room
- Area: 94.5
- Dimensions: 13.5 x 7
Dining room
- Area: 135
- Dimensions: 13.5 x 10
Family room
- Area: 240
- Dimensions: 16 x 15
Kitchen
- Area: 175
- Dimensions: 17.5 x 10
Living room
- Area: 128.25
- Dimensions: 13.5 x 9.5
Heating
- Baseboard
Cooling
- Multi Units
Features
- Dec Molding
- Basement: Unfinished,Walk-Out Access
- Attic: Pull Down Stairs
- Number of fireplaces: 1
Interior area
- Total structure area: 1,932
- Total interior livable area: 1,932 sqft
Property
Parking
- Parking features: Circular Driveway, Paved, None
- Has uncovered spaces: Yes
Features
- Stories: 2
- Exterior features: Storage
Lot
- Size: 8,064 Square Feet
- Dimensions: 32 x 252
Details
- Parcel number: 3200562000000019
- Zoning description: Residential
Construction
Type & style
- Home type: SingleFamily
- Architectural style: Custom
- Property subtype: Single Family Residence
Utilities & green energy
- Sewer: Public Sewer
Community & HOA
Community
- Subdivision: None
HOA
- Has HOA: No
Location
- Region: New Monmouth
Financial & listing details
- Price per square foot: $310/sqft
- Tax assessed value: $645,500
- Annual tax amount: $10,418
- Date on market: 6/12/2026
- Inclusions: AC Units, Washer, Dishwasher, Dryer, Microwave, Stove, Refrigerator, Attic Fan
- Exclusions: Personal Belongings
Estimated market value
$602,600
$572,000 - $633,000
$5,061/mo
Price history
| Date | Event | Price |
|---|---|---|
| 7/11/2026 | Pending sale | $599,000$310/sqft |
Source:  MoreMLS #22610622 Report a problem MoreMLS #22610622 Report a problem | ||
| 6/12/2026 | Listed for sale | $599,000$310/sqft |
Source: MoreMLS #22610622 Report a problem | ||
| 4/30/2026 | Pending sale | $599,000$310/sqft |
Source: MoreMLS #22610622 Report a problem | ||
| 4/17/2026 | Listed for sale | $599,000+64.1%$310/sqft |
Source: MoreMLS #22610622 Report a problem | ||
| 7/25/2014 | Sold | $365,000-3.7%$189/sqft |
Source: MoreMLS #21416463 Report a problem | ||
| 5/13/2014 | Price change | $379,000-5.2%$196/sqft |
Source: Coldwell Banker Residential Brokerage - Middletown Office #21416463 Report a problem | ||
| 4/30/2014 | Listed for sale | $399,900$207/sqft |
Source: Coldwell Banker Residential Brokerage - Middletown Office #21416463 Report a problem | ||
Public tax history
Tax history is unavailable.
Find assessor info on the county website
Monthly payment
Est. payment
Payment breakdown
Explore the cost of this home by adjusting the details. Changes won't be saved.Climate risks
Neighborhood: 07748
Nearby schools
GreatSchools rating
- 5/10Harmony Elementary SchoolGrades: PK-5Distance: 0.4 mi
- 5/10Thorne Middle SchoolGrades: 6-8Distance: 0.3 mi
- 5/10Middletown - North High SchoolGrades: 9-12Distance: 1.4 mi
- $905,3004 bd2 ba2.5k sqft44 Bayberry Ln, Middletown, NJ 07748Off Market
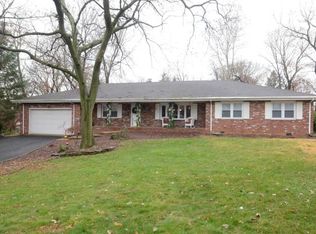
- $731,7004 bd3 ba1.8k sqft40 Bayberry Ln, New Monmouth, NJ 07748Off Market
- $737,7003 bd2 ba1.9k sqft5 Dolores Pl, New Monmouth, NJ 07748Off Market
- $816,9004 bd3 ba1.8k sqft7 Elinor St, Middletown, NJ 07748Off Market
- $775,0004 bd3 ba2.1k sqft48 Bayberry Ln, New Monmouth, NJ 07748Sold
- $794,5003 bd3 ba1.8k sqft5 Elinor St, New Monmouth, NJ 07748Off Market
- $789,1003 bd3 ba1.8k sqft38 Bayberry Ln, New Monmouth, NJ 07748Off Market
- $808,7004 bd3 ba1.8k sqft9 Elinor St, New Monmouth, NJ 07748Off Market
A local agent can set up tours, give advice and negotiate with sellers.
A local lender can help you make sure your offer is ready when you are.
Similar homes
- $689,9003 bd2 ba1.8k sqft24 Fairview Drive, Middletown, NJ 07748For Sale

 MLS ID #22623712, Lynn Schaller, EXP Realty. MoreMLS
 - $485,0003 bd1 ba1.1k sqft758 Monmouth Parkway, North Middletown, NJ 07748For Sale
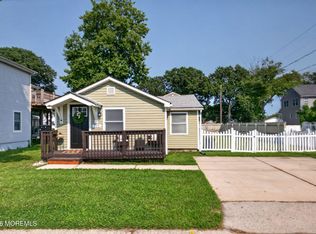 MLS ID #22624540, Susan Farrant, RE/MAX First Class. MoreMLS
 - $699,0003 bd3 ba2.3k sqft38 Illinois Avenue, Middletown, NJ 07748For Sale
 MLS ID #22622725, Maureen Yetman, C21 Thomson & Co.. MoreMLS
 - $575,0002 bd2 ba1.3k sqft170 Forest Avenue, Keansburg, NJ 07734For Sale
 MLS ID #22625161, Anthony Genovese, VRI Homes. MoreMLS
 - $549,5004 bd2 ba1.8k sqft113 Victoria Place, Union Beach, NJ 07735For SaleMLS ID #22624963, Stephen Candelino, Serhant New Jersey LLC. MoreMLS
- $559,9993 bd2 ba1.6k sqft133 7th Street, Hazlet, NJ 07734For SaleMLS ID #22608965, Veronique Germain, Weichert Realtors. MoreMLS
- $599,0003 bd4 ba2.1k sqft553 S Atlantic Avenue #2, Matawan, NJ 07747For SaleMLS ID #22623265, David Kaldas, EXP Realty. MoreMLS
- $700,0003 bd2 ba1.4k sqft8 Johnson Avenue, Matawan, NJ 07747For SaleMLS ID #22619632, Donna Bruno, EXP Realty. MoreMLS
- $824,9003 bd2 ba1.7k sqft106 Main St, Port Monmouth, NJ 07758For Sale
 MLS ID #NJMM2004910, Kaycee Cavicchia, RE/MAX Revolution. Bright MLS
 - $699,0003 bd2 ba2k sqft21 Park Avenue, Hazlet, NJ 07730For SaleMLS ID #22621136, Vincent Alu, Lighthouse Realty of NJ, LLC. MoreMLS
- $649,0003 bd3 ba1.9k sqft316 Broadway, Keyport, NJ 07735For Sale
 MLS ID #2617804R, SUSAN MARCRIE. All Jersey MLS
 - $499,9993 bd2 ba1k sqft27 W First Street, Keyport, NJ 07735For SaleMLS ID #22624578, Nadine M Clarke, Goldstone Realty. MoreMLS
- $689,0004 bd2 ba1.7k sqft5 Oakland Street, Matawan, NJ 07747For SaleMLS ID #22624212, Michele Agosta, Agosta Realty Group LLC. MoreMLS
- $799,9993 bd2 ba1.8k sqft266 Orchard Ave, Belford, NJ 07718For SaleMLS ID #2700575R, MARIE DIPOALO. All Jersey MLS
- $650,0004 bd2 ba1.6k sqft45 Herbert Dr, East Brunswick, NJ 08816For SaleMLS ID #2702583R, DAVID LEVINE. All Jersey MLS
- $649,9003 bd3 ba1.6k sqft39 Kentucky Way, Freehold, NJ 07728For SaleMLS ID #22625242, Jason Gumnitz, RE/MAX Central. MoreMLS
- $689,0003 bd2 ba1.6k sqft44 Shirley Blvd, Old Bridge, NJ 08857For SaleMLS ID #2702835R, AMANDA CRUZ. All Jersey MLS
- $525,0002 bd2 ba1.7k sqft4 Middlesex Road, Matawan, NJ 07747For SaleMLS ID #22620323, Jennifer Sabodish, Keller Williams Realty Central Monmouth. MoreMLS
- $599,0003 bd2 ba1.7k sqft304 Green St, Woodbridge, NJ 07095For SaleMLS ID #2701191R, BARBARA PAONE. All Jersey MLS
- $599,9994 bd2 ba1.7k sqft4 Dunlap Dr, Parlin, NJ 08859For SaleMLS ID #2616350R, NICOLAS J. DIMEGLIO. All Jersey MLS
