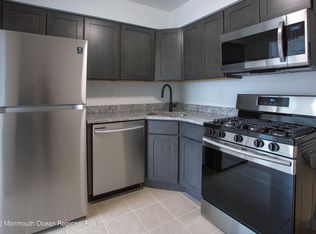
Welcome to your perfect retreat in the highly desirable Tinton Pines community of Tinton Falls! This beautifully updated condo (brand new recessed lighting, new washer/dryer and refrigerator) offers the perfect blend of modern style, comfort, and functionality. Step inside to discover a bright, open-concept floor plan featuring a thoughtfully designed layout that seamlessly connects the kitchen, living and dining areas, creating an inviting space that's ideal for both everyday living and effortless entertaining. Step outside onto your private balcony, the perfect place to enjoy your morning coffee, relax with a good book, or unwind at the end of the day. With tasteful updates throughout and a prime location close to shopping, dining, parks, GSP and major commuter routes, this move-ready home is an exceptional opportunity to enjoy low-maintenance living in one of Tinton Falls' most sought-after communities.
Pending
$420,000
42 Diane Drive, Tinton Falls, NJ 07753
2beds
1,137sqft
:
Get pre-qualified$3,135/mo
Condominium
Built in 1989
-- sqft lot
$424,200 Zestimate®
$369/sqft
$253/mo HOA
What's special
Private balconyBrand new recessed lightingBeautifully updated condoThoughtfully designed layoutTasteful updates throughoutBright open-concept floor plan
- 23 days |
- 1,004 |
- 60 |
Likely to sell faster than
Zillow last checked:
Listing updated:
Listed by:
Joanetta Duszczak 908-489-2761,
Goldstone Realty
Source: MoreMLS,MLS#: 22621641
Facts & features
Interior
Bedrooms & bathrooms
- Bedrooms: 2
- Bathrooms: 2
- Full bathrooms: 2
Bedroom
- Area: 160
- Dimensions: 16 x 10
Bedroom
- Area: 180
- Dimensions: 15 x 12
Kitchen
- Area: 54
- Dimensions: 9 x 6
Living room
- Area: 240
- Dimensions: 20 x 12
Heating
- Natural Gas, Forced Air
Cooling
- Central Air
Features
- Balcony, Recessed Lighting
- Flooring: Ceramic Tile, Laminate
Interior area
- Total structure area: 1,137
- Total interior livable area: 1,137 sqft
Property
Parking
- Parking features: Open, Common, Off Street, None
Features
- Levels: Upper Level
- Stories: 1
- Entry location: Upper Level
- Exterior features: Balcony
Lot
- Size: 435 Square Feet
Details
- Parcel number: 49001244900086
- Zoning description: Residential, Condo
Construction
Type & style
- Home type: Condo
- Property subtype: Condominium
- Attached to another structure: Yes
Materials
- Foundation: Slab
Condition
- New construction: No
- Year built: 1989
Utilities & green energy
- Sewer: Public Sewer
Community & HOA
Community
- Subdivision: Tinton Pines
HOA
- Has HOA: Yes
- Services included: Common Area, Lawn Maintenance, Snow Removal
- HOA fee: $253 monthly
Location
- Region: Tinton Falls
Financial & listing details
- Price per square foot: $369/sqft
- Tax assessed value: $386,400
- Annual tax amount: $5,394
- Date on market: 7/15/2026
- Inclusions: Washer, Dishwasher, Dryer, Microwave, Stove, Refrigerator
Estimated market value
$424,200
$403,000 - $445,000
$2,901/mo
Price history
| Date | Event | Price |
|---|---|---|
| 7/28/2026 | Pending sale | $420,000$369/sqft |
Source:  MoreMLS #22621641 Report a problem MoreMLS #22621641 Report a problem | ||
| 7/15/2026 | Listed for sale | $420,000+2.4%$369/sqft |
Source: MoreMLS #22621641 Report a problem | ||
| 5/13/2026 | Listed for rent | $3,200$3/sqft |
Source: MoreMLS #22614078 Report a problem | ||
| 1/20/2026 | Sold | $410,000+6.5%$361/sqft |
Source: MoreMLS #22535900 Report a problem | ||
| 12/16/2025 | Pending sale | $385,000$339/sqft |
Source: MoreMLS #22535900 Report a problem | ||
| 12/3/2025 | Listed for sale | $385,000+18.5%$339/sqft |
Source: MoreMLS #22535900 Report a problem | ||
| 10/8/2022 | Sold | $324,999$286/sqft |
Source: MoreMLS #22222367 Report a problem | ||
| 9/16/2022 | Pending sale | $324,999$286/sqft |
Source: MoreMLS #22222367 Report a problem | ||
| 8/27/2022 | Listing removed | -- |
Source: MoreMLS #22222367 Report a problem | ||
| 8/22/2022 | Pending sale | $324,999$286/sqft |
Source: MoreMLS #22222367 Report a problem | ||
| 8/1/2022 | Contingent | $324,999$286/sqft |
Source: MoreMLS #22222367 Report a problem | ||
| 7/15/2022 | Listed for sale | $324,999$286/sqft |
Source: MoreMLS #22222367 Report a problem | ||
Public tax history
| Year | Property taxes | Tax assessment |
|---|---|---|
| 2025 | $5,270 +7% | $377,500 +7% |
| 2024 | $4,926 +6% | $352,900 +15.9% |
| 2023 | $4,647 +16.6% | $304,500 +26.2% |
| 2022 | $3,985 +29.4% | $241,200 +50.8% |
| 2021 | $3,080 +2.4% | $159,900 +2.8% |
| 2020 | $3,008 +2.7% | $155,500 +3% |
| 2019 | $2,929 -1.6% | $151,000 +3% |
| 2018 | $2,977 -1.1% | $146,600 +0.9% |
| 2017 | $3,010 +2.3% | $145,300 +1.2% |
| 2016 | $2,944 +9.3% | $143,600 +1% |
| 2015 | $2,692 +6.9% | $142,200 +14.3% |
| 2014 | $2,518 +2.2% | $124,400 |
| 2013 | $2,464 | $124,400 |
Find assessor info on the county website
Monthly payment
Est. payment
Payment breakdown
Explore the cost of this home by adjusting the details. Changes won't be saved.Climate risks
Neighborhood: Wileys Corners
Nearby schools
GreatSchools rating
- NAMahala F. Atchinson Elementary SchoolGrades: PK-2Distance: 4.7 mi
- 7/10Tinton Falls Middle SchoolGrades: 6-8Distance: 3.7 mi
- 4/10Monmouth Regional High SchoolGrades: 9-12Distance: 3.9 mi
Schools provided by the listing agent
- Middle: Tinton Falls
Source: MoreMLS. This data may not be complete. We recommend contacting the local school district to confirm school assignments for this home.
- $395,0002 bd2 ba-- sqft45 Diane Dr, Tinton Falls, NJ 07753Sold
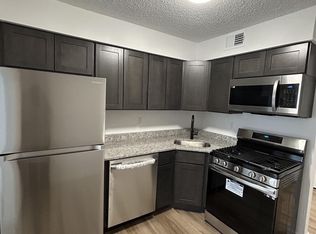
- $408,2002 bd2 ba1.1k sqft41 Diane Dr, Tinton Falls, NJ 07753Off Market
- $425,000-- bd-- ba-- sqft46 Diane Dr, Tinton Falls, NJ 07753Off Market
- $369,600-- bd-- ba-- sqft44 Diane Dr, Tinton Falls, NJ 07753Off Market
- $---- bd-- ba-- sqft44 Diane Dr, Neptune, NJ 07753Off Market
- $369,100-- bd-- ba-- sqft48 Diane Dr, Tinton Falls, NJ 07753Off Market
- $369,200-- bd-- ba-- sqft47 Diane Dr, Tinton Falls, NJ 07753Off Market
- $324,9991 bd1 ba-- sqft43 Diane Dr, Tinton Falls, NJ 07753Sold
A local agent can set up tours, give advice and negotiate with sellers.
A local lender can help you make sure your offer is ready when you are.
Similar homes
- $420,0003 bd2 ba900 sqft76 Des Moines Court, Tinton Falls, NJ 07712For Sale

 MLS ID #22615458, Steven Porzio, Coldwell Banker Realty. MoreMLS
 - $500,0003 bd3 ba1.3k sqft7 Horseshoe Court, Tinton Falls, NJ 07753For Sale
 MLS ID #22616101, Deborah N Smith, Keller Williams Realty Spring Lake. MoreMLS
 - $465,0002 bd3 ba1.2k sqft4 Hawthorne Court, Freehold, NJ 07728For Sale
 MLS ID #22624324, Valerie Wechsler, NextHome The Real Estate Pros. MoreMLS
 - $399,0002 bd2 ba1.1k sqft82 Cliffwood Ave #17, Cliffwood, NJ 07721For Sale

 MLS ID #2702056R, MUNA ATIEH. All Jersey MLS
 - $475,0002 bd2 ba1.2k sqft32 Dickinson Ct, Middletown Twp., NJ 07701For SaleMLS ID #4044708, Jimmy Tessier, Re/Max First Realty Ii. GSMLS
- $550,0002 bd3 ba1.2k sqft47 Oak Lane, Eatontown, NJ 07724For SaleMLS ID #22624181, Wenner Nunes, Keller Williams Park Views. MoreMLS
- $394,5002 bd1 ba1.1k sqft112 Pilatus Platz #D, Freehold, NJ 07728For SaleMLS ID #22624272, Jonathan Minerick, Homecoin.com. MoreMLS
- $385,0002 bd2 ba1.2k sqft145 C Parkway Drive, Freehold, NJ 07728For SaleMLS ID #22624140, Roslyn Sibilia, ERA Central Realty Group. MoreMLS
- $449,9993 bd3 ba1.6k sqft17 Abby Road, Farmingdale, NJ 07727For SaleMLS ID #22617456, Felipe Ramos, Goldstone Realty. MoreMLS
- $299,0002 bd2 ba1.2k sqft61 White St #D, Eatontown, NJ 07724For Sale By Owner
- $559,0002 bd2 ba1k sqft65 Cedar Avenue #B11, Long Branch, NJ 07740For SaleMLS ID #22615669, Rose Tawil, Brokers 3 Realtors. MoreMLS
- $439,9001 bd1 ba954 sqftE11 Hillside Court #E11, Highlands, NJ 07732For SaleMLS ID #22622998, Donna O'Callahan, Imperial Realty Properties. MoreMLS
- $375,0002 bd2 ba1.1k sqft7 King Charles Ct, Englishtown, NJ 07726For SaleMLS ID #2702118R, ROBERT DEKANSKI. All Jersey MLS
- $587,0002 bd3 ba1.5k sqft109 Cotswold Circle #2, Ocean Twp, NJ 07712For SaleMLS ID #22614847, Jan M Smith, EXP Realty. MoreMLS
- $374,9003 bd2 ba1.3k sqft1266 Isadora Court, Brick, NJ 08724For SaleMLS ID #22616820, Martina Solarz, New and Modern Group. MoreMLS
- $394,9993 bd3 ba1.6k sqft121 Joan Court #121, Jackson, NJ 08527For SaleMLS ID #22619600, Genine Marie Quaranta, Safari Realty. MoreMLS
- $375,0002 bd2 ba1.2k sqft53 Ellen Heath Drive #53, Matawan, NJ 07747For SaleMLS ID #22621438, Robert Hallihan, RE/MAX Central. MoreMLS
- $469,9992 bd2 ba1.1k sqft39 Poplar Place, Freehold, NJ 07728For SaleMLS ID #22613846, Diane L Bindler, Elite Realtors Of New Jersey. MoreMLS
- $509,0003 bd2 ba1.5k sqft1747 Burrsville Road, Brick, NJ 08724For SaleMLS ID #22623975, Christen Sachs, Nest Seekers New Jersey LLC. MoreMLS
- $475,0002 bd2 ba1.5k sqft605 Saint Andrews Place #605, Manalapan, NJ 07726For SaleMLS ID #22615962, Rosanna Posillico, Hometown Residential Realty LLC. MoreMLS
