This property has a BRAND NEW ROOF as of October 2026. A new electrical service is being installed, it will be a 200 Amp service with new breakers. This beautifully remodeled 4-bedroom, 2-bath home checks every box and then some. From the moment you step inside, you'll notice the warmth of gleaming hardwood floors flowing throughout, giving the home a timeless charm that pairs perfectly with its fresh, modern updates. The thoughtfully designed layout offers incredible flexibility, with two bedrooms and a full bath on the main level, ideal for guests, a home office, or single-floor living, and two additional bedrooms and a second full bath upstairs. The brand-new kitchen is a showstopper, featuring sleek stainless steel appliances that make cooking a pleasure, not a chore. Convenience is built into every corner of this home. Main-floor laundry means no hauling baskets up and down the stairs, and the attached 1–2-car garage keeps your vehicles protected year-round. Pull right in off the blacktop driveway, and you're home. Outside, the fun continues. A spacious backyard gives you plenty of room to relax and entertain, while a generous outbuilding provides the perfect spot to store lawn equipment and tools, keeping everything organized and out of sight. And the location? You're just a short walk from the park, making weekend mornings and evening strolls something to look forward to. Whether you're a first-time buyer or someone looking to downsize without sacrificing space, this move-in-ready gem truly has it all.
Active
Price increase: $5K (10/7)
$174,900
42 Elm St, Eldred, PA 16731
4beds
2,088sqft
Single Family Residence
Built in 1950
10,018 Square Feet Lot
$-- Zestimate®
$84/sqft
$-- HOA
What's special
Sleek stainless steel appliancesFresh modern updatesSpacious backyardGenerous outbuildingBrand new roofBlacktop drivewayThoughtfully designed layout
- 106 days
- 487
- 23
Zillow last checked:
Listing updated:
Listed by:
Paul Pezzimenti 716-378-7039,
Howard Hanna Professionals - Olean 716-372-1155
Source: NYSAMLSs,MLS#: R1693319 Originating MLS: Chautauqua-Cattaraugus
Originating MLS: Chautauqua-CattaraugusFacts & features
Interior
Bedrooms & bathrooms
- Bedrooms: 4
- Bathrooms: 2
- Full bathrooms: 2
- Main level bathrooms: 1
- Main level bedrooms: 2
Heating
- Gas, Forced Air
Appliances
- Included: Dishwasher, Electric Oven, Electric Range, Gas Water Heater, Microwave, Refrigerator
- Laundry: Main Level
Features
- Separate/Formal Dining Room, Separate/Formal Living Room, Natural Woodwork, Bedroom on Main Level
- Flooring: Hardwood, Laminate, Varies
- Basement: None
- Has fireplace: No
Interior area
- Total structure area: 2,088
- Total interior livable area: 2,088 sqft
Video & virtual tour
Property
Parking
- Total spaces: 2
- Parking features: Attached, Garage, Garage Door Opener
- Attached garage spaces: 2
Features
- Patio & porch: Open, Porch
- Exterior features: Blacktop Driveway
Lot
- Size: 10,018 Square Feet
- Dimensions: 60 x 170
- Features: Rectangular, Rectangular Lot, Residential Lot
Details
- Additional structures: Shed(s), Storage, Second Garage
- Parcel number: 0700234100
- Special conditions: Standard
Construction
Type & style
- Home type: SingleFamily
- Architectural style: Cape Cod,Two Story
- Property subtype: Single Family Residence
Materials
- Aluminum Siding, Copper Plumbing, PEX Plumbing
- Foundation: Poured
Condition
- Resale
- Year built: 1950
Utilities & green energy
- Electric: Circuit Breakers
- Sewer: Connected
- Water: Connected, Public
- Utilities for property: Cable Available, High Speed Internet Available, Sewer Connected, Water Connected
Community & HOA
Community
- Subdivision: Bennett Farm
Location
- Region: Eldred
Financial & listing details
- Price per square foot: $84/sqft
- Tax assessed value: $61,680
- Annual tax amount: $2,733
- Date on market: 6/23/2026
- Cumulative days on market: 4 days
- Listing terms: Cash,Conventional,FHA,USDA Loan,VA Loan
Estimated market value
Not available
Estimated sales range
Not available
$1,483/mo
Price history
| Date | Event | Price |
|---|---|---|
| 10/7/2026 | Price change | $174,900+2.9%$84/sqft |
Source:  NYSAMLSs #R1693319 Report a problem NYSAMLSs #R1693319 Report a problem | ||
| 8/29/2026 | Price change | $169,900-5.6%$81/sqft |
Source: NYSAMLSs #R1693319 Report a problem | ||
| 8/10/2026 | Price change | $179,900-5.3%$86/sqft |
Source: NYSAMLSs #R1693319 Report a problem | ||
| 8/3/2026 | Listed for sale | $189,900$91/sqft |
Source: NYSAMLSs #R1693319 Report a problem | ||
| 6/26/2026 | Pending sale | $189,900$91/sqft |
Source: NYSAMLSs #R1693319 Report a problem | ||
| 6/23/2026 | Listed for sale | $189,900+732.9%$91/sqft |
Source: NYSAMLSs #R1693319 Report a problem | ||
| 8/20/2025 | Sold | $22,800+1121.9%$11/sqft |
Source: Public Record Report a problem | ||
| 3/6/2025 | Sold | $1,866+94%$1/sqft |
Source: Public Record Report a problem | ||
| 3/7/2014 | Sold | $962 |
Source: Public Record Report a problem | ||
Public tax history
| Year | Property taxes | Tax assessment |
|---|---|---|
| 2025 | $2,709 +6.8% | $61,680 |
| 2024 | $2,537 | $61,680 |
| 2023 | $2,537 | $61,680 |
| 2022 | $2,537 +2.1% | $61,680 |
| 2021 | $2,485 | $61,680 |
| 2020 | $2,485 +8% | $61,680 |
| 2019 | $2,300 +10331.1% | $61,680 |
| 2018 | $22 | $61,680 |
| 2017 | -- | $61,680 |
| 2016 | $879 | $61,680 |
| 2015 | $879 | $61,680 |
| 2014 | $879 | $61,680 |
| 2012 | $879 | $61,680 |
| 2011 | -- | $61,680 |
Find assessor info on the county website
Monthly payment
Est. payment
Payment breakdown
Explore the cost of this home by adjusting the details. Changes won't be saved.Climate risks
Neighborhood: 16731
Nearby schools
Schools provided by the listing agent
- Elementary: Otto Eldred Elementary
- Middle: Otto Eldred Jr/Sr. High
- High: Otto Eldred Jr/Sr. High
- District: Otto Eldred Area
Source: NYSAMLSs. This data may not be complete. We recommend contacting the local school district to confirm school assignments for this home.

Similar homes
- $125,0004 bd1 ba1.1k sqft30 Park Ave, Eldred, PA 16731For Sale
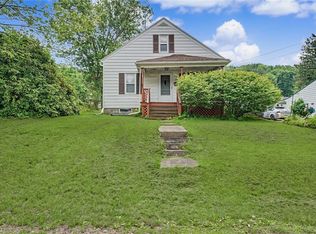
 MLS ID #R1696500, Heather Chase, ERA Team VP Real Estate. NYSAMLSs
 - $179,9004 bd3 ba2.5k sqft330 Laurel Ave, Olean, NY 14760For Sale
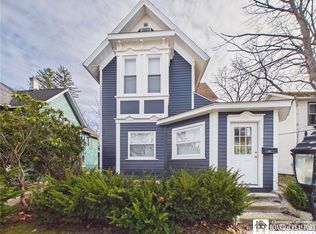 MLS ID #R1720253, Regis Handley, Listing by: Howard Hanna Professionals - Olean. NYSAMLSs
 - $165,0004 bd2 ba1.6k sqft701 Lakeview Ter, Olean, NY 14760For Sale
 MLS ID #B1718987, Tiffany M Pompeo, Listing by: WNY Metro Roberts Realty. NYSAMLSs
 - $174,9004 bd3 ba1.4k sqft210 N 24th St, Olean, NY 14760For Sale
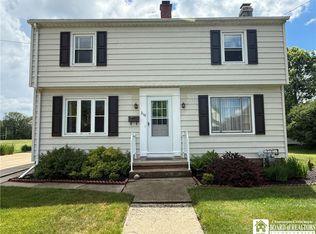 MLS ID #R1692865, Claudia Attard-Keary, Listing by: EXP-Premier Listings Team. NYSAMLSs
 - $169,0003 bd2 ba1.8k sqft3645 Hedden Hollow Rd, Cuba, NY 14727For SaleMLS ID #R1719287, Kelly Patrone, Listing by: Howard Hanna Professionals - Olean. NYSAMLSs
- $169,9003 bd2 ba1.7k sqft326 Line St, Olean, NY 14760For SaleMLS ID #R1704785, Christine Calbi, Listing by: EXP-Premier Listings Team. NYSAMLSs
- $179,9004 bd2 ba2k sqft119 N 4th St, Olean, NY 14760For SaleMLS ID #R1710003, Paul Pezzimenti, Listing by: Howard Hanna Professionals - Olean. NYSAMLSs
- $169,9003 bd1 ba2k sqft3110 Route 16 N, Olean, NY 14760For SaleMLS ID #R1710394, Kimberly Koch, Listing by: Howard Hanna. NYSAMLSs
- $199,0003 bd2 ba2.4k sqft138 S Main St, Portville, NY 14770For SaleMLS ID #R1684813, Claudia Attard-Keary, Listing by: EXP-Premier Listings Team. NYSAMLSs
- $189,9003 bd2 ba1.8k sqft129 S 11th St, Olean, NY 14760For SaleMLS ID #R1714496, Regis Handley, Listing by: Howard Hanna Professionals - Olean. NYSAMLSs
- $189,9003 bd1 ba1.2k sqft1117 Old Rock City Rd, Olean, NY 14760For SaleMLS ID #R1705265, Paul Pezzimenti, Listing by: Howard Hanna Professionals - Olean. NYSAMLSs
- $154,9004 bd2 ba1.7k sqft4158 Route 16, Hinsdale, NY 14743For SaleMLS ID #R1672490, Regis Handley, Listing by: Howard Hanna Professionals - Olean. NYSAMLSs
- $169,9003 bd2 ba1.1k sqft600 W Henley St, Olean, NY 14760For SaleMLS ID #R1710331, Kelly Patrone, Listing by: Howard Hanna Professionals - Olean. NYSAMLSs
- $179,0003 bd2 ba1.9k sqft312 Harrison St, Port Allegany, PA 16743For SaleMLS ID #R1694066, Kimball H. Nelson, Howard Hanna Professionals - Smethport. NYSAMLSs
- $184,9994 bd3 ba1.9k sqft35 Orchard Pl, Bradford, PA 16701For SaleMLS ID #R1698025, Rachel A Fraley, Howard Hanna Professionals - Olean. NYSAMLSs
- $199,5004 bd2 ba2k sqft805 Main St, Olean, NY 14760For SaleMLS ID #R1659737, Julie Federowicz, Listing by: ERA Team VP-Olean. NYSAMLSs
