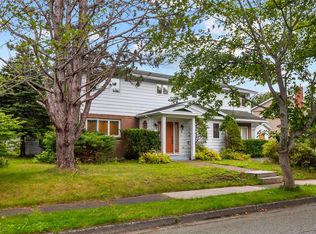
Very few homes this close to downtown St. John's back directly onto Rennies River, and fewer still on a lot of this size. The grounds at 42 Empire Avenue run 80 by 240 feet, opening from the house into private, park-like lawn framed by mature trees and carrying down to the water's edge. The Rennies River Trail follows the riverbank at the foot of the property, connecting on foot to Quidi Vidi Lake in one direction and to Long Pond, Pippy Park, and Memorial University in the other. It is the kind of private, green setting that is genuinely hard to find this close to the city centre. Built circa 1940, the home carries the character of its era throughout: hardwood floors, crown mouldings, a decorative ceiling medallion, warm wood paneling, and French doors that carry light from room to room. The main floor balances everyday living and entertaining across a spacious living room, a separate dining room, a family room, and the kitchen. Over the kitchen sink, a wide window frames the back garden's trees and greenery - the setting, brought right to the heart of the home. Upstairs, the primary bedroom is joined by three further bedrooms and a home office, together with a full bath and a half bath. The lower level has its own separate entry, a bedroom, and a full bath, a layout well suited to in-law or extended family living. In all, the home offers more than 3,000 square feet across three levels, along with an attached garage and driveway parking. The setting is matched by real convenience. Bannerman Park, the shops and cafés of Churchill Square, downtown, Memorial University, and the Health Sciences Centre are all close at hand, as are several of the city's established schools. No conveyance of any written signed offers until 12 pm on Tuesday September 1, 2026. All offers are to remain open until 5 pm on Tuesday September 1, 2026, as per sellers direction.
For sale
C$650,000
42 Empire Avenue, St. John's, NL A1C3E6
5beds
3,060sqft
Retail, Single Family Residence
Built in 1940
0.44 Acres Lot
$-- Zestimate®
C$212/sqft
C$-- HOA
What's special
Hardwood floorsCrown mouldingsDecorative ceiling medallionWarm wood panelingSeparate dining roomFamily room
- 10 hours |
- 82 |
- 2 |
Zillow last checked:
Listing updated:
Listed by:
Ryan Elliott,
Royal LePage Vision Realty
Source: Newfoundland and Labrador AR,MLS®#: 1300786
Facts & features
Interior
Bedrooms & bathrooms
- Bedrooms: 5
- Bathrooms: 3
- Full bathrooms: 3
Bedroom
- Level: Second
- Area: 134.4 Square Feet
- Dimensions: 14 x 9.6
Bedroom
- Level: Second
- Area: 102.7 Square Feet
- Dimensions: 13 x 7.9
Bedroom
- Level: Second
- Area: 110 Square Feet
- Dimensions: 11 x 10
Bedroom
- Level: Basement
- Area: 150 Square Feet
- Dimensions: 15 x 10
Bathroom
- Level: Second
Other
- Level: Second
- Area: 216 Square Feet
- Dimensions: 18 x 12
Dining room
- Level: Main
- Area: 171.6 Square Feet
- Dimensions: 14.3 x 12
Family room
- Level: Main
- Area: 130 Square Feet
- Dimensions: 13 x 10
Kitchen
- Level: Main
- Area: 144.97 Square Feet
- Dimensions: 13.3 x 10.9
Kitchen
- Level: Basement
- Area: 127.2 Square Feet
- Dimensions: 12 x 10.6
Laundry
- Level: Basement
- Area: 168 Square Feet
- Dimensions: 14 x 12
Other
- Level: Main
- Area: 355.2 Square Feet
- Dimensions: 29.6 x 12
Storage
- Level: Basement
- Area: 73.96 Square Feet
- Dimensions: 8.6 x 8.6
Heating
- Forced Air, Oil
Appliances
- Included: Dishwasher, Refrigerator, Stove, Washer, Dryer
Features
- Fireplace(s)
- Flooring: Carpet, Ceramic/Marble, Cushion/Tile/Lino, Hardwood, Laminate
- Has fireplace: Yes
Interior area
- Total structure area: 3,060
- Total interior livable area: 3,060 sqft
Property
Parking
- Parking features: Attached
- Has garage: Yes
- Has uncovered spaces: Yes
Features
- Levels: Two
- Patio & porch: Patio(s) and Deck(s)
Lot
- Size: 0.44 Acres
- Dimensions: 80 x 240
- Features: Landscaped, Private, Recreation Nearby, Shopping Nearby, Bus Service, 0.5 -0.99 Acres
Details
- Zoning description: Residential
Construction
Type & style
- Home type: SingleFamily
- Property subtype: Retail, Single Family Residence
Materials
- Clapboard
- Foundation: Concrete
- Roof: Torched-on
Condition
- Year built: 1940
Utilities & green energy
- Sewer: Public Sewer
- Water: Public
- Utilities for property: Cable Connected, Electricity Connected, High Speed Internet, Phone Connected
Community & HOA
Location
- Region: St Johns
Financial & listing details
- Price per square foot: C$212/sqft
- Annual tax amount: C$4,022
- Date on market: 8/25/2026
Price history
Price history is unavailable.
Public tax history
Tax history is unavailable.
Climate risks
Neighborhood: A1C
Nearby schools
GreatSchools rating
No schools nearby
We couldn't find any schools near this home.
Schools provided by the listing agent
- District: St. John's
Source: Newfoundland and Labrador AR. This data may not be complete. We recommend contacting the local school district to confirm school assignments for this home.
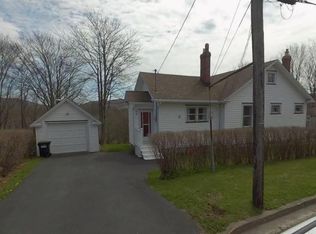
- C$797,7774 bd2 ba3.2k sqft8 Glenridge Cres, St. John's, NL A1A1T5For Sale
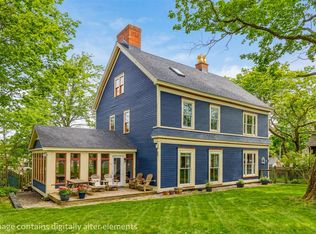
- C$1,249,0006 bd6 ba4.8k sqft54 Circular Rd, St. John's, NL A1C2Z1For Sale
- C$1,125,0006 bd4 ba4k sqft1B Roche St, St. John's, NL A1B1L4Pending

- C$259,9003 bd1 ba1.8k sqft1 Kennas Hl, St. John's, NL A1A1H8Pending

- C$630,0003 bd2 ba3.9k sqft3 A Forest Rd, St. John's, NL A1C2B8For Sale
- C$1,000,0005 bd5 ba4.4k sqft25 Military Rd, St. John's, NL A1C2C3For Sale
- C$314,9003 bd1 ba1.3k sqft16 McNaughton Dr, St. John's, NL A1A2E3For Sale
- C$685,0004 bd2 ba3.4k sqft38 Forest Rd, St. John's, NL A1C2C1For Sale
Similar homes
- C$599,9004 bd4 ba2.6k sqft132 Gower Street, St. John's, NL A1C1P3For Sale
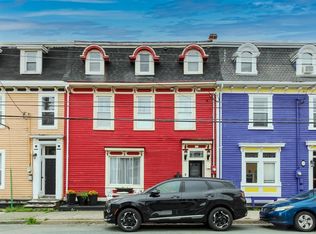 MLS ID #1302159, Stephen Winters, Royal LePage Atlantic Homestead. Newfoundland and Labrador AR
 - C$589,0004 bd6 ba3.1k sqft148 Portugal Cove Road, St. John's, NL A1B2N2For Sale
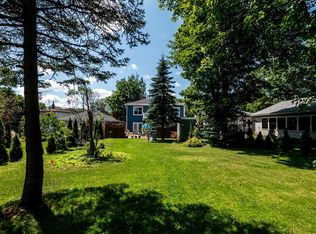 MLS ID #1302148, Robert Decker, RE/MAX Infinity Realty Inc. - Sheraton Hotel. Newfoundland and Labrador AR
 - C$797,7774 bd2 ba3.2k sqft8 Glenridge Crescent, St. John's, NL A1A1T5For SaleMLS ID #1301528, Andrew Gosse, Royal LePage Atlantic Homestead. Newfoundland and Labrador AR
- C$429,0004 bd3 ba3.4k sqft6 Parsons Place, St. John's, NL A1A1Y3For Sale
 MLS ID #1301743, Gissel Garcia, eXp Realty. Newfoundland and Labrador AR
 - C$629,9004 bd3 ba3.1k sqft8 Plateau Park, Paradise, NL A1L2R6For SaleMLS ID #1301418, Brooklyn Goodyear, 3% Realty East Coast. Newfoundland and Labrador AR
- C$630,0003 bd2 ba3.9k sqft3A Forest Road, St. John's, NL A1C2B8For SaleMLS ID #1301960, Brad Stone, BlueKey Realty Inc.. Newfoundland and Labrador AR
- C$554,9004 bd4 ba2.8k sqft1 Julieann Place, St. John's, NL A1A5Z5For SaleMLS ID #1302324, Justin Hollett, eXp Realty. Newfoundland and Labrador AR
- C$479,0005 bd3 ba3.3k sqft137 Elizabeth Avenue, St. John's, NL A1B1S2For SaleMLS ID #1301647, Ryan Hopkins, Royal LePage Property Consultants Limited. Newfoundland and Labrador AR
- C$459,9004 bd2 ba2k sqft86 Highland Drive, St. John's, NL A1A3C5For SaleMLS ID #1302260, Brittany Penney,OTHER, 3% Realty East Coast. Newfoundland and Labrador AR
- C$637,5007 bd6 ba3.5k sqft323 Stavanger Drive, St Johns, NL A1A5S4For SaleMLS ID #1300964, Amanda Lee, Hanlon Realty. Newfoundland and Labrador AR
- C$674,9005 bd3 ba3.1k sqft3 Nathaniel Drive, Torbay, NL A1K1M5For SaleMLS ID #1297868, Tim Crosbie,OTHER, Royal LePage Property Consultants Limited. Newfoundland and Labrador AR
- C$579,9003 bd3 ba2.7k sqft395 Hamilton Avenue Extension, St. John's, NL A1E1K3For SaleMLS ID #1300641, Scott Hopkins, RE/MAX Infinity Realty Inc.. Newfoundland and Labrador AR
- C$699,9003 bd-- ba3.1k sqft11 Maxse Street, St. John's, NL A1C2S6For SaleMLS ID #1299530, Andrew Duggan, Keller Williams Platinum Realty. Newfoundland and Labrador AR
- C$669,9004 bd4 ba3.5k sqft72 Lawlors Road, Paradise, NL A1L3N9For SaleMLS ID #1301776, Josh Lee, Century 21 Seller`s Choice Inc.. Newfoundland and Labrador AR
- C$629,9003 bd4 ba3.9k sqft27 Mahogany Place, St. John's, NL A1H1A3For SaleMLS ID #1302081, Blair Wentzell, Royal LePage Atlantic Homestead. Newfoundland and Labrador AR
- C$419,0004 bd2 ba2.4k sqft14 Mcdougall Street, St. John's, NL A1C2S8For SaleMLS ID #1301684, Winnie Lei, RE/MAX Realty Specialists. Newfoundland and Labrador AR
- C$800,0004 bd3 ba2.8k sqft48 Squires Avenue, St. John's, NL A1E1G1For SaleMLS ID #1301409, Corey Gorman, Royal LePage Atlantic Homestead. Newfoundland and Labrador AR
- C$499,9004 bd5 ba3.5k sqft13 Haleys Place, Conception Bay South, NL A1W5L8For SaleMLS ID #1302229, Tyler Oxford, eXp Realty. Newfoundland and Labrador AR
- C$515,0005 bd3 ba2.5k sqft83 Hopedale Crescent, St. John's, NL A1B0B3For SaleMLS ID #1301049, Chris Morrison, Royal LePage Turner Realty 2014 Inc. Newfoundland and Labrador AR
- C$399,9004 bd3 ba2.3k sqft57 Queens Road, St. John's, NL A1C2A7For SaleMLS ID #1298273, Robert Moore, RE/MAX Infinity Realty Inc. - Sheraton Hotel. Newfoundland and Labrador AR
