Forget cookie-cutter condos—this is the one everyone will remember. Welcome to 42 Hawthorne Court NE, where industrial-chic design meets sophisticated city living. With soaring loft-style ceilings, dramatic architectural details, and an open, light-filled floor plan PLUS an unobstructed view of the Washington Monument from the primary bedroom, this home feels like a stylish New York City loft in the heart of Washington, DC. The unique layout features two incredible primary suites with custom loft spaces and designer ladders, creating flexible living that's as functional as it is unforgettable. The gourmet galley kitchen opens to a separate dining area, while the private patio offers the perfect spot for morning coffee, evening cocktails, or entertaining friends. Life is easy in this gated community featuring a swimming pool and a reserved underground parking space with convenient access to your front door. The location is exceptional. Walk to Children's National Hospital, the VA Medical Center, or The Catholic University of America. Even better, you're just steps from the exciting new Reservoir District, where a vibrant mix of restaurants, shopping, grocery stores, and entertainment is transforming the neighborhood into one of DC's most exciting destinations. Bold. Stylish. One of a kind. If you're looking for a home with personality instead of the ordinary, you have found it.
For sale
$500,000
42 Hawthorne Ct NE #42, Washington, DC 20017
2beds
1,184sqft
Townhouse
Built in 1987
-- sqft lot
$492,200 Zestimate®
$422/sqft
$658/mo HOA
What's special
Soaring loft-style ceilingsCustom loft spacesSwimming poolOpen light-filled floor planTwo incredible primary suitesDramatic architectural detailsGourmet galley kitchen
- 46 days
- 280
- 34
Zillow last checked:
Listing updated:
Listed by:
Nikki Cooper 240-793-5563,
Compass
Source: Bright MLS,MLS#: DCDC2274688
Facts & features
Interior
Bedrooms & bathrooms
- Bedrooms: 2
- Bathrooms: 3
- Full bathrooms: 2
- 1/2 bathrooms: 1
- Main level bathrooms: 1
Basement
- Area: 0
Heating
- Forced Air, Electric
Cooling
- Central Air, Ceiling Fan(s), Electric
Appliances
- Included: Microwave, Dishwasher, Disposal, Dryer, Exhaust Fan, Refrigerator, Stainless Steel Appliance(s), Cooktop, Washer, Electric Water Heater
- Laundry: Main Level
Features
- Bathroom - Walk-In Shower, Bathroom - Tub Shower, Combination Dining/Living, Exposed Beams, Open Floorplan, Kitchen - Galley, Recessed Lighting, 9'+ Ceilings, Cathedral Ceiling(s), High Ceilings, Vaulted Ceiling(s)
- Flooring: Wood
- Has basement: No
- Number of fireplaces: 1
- Fireplace features: Mantel(s), Wood Burning
Interior area
- Total structure area: 1,184
- Total interior livable area: 1,184 sqft
- Finished area above ground: 1,184
- Finished area below ground: 0
Property
Parking
- Total spaces: 1
- Parking features: Garage Door Opener, Underground, Parking Space Conveys, Secured, Under Home Parking, Permit Included, Garage, Off Street, On Street
- Garage spaces: 1
- Has uncovered spaces: Yes
Accessibility
- Accessibility features: None
Features
- Levels: Two
- Stories: 2
- Exterior features: Balcony
- Pool features: Community
Lot
- Features: Chillum-Urban Land Complex
Details
- Additional structures: Above Grade, Below Grade
- Parcel number: 3499//2125
- Zoning: RA1
- Special conditions: Standard
Construction
Type & style
- Home type: Townhouse
- Architectural style: Contemporary,Loft
- Property subtype: Townhouse
Materials
- Brick Front, Brick
- Foundation: Slab
Condition
- Excellent
- New construction: No
- Year built: 1987
Utilities & green energy
- Sewer: Private Sewer
- Water: Public
Community & HOA
Community
- Features: Pool
- Security: Smoke Detector(s)
- Condo and coop fee: $658 monthly
- Subdivision: Brookland
HOA
- Has HOA: No
- Amenities included: Gated, Pool
- Services included: All Ground Fee, Common Area Maintenance, Management, Maintenance Grounds, Parking Fee, Pest Control, Pool(s), Security, Snow Removal, Trash
Location
- Region: Washington
Financial & listing details
- Price per square foot: $422/sqft
- Tax assessed value: $426,580
- Annual tax amount: $3,645
- Date on market: 7/25/2026
- Listing agreement: Exclusive Right To Sell
- Listing terms: FHA,Cash,Conventional,VA Loan,Other
- Ownership: Condominium
Estimated market value
$492,200
$468,000 - $517,000
$2,959/mo
Price history
| Date | Event | Price |
|---|---|---|
| 7/25/2026 | Listed for sale | $500,000+65.6%$422/sqft |
Source:  Bright MLS #DCDC2274688 Report a problem Bright MLS #DCDC2274688 Report a problem | ||
| 9/8/2015 | Sold | $302,000+4.3%$255/sqft |
Source: Public Record Report a problem | ||
| 8/5/2015 | Pending sale | $289,500$245/sqft |
Source: Long & Foster Real Estate, Inc. #DC8708120 Report a problem | ||
| 7/30/2015 | Listed for sale | $289,500+62.6%$245/sqft |
Source: Long & Foster Real Estate, Inc. #DC8708120 Report a problem | ||
| 1/30/2009 | Sold | $178,000-52.4%$150/sqft |
Source: Public Record Report a problem | ||
| 4/6/2006 | Sold | $374,000$316/sqft |
Source: Public Record Report a problem | ||
Public tax history
| Year | Property taxes | Tax assessment |
|---|---|---|
| 2025 | $3,731 +3.6% | $454,590 +3.5% |
| 2024 | $3,603 +0.5% | $439,030 +0.6% |
| 2023 | $3,585 +5.5% | $436,420 +5.5% |
| 2022 | $3,398 +2.9% | $413,540 +2.9% |
| 2021 | $3,302 +4.7% | $401,780 +8.3% |
| 2020 | $3,155 +11.4% | $371,120 +11.4% |
| 2018 | $2,832 +8.3% | $333,190 +8.3% |
| 2017 | $2,615 +11.7% | $307,700 +11.7% |
| 2016 | $2,342 +1.9% | $275,580 +1.9% |
| 2015 | $2,300 +5.9% | $270,540 +5.9% |
| 2014 | $2,171 -4.6% | $255,440 -4.6% |
| 2013 | $2,276 -12.5% | $267,750 -12.5% |
| 2012 | $2,601 | $305,990 |
| 2011 | $2,601 -6% | $305,990 -6% |
| 2010 | $2,768 +3.1% | $325,690 -8.6% |
| 2009 | $2,685 +26.7% | $356,340 +18.4% |
| 2007 | $2,119 -15.6% | $300,850 +10.2% |
| 2006 | $2,511 +17.3% | $272,940 +22.4% |
| 2005 | $2,141 +32.4% | $223,050 +32.4% |
| 2004 | $1,617 +42.3% | $168,430 +42.3% |
| 2003 | $1,137 +0.7% | $118,400 +0.7% |
| 2002 | $1,129 -16% | $117,611 +0.7% |
| 2001 | $1,343 | $116,821 |
Find assessor info on the county website
Monthly payment
Est. payment
Payment breakdown
Explore the cost of this home by adjusting the details. Changes won't be saved.Climate risks
Neighborhood: Brookland
Nearby schools
Schools provided by the listing agent
- District: District Of Columbia Public Schools
Source: Bright MLS. This data may not be complete. We recommend contacting the local school district to confirm school assignments for this home.
- $369,0002 bd1 ba1.2k sqft3000 Gentain Ct NE #3000, Washington, DC 20017Off Market
- $483,1003 bd3 ba1.2k sqft3002 Gentain Ct NE, Washington, DC 20017Off Market
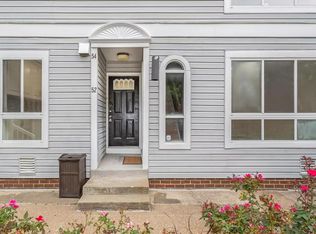
- $--2 bd1 ba847 sqft52 Hawthorne Ct NE #52, Washington, DC 20017Off Market
- $378,1002 bd2 ba1.1k sqft3037 Hawthorne Dr NE #3037, Washington, DC 20017Off Market
Similar homes
- $592,5002 bd2 ba1k sqftColumbia Heights, Washington, DC 20010For Sale

 MLS ID #DCDC2282150, Josh Zuares, Compass. Bright MLS
 - $524,9002 bd2 ba1.1k sqftColumbia Heights, Washington, DC 20010For Sale
 MLS ID #DCDC2276780, Eddie R Suarez, TTR Sotheby's International Realty. Bright MLS
 - $474,9004 bd3 ba1.4k sqftWoodridge, Washington, DC 20018For Sale
 MLS ID #DCDC2279280, Tolga Alper, Real Broker, LLC. Bright MLS
 - $599,0002 bd3 ba1.3k sqft320 Webster St NW #2, Washington, DC 20011For Sale
 MLS ID #DCDC2282180, Blake Jenkins, Washington Fine Properties, LLC. Bright MLS
 - $475,0002 bd2 ba1.2k sqft309 35th St NE, Washington, DC 20019For SaleMLS ID #DCDC2280292, Melinda Hines, RE/MAX Realty Services. Bright MLS
- $499,0002 bd2 ba675 sqft1417 Maryland Ave NE #1, Washington, DC 20002New ConstructionMLS ID #DCDC2260186, Barak Sky, Serhant. Bright MLS
- $599,0002 bd2 ba986 sqft3612 Park Pl NW #3, Washington, DC 20010For SaleMLS ID #DCDC2280222, Taylor Carney, Compass. Bright MLS
- $549,0002 bd2 ba875 sqft3319 12th St NE #7, Washington, DC 20017New ConstructionMLS ID #DCDC2273942, Jill Patel, TTR Sotheby's International Realty. Bright MLS
- $595,0003 bd5 ba1.7k sqft125 Urell Pl NE, Washington, DC 20011For SaleMLS ID #DCDC2281290, Christian Givens, Compass. Bright MLS
- $399,0003 bd3 ba1.5k sqft345 O St SW, Washington, DC 20024For SaleMLS ID #DCDC2280110, Evelyn Lugo, Compass. Bright MLS
- $485,0002 bd2 ba1.1k sqftBrightwood, Washington, DC 20012For SaleMLS ID #DCDC2268298, Mark Morris, Samson Properties. Bright MLS
- $580,0002 bd3 ba976 sqft609 Gresham Pl NW APT 1, Washington, DC 20001For SaleMLS ID #DCDC2252714, James Gregory, Washington Fine Properties, LLC. Bright MLS
- $599,0002 bd2 ba728 sqft606 S St NW, Washington, DC 20001For SaleMLS ID #DCDC2276228, Tamara Miller, Compass. Bright MLS
- $549,9002 bd2 ba966 sqftColumbia Heights, Washington, DC 20010For SaleMLS ID #DCDC2272488, Mike Favazzo, TTR Sotheby's International Realty. Bright MLS
- $499,0002 bd2 ba863 sqftGlover Park, Washington, DC 20007For SaleMLS ID #DCDC2261288, Katri Hunter, Compass. Bright MLS
- $595,0002 bd2 ba1.2k sqftColumbia Heights, Washington, DC 20010For SaleMLS ID #DCDC2266994, Matthew Koerber, TTR Sotheby's International Realty. Bright MLS
- $499,9001 bd2 ba850 sqftOld City 2, Washington, DC 20001For SaleMLS ID #DCDC2276948, Rick Woler, Compass. Bright MLS
- $460,0002 bd3 ba942 sqftTrinidad, Washington, DC 20002For SaleMLS ID #DCDC2276336, Andy Biggers, KW United. Bright MLS
- $520,0003 bd1 ba1.2k sqft1338 4th St SW #T-1338, Washington, DC 20024For SaleMLS ID #DCDC2197928, Hannah Clancy-Thompson, TTR Sotheby's International Realty. Bright MLS
- $389,9003 bd2 ba1.1k sqft1848 Capitol Ave NE, Washington, DC 20002For SaleMLS ID #DCDC2279760, Nick Dunstan, Coldwell Banker Realty - Washington. Bright MLS
