Welcome to 42 Hawthorne Court, nestled on a quiet cul-de-sac in one of Orchard Park's most desirable neighborhoods, 42 Hawthorne Court offers the perfect combination of comfort, space, and timeless appeal. This beautifully maintained Colonial features over 2,300 square feet of thoughtfully designed living space with four spacious bedrooms, two and a half bathrooms, and room for every stage of life. From the moment you arrive, you'll appreciate the home's inviting curb appeal, mature landscaping, and generous 2.5 car attached garage. Inside, a welcoming foyer leads to bright and spacious living areas ideal for both everyday living and entertaining. The formal living and dining rooms provide elegant gathering spaces, while the warm family room with its natural gas fireplace creates the perfect place to relax. The eat-in country kitchen offers abundant cabinetry, generous workspace, and easy access to the outdoor patio making indoor-outdoor entertaining effortless. Upstairs, the expansive primary suite includes a private bath, while three additional bedrooms provide flexibility for family, guests, or a home office. Additional features include a partially finished basement with workshop space, central air conditioning, storage throughout, and a backyard offering a covered patio offering peace and tranquility. Located within the highly regarded Orchard Park Central School District, this home is just minutes from charming Village shops and restaurants, parks, golf courses, and convenient access to Buffalo while maintaining the peaceful suburban lifestyle Orchard Park is known for, 42 Hawthorne Court is more than a house—it's a place to create lasting memories in one of Western New York's premier communities. Experience everything this exceptional home has to offer! An OPEN HOUSE will be held from 1 PM to 3 PM on Saturday July 25th. Offers are due Tuesday, July 28th by 3pm.
Pending
$485,000
42 Hawthorne Ct, Orchard Park, NY 14127
4beds
2,361sqft
Single Family Residence
Built in 1977
0.33 Acres Lot
$-- Zestimate®
$205/sqft
$-- HOA
What's special
Central air conditioningWelcoming foyerInviting curb appealQuiet cul-de-sacStorage throughoutMature landscaping
- 28 days |
- 3,790 |
- 219 |
Zillow last checked:
Listing updated:
Listed by:
Howard Hanna WNY Inc. 716-662-2000,
Jeffrey Ryan 716-206-4987
Source: NYSAMLSs,MLS#: B1700435 Originating MLS: Buffalo
Originating MLS: BuffaloFacts & features
Interior
Bedrooms & bathrooms
- Bedrooms: 4
- Bathrooms: 3
- Full bathrooms: 2
- 1/2 bathrooms: 1
- Main level bathrooms: 1
Bedroom 1
- Level: Second
- Dimensions: 15.00 x 13.00
Bedroom 2
- Level: Second
- Dimensions: 15.00 x 12.00
Bedroom 3
- Level: Second
- Dimensions: 13.00 x 11.00
Bedroom 4
- Level: Second
- Dimensions: 15.00 x 12.00
Dining room
- Level: First
- Dimensions: 13.00 x 11.00
Family room
- Level: First
- Dimensions: 23.00 x 17.00
Living room
- Level: First
- Dimensions: 17.00 x 14.00
Heating
- Gas, Forced Air
Cooling
- Central Air
Appliances
- Included: Dryer, Dishwasher, Disposal, Gas Oven, Gas Range, Gas Water Heater, Refrigerator, Washer
- Laundry: In Basement, Main Level
Features
- Separate/Formal Dining Room, Entrance Foyer, Eat-in Kitchen, Separate/Formal Living Room, Pantry, Bath in Primary Bedroom
- Flooring: Carpet, Ceramic Tile, Varies
- Basement: Full,Partially Finished,Sump Pump
- Number of fireplaces: 1
Interior area
- Total structure area: 2,361
- Total interior livable area: 2,361 sqft
Video & virtual tour
Property
Parking
- Total spaces: 2.5
- Parking features: Attached, Garage, Driveway, Garage Door Opener
- Attached garage spaces: 2.5
Features
- Levels: Two
- Stories: 2
- Patio & porch: Patio
- Exterior features: Blacktop Driveway, Patio
Lot
- Size: 0.33 Acres
- Dimensions: 93 x 151
- Features: Cul-De-Sac, Pie Shaped Lot, Residential Lot
Details
- Additional structures: Shed(s), Storage
- Parcel number: 146089162.0900002074.000
- Special conditions: Standard
Construction
Type & style
- Home type: SingleFamily
- Architectural style: Colonial
- Property subtype: Single Family Residence
Materials
- Brick, Vinyl Siding
- Foundation: Poured
- Roof: Asphalt
Condition
- Resale
- Year built: 1977
Utilities & green energy
- Sewer: Connected
- Water: Connected, Public
- Utilities for property: Sewer Connected, Water Connected
Community & HOA
Community
- Security: Security System Owned
Location
- Region: Orchard Park
Financial & listing details
- Price per square foot: $205/sqft
- Tax assessed value: $129,300
- Annual tax amount: $8,993
- Date on market: 7/21/2026
- Listing terms: Cash,Conventional,FHA,USDA Loan,VA Loan
Estimated market value
Not available
Estimated sales range
Not available
Not available
Price history
| Date | Event | Price |
|---|---|---|
| 8/1/2026 | Pending sale | $485,000$205/sqft |
Source:  NYSAMLSs #B1700435 Report a problem NYSAMLSs #B1700435 Report a problem | ||
| 7/21/2026 | Listed for sale | $485,000+131.5%$205/sqft |
Source: NYSAMLSs #B1700435 Report a problem | ||
| 7/7/2006 | Sold | $209,500$89/sqft |
Source: Public Record Report a problem | ||
Public tax history
| Year | Property taxes | Tax assessment |
|---|---|---|
| 2025 | -- | $129,300 |
| 2024 | -- | $129,300 |
| 2023 | -- | $129,300 |
| 2022 | -- | $129,300 |
| 2021 | -- | $129,300 |
| 2020 | -- | $129,300 |
| 2019 | -- | $129,300 |
| 2018 | -- | $129,300 |
| 2017 | $6,801 +128.5% | $129,300 |
| 2016 | $2,976 | $129,300 |
| 2015 | -- | $129,300 |
| 2014 | -- | $129,300 |
| 2013 | -- | $129,300 |
| 2012 | -- | $129,300 |
| 2011 | -- | $129,300 |
| 2010 | -- | $129,300 |
| 2009 | -- | $129,300 |
| 2008 | -- | $129,300 |
| 2007 | -- | $129,300 |
| 2006 | -- | $129,300 |
| 2005 | -- | $129,300 |
| 2004 | -- | $129,300 |
| 2003 | -- | $129,300 |
| 2002 | -- | $129,300 |
| 2001 | -- | $129,300 |
| 2000 | -- | $129,300 |
Find assessor info on the county website
Monthly payment
Climate risks
Neighborhood: 14127
Nearby schools
GreatSchools rating
- 8/10Eggert Road Elementary SchoolGrades: PK-5Distance: 0.8 mi
- 6/10Orchard Park Middle SchoolGrades: 6-8Distance: 1 mi
- 10/10Orchard Park High SchoolGrades: 9-12Distance: 0.6 mi
Schools provided by the listing agent
- Elementary: Eggert Road Elementary
- Middle: Orchard Park Middle
- High: Orchard Park High
- District: Orchard Park
Source: NYSAMLSs. This data may not be complete. We recommend contacting the local school district to confirm school assignments for this home.
- $436,9004 bd1 ba2.2k sqft46 Hawthorne Ct, Orchard Park, NY 14127Off Market
- $516,2004 bd3 ba2.2k sqft51 Butternut Cir, Orchard Park, NY 14127Off Market
- $477,0004 bd2 ba2.4k sqft38 Hawthorne Ct, Orchard Park, NY 14127Off Market
- $451,7004 bd2 ba2k sqft57 Butternut Cir, Orchard Park, NY 14127Off Market
- $475,9004 bd2 ba2.3k sqft45 Butternut Cir, Orchard Park, NY 14127Off Market
- $429,2003 bd1 ba1.8k sqft39 Butternut Cir, Orchard Park, NY 14127Off Market
- $242,5743 bd1 ba1.8k sqft39 Butternut Cir, Orchard Park, NY 14127Off Market
- $242,5743 bd1 ba1.8k sqft39 Butternut Cir, Orchard Park, NY 14127Off Market
A local agent can set up tours, give advice and negotiate with sellers.
Similar homes
- $489,9004 bd3 ba1.8k sqft65 Jolls Ln, Orchard Park, NY 14127For Sale
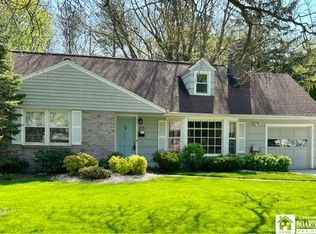
 MLS ID #R1703236, Krysta Rives, Listing by: EXP-Premier Listings Team. NYSAMLSs
 - $499,9004 bd3 ba2.4k sqft14 N Lane, Orchard Park, NY 14127For Sale
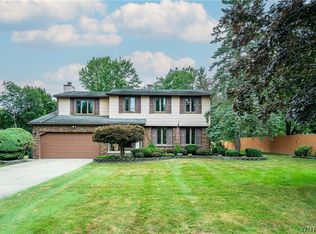 MLS ID #B1702729, Melissa Ann Liberatore, Listing by: Keller Williams Realty Lancaster. NYSAMLSs
 - $500,0003 bd3 ba2.1k sqft7365 Milestrip Rd, Orchard Park, NY 14127For Sale
 MLS ID #B1681843, Michael Measer, Listing by: HUNT Real Estate ERA. NYSAMLSs
 - $635,0004 bd3 ba2.7k sqft4 Fawn Ter, Orchard Park, NY 14127For Sale
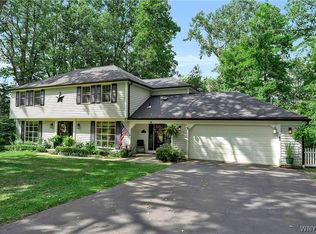 MLS ID #B1708096, Kevin Johnson, Listing by: Thomas J. Johnson Realty, LLC. NYSAMLSs
 - $479,9003 bd3 ba2k sqft122 Old Orchard Ln, Orchard Park, NY 14127For SaleMLS ID #B1703057, Lori A Pyanowski, Listing by: HUNT Real Estate ERA. NYSAMLSs
- $549,9004 bd2 ba1.9k sqft5227 Big Tree Rd, Orchard Park, NY 14127For SaleMLS ID #B1701310, Katelyn A Eddy, Listing by: Keller Williams Realty Lancaster. NYSAMLSs
- $--3 bd1 ba1.2k sqft4754 Abbott Rd, Orchard Park, NY 14127AuctionAuction.com 2
- $479,9002 bd2 ba1.1k sqft6361 W Webster Rd, Orchard Park, NY 14127For SaleMLS ID #B1704573, Brian Hillery, Listing by: HUNT Real Estate ERA. NYSAMLSs
- $695,0004 bd3 ba2.8k sqft52 Graystone Ln, Orchard Park, NY 14127For SaleMLS ID #B1706407, Alina Pierowicz, Listing by: Verax Real Estate LLC. NYSAMLSs
- $474,9005 bd4 ba3.1k sqft40 Princeton Pl, Orchard Park, NY 14127For SaleMLS ID #B1688116, Robert A Ploch, Listing by: Exchange Real Estate Inc.. NYSAMLSs
- $399,9003 bd2 ba2.2k sqft230 Michael Rd, Seneca, NY 14127For SaleMLS ID #B1706754, Shanan King, Listing by: WNY Metro Roberts Realty. NYSAMLSs
- $469,9004 bd3 ba2.4k sqft4627 McKinley Pkwy, Hamburg, NY 14075For SaleMLS ID #B1698888, Steven Simme, Listing by: Keller Williams Realty Lancaster. NYSAMLSs
- $350,0003 bd3 ba1.8k sqft19 Schultz Rd, Orchard Park, NY 14127For SaleMLS ID #B1706014, Marc Egleston Jr., Listing by: WNY Metro Roberts Realty. NYSAMLSs
- $259,9003 bd3 ba1.7k sqft90 Carriage Dr APT 8, Orchard Park, NY 14127For SaleMLS ID #B1707329, Scott A Walters, Listing by: S.A.W. Commission Cutters. NYSAMLSs
- $699,0005 bd3 ba3.4k sqft105 Tanglewood Dr W, Orchard Park, NY 14127For SaleMLS ID #B1704337, Kimberly Plecas, Listing by: Emprise Realty Group, LLC. NYSAMLSs
- $594,9005 bd2 ba2.9k sqft1481 Quaker Rd, Orchard Park, NY 14127For SaleMLS ID #B1697965, Hans Hokenson, Listing by: Howard Hanna WNY Inc.. NYSAMLSs
- $449,9004 bd3 ba2k sqft93 Hemlock Dr, West Seneca, NY 14224For SaleMLS ID #B1704220, Alexis Erway, Listing by: Howard Hanna WNY Inc.. NYSAMLSs
- $649,9004 bd3 ba2.7k sqft30 Ashwood Ln, Orchard Park, NY 14127For SaleMLS ID #R1699891, Jody Desnoyers, Listing by: DEZ Realty LLC. NYSAMLSs
- $379,0003 bd3 ba1.9k sqft181 Bridle Path, Orchard Park, NY 14127For SaleMLS ID #B1706596, Joan M Kirst, Listing by: Howard Hanna WNY Inc.. NYSAMLSs
- $369,9003 bd2 ba1.7k sqft6394 Armor Duells Rd, Orchard Park, NY 14127For SaleMLS ID #B1703974, Kristan Jakubowski, Listing by: WNY Metro Roberts Realty. NYSAMLSs
