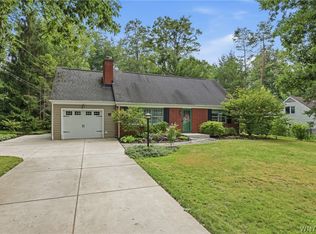
Welcome to this meticulously maintained traditional Colonial, proudly owned by the same family for over 50 years. Ideally situated in the heart of Orchard Park, you’ll enjoy convenient access to the Orchard Park Country Club, Chestnut Ridge, Highmark Stadium, major freeways, restaurants, and shopping.
This well-cared-for home offers 4 spacious bedrooms plus a versatile bonus room on the second floor that could easily serve as a 5th bedroom, home office, or playroom. The home features 2.5 baths, a partially finished basement providing additional living space, and a bright three-season room (1999) (not included in the square footage) perfect for relaxing or entertaining.
Outside, you’ll find a beautifully landscaped, fully fenced yard, a two-car attached garage, the peace of mind that comes with a whole-house generator. This home is mechanically sound with the following mechanical updates: Roof (2011), Anderson Windows, Lenox Furnace & AC (2024), Sprinkler System, landscape lighting, Generator & gutter guards. Homes that have been this lovingly maintained are a rare find—don’t miss your opportunity to make it yours. Showings for prequalified buyers begin 8/13 at 1PM.
Active
$499,900
14 N Lane, Orchard Park, NY 14127
4beds
2,404sqft
Single Family Residence
Built in 1974
0.46 Acres Lot
$-- Zestimate®
$208/sqft
$-- HOA
What's special
Landscape lightingWhole-house generatorTwo-car attached garageGutter guardsAnderson windowsSprinkler system
- 17 hours |
- 817 |
- 28 |
Zillow last checked:
Listing updated:
Listed by:
Keller Williams Realty Lancaster 716-324-2300,
Melissa Ann Liberatore 716-218-0488
Source: NYSAMLSs,MLS#: B1702729 Originating MLS: Buffalo
Originating MLS: BuffaloFacts & features
Interior
Bedrooms & bathrooms
- Bedrooms: 4
- Bathrooms: 3
- Full bathrooms: 2
- 1/2 bathrooms: 1
- Main level bathrooms: 1
Heating
- Gas, Forced Air
Cooling
- Central Air
Appliances
- Included: Dryer, Dishwasher, Exhaust Fan, Electric Oven, Electric Range, Gas Water Heater, Refrigerator, Range Hood, Washer
- Laundry: In Basement
Features
- Ceiling Fan(s), Separate/Formal Dining Room, Entrance Foyer, Eat-in Kitchen, Separate/Formal Living Room, Sliding Glass Door(s), Skylights, Bath in Primary Bedroom
- Flooring: Carpet, Tile, Varies, Vinyl
- Doors: Sliding Doors
- Windows: Skylight(s)
- Basement: Full,Partially Finished,Sump Pump
- Number of fireplaces: 2
Interior area
- Total structure area: 2,404
- Total interior livable area: 2,404 sqft
Property
Parking
- Total spaces: 2.5
- Parking features: Attached, Garage
- Attached garage spaces: 2.5
Features
- Levels: Two
- Stories: 2
- Patio & porch: Covered, Deck, Porch
- Exterior features: Concrete Driveway, Deck, Fully Fenced, Sprinkler/Irrigation, Private Yard, See Remarks
- Fencing: Full
Lot
- Size: 0.46 Acres
- Dimensions: 100 x 200
- Features: Rectangular, Rectangular Lot, Residential Lot
Details
- Additional structures: Shed(s), Storage
- Parcel number: 1460891731700003006000
- Special conditions: Standard
- Other equipment: Generator
Construction
Type & style
- Home type: SingleFamily
- Architectural style: Colonial,Two Story
- Property subtype: Single Family Residence
Materials
- Brick, Shake Siding
- Foundation: Poured
- Roof: Shingle
Condition
- Resale
- Year built: 1974
Utilities & green energy
- Sewer: Connected
- Water: Connected, Public
- Utilities for property: High Speed Internet Available, Sewer Connected, Water Connected
Community & HOA
Community
- Security: Security System Owned
Location
- Region: Orchard Park
Financial & listing details
- Price per square foot: $208/sqft
- Tax assessed value: $146,500
- Annual tax amount: $10,088
- Date on market: 8/11/2026
- Listing terms: Cash,Conventional,FHA,VA Loan
Estimated market value
Not available
Estimated sales range
Not available
Not available
Price history
| Date | Event | Price |
|---|---|---|
| 8/11/2026 | Listed for sale | $499,900$208/sqft |
Source:  NYSAMLSs #B1702729 Report a problem NYSAMLSs #B1702729 Report a problem | ||
Public tax history
Tax history is unavailable.
Monthly payment
Climate risks
Neighborhood: 14127
Nearby schools
GreatSchools rating
- 6/10Ellicott Road Elementary SchoolGrades: PK-5Distance: 0.6 mi
- 6/10Orchard Park Middle SchoolGrades: 6-8Distance: 1.2 mi
- 10/10Orchard Park High SchoolGrades: 9-12Distance: 1.7 mi
Schools provided by the listing agent
- Elementary: Ellicott Road Elementary
- Middle: Orchard Park Middle
- High: Orchard Park High
- District: Orchard Park
Source: NYSAMLSs. This data may not be complete. We recommend contacting the local school district to confirm school assignments for this home.
- $522,5004 bd2 ba2.4k sqft14 North Ln, Orchard Park, NY 14127Off Market
- $327,7003 bd1 ba1.2k sqft18 North Ln, Orchard Park, NY 14127Off Market

- $354,8002 bd1 ba1.7k sqft12 South Ln, Orchard Park, NY 14127Off Market
- $373,8002 bd1 ba1.8k sqft16 South Ln, Orchard Park, NY 14127Off Market
- $264,9002 bd2 ba1.8k sqft16 S Lane, Orchard Park, NY 14127For Sale
- $402,6003 bd2 ba2.5k sqft24 North Ln, Orchard Park, NY 14127Off Market
- $288,9004 bd1 ba2k sqft6785 Jewett Holmwood Rd, Orchard Park, NY 14127Off Market
- $412,6003 bd2 ba1.5k sqft19 North Ln, Orchard Park, NY 14127Off Market
A local agent can set up tours, give advice and negotiate with sellers.
Similar homes
- $550,0004 bd2 ba2.2k sqft77 S Ln, Orchard Park, NY 14127For Sale
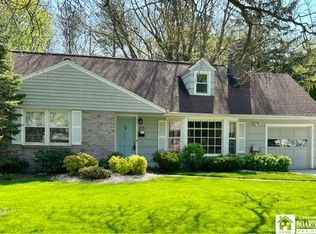
 MLS ID #B1704745, Matthew Foss, Listing by: Trank Real Estate. NYSAMLSs
 - $489,9004 bd3 ba1.8k sqft65 Jolls Ln, Orchard Park, NY 14127For Sale
 MLS ID #R1703236, Krysta Rives, Listing by: EXP-Premier Listings Team. NYSAMLSs
 - $500,0003 bd3 ba2.1k sqft7365 Milestrip Rd, Orchard Park, NY 14127For Sale
 MLS ID #B1681843, Michael Measer, Listing by: HUNT Real Estate ERA. NYSAMLSs
 - $479,9003 bd3 ba2k sqft122 Old Orchard Ln, Orchard Park, NY 14127For Sale
 MLS ID #B1703057, Lori A Pyanowski, Listing by: HUNT Real Estate ERA. NYSAMLSs
 - $549,9004 bd3 ba3.4k sqft32 Rolling Hills Dr, Orchard Park, NY 14127For SaleMLS ID #B1693167, Nancy M Barry, Listing by: Howard Hanna WNY Inc.. NYSAMLSs
- $549,9004 bd2 ba1.9k sqft5227 Big Tree Rd, Orchard Park, NY 14127For SaleMLS ID #B1701310, Katelyn A Eddy, Listing by: Keller Williams Realty Lancaster. NYSAMLSs
- $264,9002 bd2 ba1.8k sqft16 S Lane, Orchard Park, NY 14127For SaleMLS ID #B1705137, Robert A Ruffner, Listing by: Century 21 North East. NYSAMLSs
- $524,9003 bd3 ba2k sqft4475 Richwood Dr, Hamburg, NY 14075For SaleMLS ID #B1705552, Dalton Reynolds, Listing by: Keller Williams Realty WNY. NYSAMLSs
- $389,9003 bd2 ba1.7k sqft6394 Armor Duells Rd, Orchard Park, NY 14127For SaleMLS ID #B1703974, Kristan Jakubowski, Listing by: WNY Metro Roberts Realty. NYSAMLSs
- $--3 bd1 ba1.2k sqft4754 Abbott Rd, Orchard Park, NY 14127AuctionAuction.com 2
- $525,0005 bd2 ba3.3k sqft7902 Back Creek Rd, Hamburg, NY 14075For SaleMLS ID #B1705681, Kevin Kazmierczak, Listing by: WNY Metro Roberts Realty. NYSAMLSs
- $579,9003 bd2 ba2.4k sqft5876 Woodlee Ct, Orchard Park, NY 14127For SaleMLS ID #B1702418, Brennan Macey, Listing by: Keller Williams Realty WNY. NYSAMLSs
- $399,9004 bd2 ba1.9k sqft136 S Lincoln Ave, Orchard Park, NY 14127For SaleMLS ID #B1700866, Erik Jensen, Listing by: WNY Metro Roberts Realty. NYSAMLSs
- $645,0003 bd3 ba1.9k sqft5940 Herman Hill Rd, Orchard Park, NY 14127For SaleMLS ID #B1703640, John C Brady, Listing by: Gurney Becker & Bourne. NYSAMLSs
- $649,9004 bd3 ba2.7k sqft30 Ashwood Ln, Orchard Park, NY 14127For SaleMLS ID #R1699891, Jody Desnoyers, Listing by: DEZ Realty LLC. NYSAMLSs
- $499,0005 bd4 ba3.1k sqft40 Princeton Pl, Orchard Park, NY 14127For SaleMLS ID #B1688116, Robert A Ploch, Listing by: Exchange Real Estate Inc.. NYSAMLSs
- $469,9004 bd3 ba2.4k sqft4627 McKinley Pkwy, Hamburg, NY 14075For SaleMLS ID #B1698888, Steven Simme, Listing by: Keller Williams Realty Lancaster. NYSAMLSs
- $550,0004 bd4 ba2.1k sqft22 Vista Ct, West Seneca, NY 14224For SaleMLS ID #B1705609, Jennifer Sennett, Listing by: Keller Williams Realty Lancaster. NYSAMLSs
- $749,0004 bd3 ba2.7k sqft123 Ashwood Ln, Orchard Park, NY 14127For SaleMLS ID #B1702460, Alexandra C Shea, Listing by: Howard Hanna WNY Inc.. NYSAMLSs
- $699,0004 bd3 ba2.7k sqft30 Ashwood Ln, Orchard Park, NY 14127For Sale By Owner
