this is coming soon listing and cannot be shown until October 23. Attention Investors, Builders & Buyers with Vision! Fantastic opportunity in a desirable neighborhood! Situated on a spacious 100 x 175 lot (approximately 0.40 acres), this 3-bedroom, 1-bath home features a full basement and attached 1-car garage. The home requires a renovation or teardown, offering incredible potential to renovate or start fresh. With its generous lot size and fantastic neighborhood setting, this property is a great opportunity to create something special. Bring your imagination and unlock the possibilities!
For sale
$399,900
42 Jiran Rd, West Creek, NJ 08092
3beds
1,728sqft
Single Family Residence
Built in 1969
0.4 Acres Lot
$-- Zestimate®
$231/sqft
$-- HOA
What's special
Full basement
- 4 days
- 286
- 17
Zillow last checked:
Listing updated:
Listed by:
Traci Tarantola 609-384-8165,
RE/MAX at Barnegat Bay - Manahawkin
Source: Bright MLS,MLS#: NJOC2045924
Facts & features
Interior
Bedrooms & bathrooms
- Bedrooms: 3
- Bathrooms: 1
- Full bathrooms: 1
- Main level bathrooms: 1
- Main level bedrooms: 3
Basement
- Area: 864
Heating
- Forced Air, Natural Gas
Cooling
- Central Air, Electric
Appliances
- Included: Dishwasher, Oven/Range - Electric, Refrigerator, Washer/Dryer Stacked, Water Heater, Electric Water Heater
- Laundry: Main Level
Features
- Attic, Floor Plan - Traditional, Eat-in Kitchen
- Basement: Finished
- Has fireplace: No
Interior area
- Total structure area: 1,728
- Total interior livable area: 1,728 sqft
- Finished area above ground: 864
- Finished area below ground: 864
Property
Parking
- Total spaces: 3
- Parking features: Garage Faces Front, Inside Entrance, Attached, Driveway, On Street
- Attached garage spaces: 1
- Uncovered spaces: 2
Accessibility
- Accessibility features: Other
Features
- Levels: One
- Stories: 1
- Patio & porch: Deck
- Pool features: None
Lot
- Size: 0.4 Acres
- Dimensions: 100 x 175
- Features: Corner Lot, Front Yard, Level, Rear Yard, SideYard(s), Corner Lot/Unit
Details
- Additional structures: Above Grade, Below Grade
- Parcel number: 3100120 0500004
- Zoning: R90
- Special conditions: Standard
Construction
Type & style
- Home type: SingleFamily
- Architectural style: Ranch/Rambler
- Property subtype: Single Family Residence
Materials
- Frame
- Foundation: Block
- Roof: Shingle
Condition
- Fixer
- New construction: No
- Year built: 1969
Utilities & green energy
- Sewer: Public Sewer
- Water: Public
Community & HOA
Community
- Subdivision: West Creek
HOA
- Has HOA: No
Location
- Region: West Creek
- Municipality: STAFFORD TWP
Financial & listing details
- Price per square foot: $231/sqft
- Tax assessed value: $161,800
- Annual tax amount: $4,244
- Date on market: 10/23/2026
- Listing agreement: Exclusive Right To Sell
- Listing terms: Cash,Negotiable
- Inclusions: Stackable Washer And Dyer, Dryer In The Basement, Electric Stove, Dishwasher, Refrigerator
- Ownership: Fee Simple
Estimated market value
Not available
Estimated sales range
Not available
Not available
Price history
| Date | Event | Price |
|---|---|---|
| 10/23/2026 | Listed for sale | $399,900$231/sqft |
Source:  Bright MLS #NJOC2045924 Report a problem | ||
Public tax history
| Year | Property taxes | Tax assessment |
|---|---|---|
| 2023 | $3,559 +1.5% | $161,800 |
| 2022 | $3,507 | $161,800 |
| 2021 | $3,507 +1.4% | $161,800 |
| 2020 | $3,458 +0.7% | $161,800 |
| 2019 | $3,436 +2.2% | $161,800 |
| 2018 | $3,362 +1.1% | $161,800 +5.4% |
| 2017 | $3,325 +3.9% | $153,500 |
| 2016 | $3,199 -0.8% | $153,500 |
| 2015 | $3,224 +1.3% | $153,500 +0.5% |
| 2014 | $3,181 +0.7% | $152,700 |
| 2013 | $3,160 +1.1% | $152,700 -14.6% |
| 2012 | $3,124 +2.4% | $178,800 |
| 2011 | $3,051 +3.2% | $178,800 |
| 2010 | $2,956 +1.8% | $178,800 |
| 2009 | $2,902 +3.4% | $178,800 |
| 2008 | $2,806 | $178,800 |
| 2007 | -- | $178,800 |
| 2006 | $2,401 | $178,800 +78.6% |
| 2004 | -- | $100,100 |
| 2003 | -- | $100,100 |
| 2002 | -- | $100,100 +2.5% |
| 2001 | -- | $97,700 |
Find assessor info on the county website
Monthly payment
Est. payment
Payment breakdown
Explore the cost of this home by adjusting the details. Changes won't be saved.Climate risks
Neighborhood: 08092
Nearby schools
Schools provided by the listing agent
- Middle: Middle
- High: Southern Regional H.s.
- District: Southern Regional Schools
Source: Bright MLS. This data may not be complete. We recommend contacting the local school district to confirm school assignments for this home.

Similar homes
- $489,0004 bd2 ba1.4k sqft497 Main St, West Creek, NJ 08092For Sale
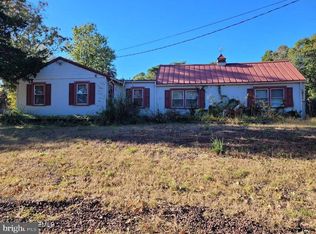
 MLS ID #NJOC2046086, John Glancy, RE/MAX at Barnegat Bay - Toms River. Bright MLS
- $400,0004 bd2 ba1.4k sqft113 Kelly Avenue, West Creek, NJ 08092For Sale
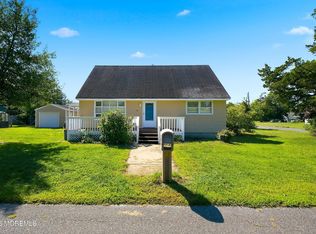
 MLS ID #22628304, Alice Barber, EXIT Realty Jersey Shore. MoreMLS
- $425,0003 bd1 ba1.5k sqft220 Kelly Ave, West Creek, NJ 08092For Sale
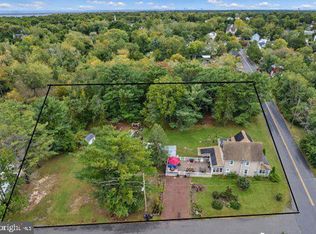 MLS ID #NJOC2045512, Jillian Hommel, BHHS Zack Shore REALTORS. Bright MLS
- $410,0003 bd1 ba1.3k sqft148 Tiller Avenue, Manahawkin, NJ 08050For Sale
 MLS ID #22633068, Justin Calderon, The CRESI Group LLC. MoreMLS
- $459,9005 bd2 ba1.5k sqft198 Mill St, West Creek, NJ 08092For SaleMLS ID #NJOC2045706, Teri Bindshedler, Buon Vita Homes Realty LLC. Bright MLS
- $499,0003 bd2 ba1.6k sqft478 S Main Street, West Creek, NJ 08092For SaleMLS ID #22607614, Louisa Sagarese, RE/MAX Revolution. MoreMLS
- $399,9003 bd1 ba1.6k sqft135 S Main St, Barnegat, NJ 08005For SaleMLS ID #NJOC2044502, Camille Simms, RE/MAX at Barnegat Bay - Toms River. Bright MLS
- $405,0003 bd2 ba1.7k sqft201 Pacific Avenue, Barnegat, NJ 08005For SaleMLS ID #22624206, Michael A Fingerman, HomeSmart First Advantage. MoreMLS
- $409,9003 bd2 ba1.4k sqft48 Georgetown Blvd, Barnegat, NJ 08005For SaleMLS ID #NJOC2044980, Edward Ramiza, Coldwell Banker Home Connection. Bright MLS
- $405,0003 bd1 ba1.2k sqft56 Georgetown Blvd, Barnegat, NJ 08005For SaleMLS ID #NJOC2044554, Jessica DiFrancia, Keller Williams Realty - Atlantic Shore. Bright MLS
- $375,0003 bd2 ba1.3k sqft57 Shore Avenue, Manahawkin, NJ 08050For SaleMLS ID #22625028, Yosef Beane, Keypoint Realty LLC. MoreMLS
- $399,9902 bd3 ba1.6k sqft50 Deerfield Dr, Manahawkin, NJ 08050For SaleMLS ID #NJOC2045884, Taz Gurcanli, HomeSmart First Advantage Realty. Bright MLS
- $359,0003 bd2 ba1.5k sqft195 Village Drive, Barnegat, NJ 08005For SaleMLS ID #22632321, Caroline Garguilo, Keller Williams Realty Central Monmouth. MoreMLS
- $399,0003 bd2 ba1.6k sqft623 E Bay Ave, Barnegat, NJ 08005For SaleMLS ID #NJOC2045410, Edward Ramiza, Coldwell Banker Home Connection. Bright MLS
- $449,9993 bd2 ba1.6k sqft573 Shark Lane, Manahawkin, NJ 08050For SaleMLS ID #22631496, Ankur Kapoor, Realty One Group Emerge. MoreMLS
- $589,9005 bd2 ba2.1k sqft1186 Galley Avenue, Manahawkin, NJ 08050For SaleMLS ID #22633515, Joshua Weingarten, JHW Realty,LLC. MoreMLS
- $425,0004 bd3 ba1.8k sqft65 Barnegat Boulevard S, Barnegat, NJ 08005For SaleMLS ID #22631896, Laura Wicks, EXP Realty. MoreMLS
