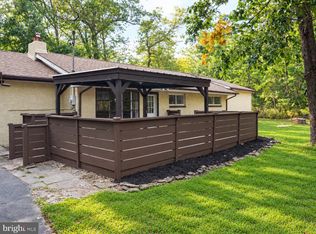
Beautifully renovated and move-in ready! Featuring 5 bedrooms and 2 full bathrooms, this home offers flexibility to fit your needs. Easily utilize the space as a 4-bedroom home with a dedicated dining area or enjoy the full 5-bedroom layout. One bedroom features its own private exterior entrance and full bathroom, providing excellent possibilities for guests, extended living arrangements, a home office, or added privacy. The list of improvements is impressive! Enjoy a brand-new kitchen, beautifully updated bathrooms, new flooring, new appliances, new plumbing, new HVAC system, new Pella windows, new siding, a newer roof, and a new septic system! The existing electrical system has been brought up to current code, and the well has been serviced and certified. A cozy wood-burning fireplace adds warmth and character to this beautifully updated home. The eat-in kitchen provides everyday convenience, while the flexible adjoining space allows you to choose between an additional bedroom or a separate dining area. Outside, the large, irregularly shaped lot is another standout feature! With approximately 100 feet of road frontage, one side extending approximately 100 feet and the other approximately 206 feet, the property reaches back toward Birch Road with an additional approximately 25-foot-wide section. This unique layout offers potential for boat or camper storage, additional parking, or possible access between the two roads, subject to any required approvals. So many major improvements have already been completed — all that's left to do is move in and make it yours! Don't miss the opportunity to enjoy the comfort of a substantially updated home without the new construction price tag.
For sale
Price cut: $20K (11/14)
$424,900
198 Mill St, West Creek, NJ 08092
5beds
1,556sqft
Single Family Residence
Built in 1948
0.3 Acres Lot
$-- Zestimate®
$273/sqft
$-- HOA
What's special
Cozy wood-burning fireplaceEat-in kitchenBrand-new kitchenNew plumbingNew sidingNew hvac systemBeautifully updated bathrooms
- 35 days
- 1,060
- 65
Zillow last checked:
Listing updated:
Listed by:
Teri Bindshedler 609-713-9081,
Buon Vita Homes Realty LLC
Source: Bright MLS,MLS#: NJOC2045706
Facts & features
Interior
Bedrooms & bathrooms
- Bedrooms: 5
- Bathrooms: 2
- Full bathrooms: 2
- Main level bathrooms: 2
- Main level bedrooms: 5
Basement
- Area: 0
Heating
- Forced Air, Natural Gas
Cooling
- Central Air, Natural Gas
Appliances
- Included: Dishwasher, Oven/Range - Gas, Refrigerator, Electric Water Heater
Features
- Bathroom - Walk-In Shower, Bathroom - Tub Shower, Eat-in Kitchen
- Has basement: No
- Number of fireplaces: 1
- Fireplace features: Brick, Wood Burning
Interior area
- Total structure area: 1,556
- Total interior livable area: 1,556 sqft
- Finished area above ground: 1,556
- Finished area below ground: 0
Property
Parking
- Parking features: Driveway
- Has uncovered spaces: Yes
Accessibility
- Accessibility features: 2+ Access Exits, Doors - Swing In
Features
- Levels: One and One Half
- Stories: 1.5
- Exterior features: Storage
- Pool features: None
- Frontage type: Road Frontage
- Frontage length: Road Frontage: 100
Lot
- Size: 0.3 Acres
- Dimensions: 100.00 x 100 x 83 x 100 x 25 x 206
- Features: Additional Lot(s), Front Yard, Level, Rear Yard
Details
- Additional structures: Above Grade, Below Grade
- Parcel number: 090004100002
- Zoning: R-1
- Special conditions: Standard
Construction
Type & style
- Home type: SingleFamily
- Architectural style: Ranch/Rambler
- Property subtype: Single Family Residence
Materials
- Frame
- Foundation: Crawl Space
- Roof: Shingle
Condition
- New construction: No
- Year built: 1948
- Major remodel year: 2026
Utilities & green energy
- Sewer: Private Septic Tank
- Water: Well
Community & HOA
Community
- Subdivision: West Creek
HOA
- Has HOA: No
Location
- Region: West Creek
- Municipality: EAGLESWOOD TWP
Financial & listing details
- Price per square foot: $273/sqft
- Tax assessed value: $166,800
- Annual tax amount: $4,574
- Date on market: 10/15/2026
- Listing agreement: Exclusive Right To Sell
- Listing terms: Cash,Conventional,FHA
- Ownership: Fee Simple
Estimated market value
Not available
Estimated sales range
Not available
Not available
Price history
| Date | Event | Price |
|---|---|---|
| 11/14/2026 | Price change | $424,900-4.5%$273/sqft |
Source:  Bright MLS #NJOC2045706 Report a problem | ||
| 11/6/2026 | Price change | $444,900-3.3%$286/sqft |
Source: Bright MLS #NJOC2045706 Report a problem | ||
| 10/15/2026 | Listed for sale | $459,900+228.5%$296/sqft |
Source: Bright MLS #NJOC2045706 Report a problem | ||
| 4/23/2026 | Sold | $140,000-37.8%$90/sqft |
Source: Bright MLS #NJOC2040770 Report a problem | ||
| 4/14/2026 | Pending sale | $225,000$145/sqft |
Source: Bright MLS #NJOC2040770 Report a problem | ||
| 4/2/2026 | Contingent | $225,000$145/sqft |
Source: Bright MLS #NJOC2040770 Report a problem | ||
| 3/25/2026 | Listed for sale | $225,000$145/sqft |
Source: Bright MLS #NJOC2040770 Report a problem | ||
Public tax history
| Year | Property taxes | Tax assessment |
|---|---|---|
| 2024 | $4,574 +2.6% | $333,600 +100% |
| 2023 | $4,459 +0.5% | $166,800 |
| 2022 | $4,435 | $166,800 |
| 2021 | $4,435 +1.1% | $166,800 |
| 2020 | $4,387 +7.2% | $166,800 |
| 2019 | $4,092 +0.2% | $166,800 |
| 2018 | $4,082 +3.4% | $166,800 |
| 2017 | $3,946 +19.9% | $166,800 |
| 2016 | $3,291 +4% | $166,800 |
| 2015 | $3,166 +3.9% | $166,800 |
| 2014 | $3,046 +4.9% | $166,800 |
| 2013 | $2,904 +9.3% | $166,800 |
| 2012 | $2,657 -0.6% | $166,800 -10.2% |
| 2011 | $2,674 +3.7% | $185,700 |
| 2010 | $2,577 +2.7% | $185,700 |
| 2009 | $2,508 +4.5% | $185,700 |
| 2008 | $2,401 | $185,700 |
| 2007 | -- | $185,700 +97.6% |
| 2006 | $2,509 | $94,000 |
| 2004 | -- | $94,000 |
| 2003 | -- | $94,000 |
| 2002 | -- | $94,000 |
| 2001 | -- | $94,000 |
Find assessor info on the county website
Monthly payment
Est. payment
Payment breakdown
Explore the cost of this home by adjusting the details. Changes won't be saved.Climate risks
Neighborhood: 08092
Nearby schools
Schools provided by the listing agent
- District: Eagleswood Township Public Schools
Source: Bright MLS. This data may not be complete. We recommend contacting the local school district to confirm school assignments for this home.

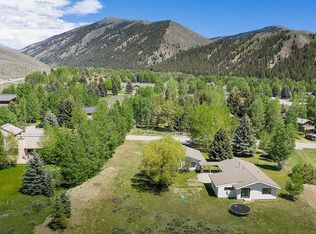
Similar homes
- $479,9003 bd2 ba1.8k sqft42 Tradewinds Dr, Tuckerton, NJ 08087For Sale
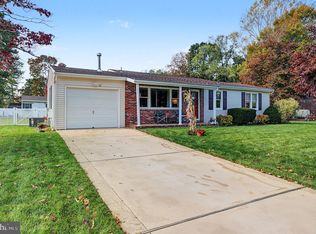
 MLS ID #NJOC2046208, Donna Wilson, Keller Williams Realty Preferred Properties. Bright MLS
- $429,0004 bd2 ba1.6k sqft362 Shore Way, Tuckerton, NJ 08087For Sale
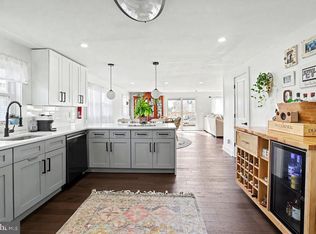 MLS ID #NJOC2043880, Jake Smith, Better Homes and Gardens Real Estate Murphy & Co.. Bright MLS
- $380,0004 bd2 ba1.3k sqft332 E Main Street S #A, Tuckerton, NJ 08087For Sale
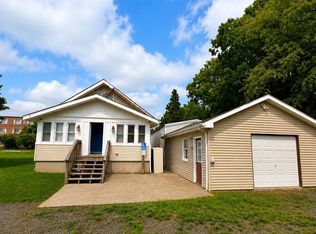
 MLS ID #22622835, Alex Mosquera-Munoz, Realty Of America. MoreMLS
- $415,0004 bd2 ba1.6k sqft5257 Pleasant Mills Rd, Hammonton, NJ 08037For Sale
 MLS ID #NJAC2027000, Jasmin Elalfy, NJ Elite Group, LLC. Bright MLS
- $449,9003 bd2 ba864 sqft2438 Route 563, Egg Harbor City, NJ 08215For SaleMLS ID #NJBL2124476, Frank Maione, Century 21 Reilly Realtors. Bright MLS
- $475,0003 bd2 ba1k sqft40 Daddy Tucker Dr, Little Egg Harbor, NJ 08087For SaleMLS ID #NJOC2046454, Corinne Geiger, RE/MAX at Barnegat Bay - Manahawkin. Bright MLS
- $439,5003 bd2 ba1.2k sqft228 Tackle Ave, Manahawkin, NJ 08050For SaleMLS ID #NJOC2044808, Michele Timlin, G. Anderson Agency. Bright MLS
- $389,9003 bd2 ba1.2k sqft7 Spruce Dr, Little Egg Harbor, NJ 08087For SaleMLS ID #NJOC2044940, Jessica DiFrancia, Keller Williams Realty - Atlantic Shore. Bright MLS
- $450,0004 bd2 ba1.6k sqft53 Southwind Dr, Waretown, NJ 08758For SaleMLS ID #NJOC2046200, Lindsay Gold, EXP Realty, LLC. Bright MLS
- $439,0003 bd2 ba1.2k sqft64 Saint Andrews Dr, Little Egg Harbor, NJ 08087For SaleMLS ID #NJOC2046358, Noreen Callahan, Keller Williams Realty Preferred Properties. Bright MLS
- $459,9003 bd3 ba1.5k sqft4 S Maple Ave, Tuckerton, NJ 08087For Sale
 MLS ID #611866, SCOTT REIGHARD, RE/MAX ATLANTIC. SJSRMLS
- $455,0003 bd2 ba1.5k sqft180 Gunwale Road, Manahawkin, NJ 08050For SaleMLS ID #22632739, Kristy Leake, Better Homes and Gardens Real Estate Murphy & Co. MoreMLS
- $459,9003 bd3 ba1.5k sqft4 S Maple Ave, Tuckerton, NJ 08087For SaleMLS ID #NJBL2120542, Scott Reighard, RE/MAX Atlantic. Bright MLS
- $455,0004 bd3 ba1.7k sqft22 Compass Lane, Barnegat, NJ 08005For SaleMLS ID #22634985, Luke Graham, Reliable Realty LLC. MoreMLS
- $435,0003 bd2 ba1.2k sqft1001 Pensacola Rd, Forked River, NJ 08731For SaleMLS ID #NJOC2046294, Camille Simms, RE/MAX at Barnegat Bay - Toms River. Bright MLS
- $365,0004 bd2 ba1.5k sqft414 1st Ave, Galloway, NJ 08205For SaleMLS ID #613411, DOREEN-DEE KRAEMER, LPT Realty. SJSRMLS
- $460,0004 bd3 ba1.3k sqft422 W Calabreeze Way, Little Egg Harbor, NJ 08087For SaleMLS ID #NJOC2041802, Dana Rice, Real Broker, LLC. Bright MLS
- $399,0003 bd1 ba1.3k sqft25 Central Avenue, Waretown, NJ 08758For SaleMLS ID #22635525, Justin Calderon, The CRESI Group LLC. MoreMLS
- $399,7503 bd3 ba1.6k sqft415 Vine Ave, Galloway, NJ 08205For SaleMLS ID #613489, RICARDO YUMISEBA, Soleil Sotheby's International Realty - A. SJSRMLS
- $365,0003 bd1 ba1.5k sqft112 Cayuga Lake Dr, Little Egg Harbor, NJ 08087For SaleMLS ID #NJOC2045998, Jessica DiFrancia, Keller Williams Realty - Atlantic Shore. Bright MLS
