This beautifully remodeled home offers a fresh, modern interior with quality updates throughout. Featuring a newer roof and a full interior remodel, the home is truly move-in ready. Enjoy gleaming hardwood floors, granite countertops, and stainless steel appliances in the updated kitchen. The inviting living spaces provide plenty of flexibility for everyday living and entertaining. Conveniently located near shopping, dining, schools, and major roadways, this updated Norwich home is a great opportunity for anyone looking for comfort, style, and value.
Under contract
$249,900
42 Lambert Drive, Norwich, CT 06360
2beds
768sqft
Single Family Residence
Built in 1952
7,840 Square Feet Lot
$-- Zestimate®
$325/sqft
$-- HOA
What's special
Quality updates throughoutFresh modern interiorGranite countertopsInviting living spacesGleaming hardwood floorsUpdated kitchenNewer roof
- 21 days
- 865
- 61
Likely to sell faster than
Zillow last checked:
Listing updated:
Listed by:
Mark Tetreault II (860)377-2595,
RE/MAX Bell Park Realty 860-774-7600
Source: Smart MLS,MLS#: 24207669
Facts & features
Interior
Bedrooms & bathrooms
- Bedrooms: 2
- Bathrooms: 1
- Full bathrooms: 1
Primary bedroom
- Level: Main
Bedroom
- Level: Main
Dining room
- Level: Main
Living room
- Level: Main
Heating
- Steam, Oil
Cooling
- None
Appliances
- Included: Oven/Range, Microwave, Refrigerator, Dishwasher, Tankless Water Heater
Features
- Basement: Full
- Attic: Access Via Hatch
- Has fireplace: No
Interior area
- Total structure area: 768
- Total interior livable area: 768 sqft
- Finished area above ground: 768
Property
Lot
- Size: 7,840 Square Feet
- Features: Level, Rolling Slope
Details
- Parcel number: 2415220
- Zoning: R40
Construction
Type & style
- Home type: SingleFamily
- Architectural style: Ranch
- Property subtype: Single Family Residence
Materials
- Aluminum Siding
- Foundation: Concrete Perimeter
- Roof: Asphalt
Condition
- New construction: No
- Year built: 1952
Utilities & green energy
- Sewer: Septic Tank
- Water: Public
Community & HOA
Community
- Subdivision: Taftville
HOA
- Has HOA: No
Location
- Region: Norwich
Financial & listing details
- Price per square foot: $325/sqft
- Tax assessed value: $131,100
- Annual tax amount: $4,477
- Date on market: 9/16/2026
Estimated market value
Not available
Estimated sales range
Not available
Not available
Price history
| Date | Event | Price |
|---|---|---|
| 9/26/2026 | Pending sale | $249,900$325/sqft |
Source:  Smart MLS #24207669 Report a problem Smart MLS #24207669 Report a problem | ||
| 9/16/2026 | Listed for sale | $249,900+8.7%$325/sqft |
Source: Smart MLS #24207669 Report a problem | ||
| 8/18/2023 | Sold | $230,000+16.8%$299/sqft |
Source: Smart MLS #170580270 Report a problem | ||
| 7/4/2023 | Pending sale | $197,000$257/sqft |
Source:  William Raveis Real Estate, Mortgage & Insurance #170580270 Report a problem William Raveis Real Estate, Mortgage & Insurance #170580270 Report a problem | ||
| 6/26/2023 | Listed for sale | $197,000$257/sqft |
Source: Smart MLS #170580270 Report a problem | ||
Public tax history
| Year | Property taxes | Tax assessment |
|---|---|---|
| 2025 | $4,564 +4.7% | $131,100 |
| 2024 | $4,359 +48.6% | $131,100 +87.8% |
| 2023 | $2,934 -0.3% | $69,800 |
| 2022 | $2,944 -0.4% | $69,800 |
| 2021 | $2,956 -0.1% | $69,800 |
| 2020 | $2,958 +4.3% | $69,800 |
| 2019 | $2,837 -3.9% | $69,800 -2% |
| 2018 | $2,952 +1.9% | $71,200 |
| 2017 | $2,896 -1.7% | $71,200 |
| 2015 | $2,947 +6% | $71,200 |
| 2014 | $2,780 -6.7% | $71,200 -34.1% |
| 2013 | $2,980 +2.6% | $108,000 |
| 2012 | $2,905 +7.1% | $108,000 |
| 2011 | $2,713 +3% | $108,000 |
| 2010 | $2,635 +2.3% | $108,000 |
| 2009 | $2,575 +0.9% | $108,000 +25.6% |
| 2008 | $2,551 +2.5% | $86,000 |
| 2007 | $2,488 +3% | $86,000 |
| 2006 | $2,415 +3.9% | $86,000 |
| 2005 | $2,324 +37.1% | $86,000 +86.6% |
| 2003 | $1,695 +7.5% | $46,100 |
| 2001 | $1,577 | $46,100 |
Find assessor info on the county website
Monthly payment
Est. payment
Payment breakdown
Explore the cost of this home by adjusting the details. Changes won't be saved.Climate risks
Neighborhood: Norwichtown
Similar homes
- $269,9252 bd2 ba1k sqft51 North Cliff Street, Norwich, CT 06360For Sale
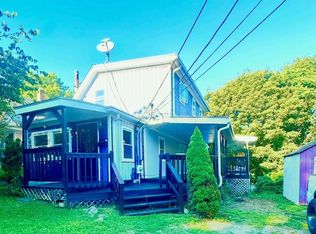
 MLS ID #24212024, Maria Pirulli, Five Stars Realty. Smart MLS
 - $264,9002 bd1 ba1k sqft139 Hickory Street, Norwich, CT 06360For Sale
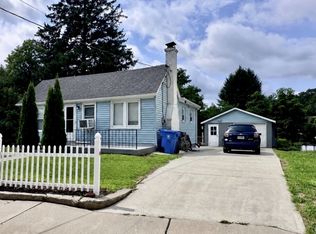 MLS ID #24201239, Claritza Fong, Coldwell Banker Realty. Smart MLS
 - $310,0002 bd1 ba960 sqft36 Jennings Street, Norwich, CT 06360For Sale
 MLS ID #24207030, Sharon L. Stokland, List N Show LLC. Smart MLS
 - $249,9002 bd1 ba1k sqft22 Fountain Street, Norwich, CT 06360For Sale
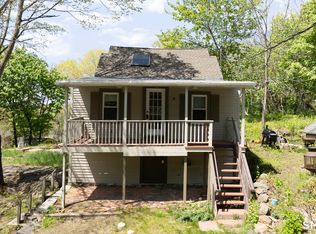 MLS ID #24172946, Scott Pellerin, Coldwell Banker Realty. Smart MLS
 - $359,9002 bd1 ba1k sqft12 Salem Turnpike, Norwich, CT 06360For SaleMLS ID #24212611, Guillermo A. Araujo, Five Stars Realty. Smart MLS
- $200,0002 bd1 ba1k sqft40 Beech Street, Norwich, CT 06360For SaleMLS ID #24149517, Mark Mermelstein, eXp Realty. Smart MLS
- $285,0003 bd2 ba1k sqft189 Fitchville Road, Bozrah, CT 06334For SaleMLS ID #24196305, Krystal A. Davis, RE/MAX One. Smart MLS
- $229,0001 bd1 ba576 sqftVillas At Norwich Inn & Spa, Norwich, CT 06360For SaleMLS ID #24211734, Robin L. Smith, RE/MAX Bell Park Realty. Smart MLS
- $339,0003 bd1 ba832 sqft6 White Plains Road, Norwich, CT 06360For SaleMLS ID #24201935, James Kelly, William Raveis Real Estate. Smart MLS
- $289,0002 bd1 ba720 sqft3 Pepperidge Drive, Waterford, CT 06375For SaleMLS ID #24211147, Amanda Gaudette, William Pitt Sotheby's Int'l. Smart MLS
- $290,0003 bd1 ba1k sqft129 Route 2A, Preston, CT 06365For SaleMLS ID #24198309, Jen L. Pendergast, William Raveis Real Estate. Smart MLS
- $229,0001 bd1 ba576 sqftVillas At Norwich Inn & Spa, Norwich, CT 06360For SaleMLS ID #24202076, Barbara Sullivan, Sullivan Real Estate Group. Smart MLS
- $199,0002 bd2 ba1k sqftPine Ridge, Norwich, CT 06360For SaleMLS ID #24207100, Susan Walsh, RE/MAX One. Smart MLS
- $299,0003 bd1 ba1k sqft380 South Burnham Highway, Lisbon, CT 06351For SaleMLS ID #24188464, Jacek Mikolajczyk, Berkshire Hathaway NE Prop.. Smart MLS
- $275,0002 bd1 ba912 sqft221 Gates Road, Lebanon, CT 06249For SaleMLS ID #24169938, Cathyann M. Schulte, Countryside Realty. Smart MLS
- $240,0003 bd1 ba1.1k sqft24 Oak Road, Montville, CT 06370For SaleMLS ID #24173982, Meig Walz, Coldwell Banker Realty. Smart MLS
- $289,9002 bd1 ba828 sqft29 Shore Drive, Griswold, CT 06351For SaleMLS ID #24211484, Amy P. Rio, Better Homes and Gardens Real Estate Executive Real Estate. Smart MLS
- $199,9002 bd1 ba746 sqft196 Lake Drive East, Montville, CT 06370For SaleMLS ID #24195007, Tara Crossley, KEY Real Estate Services LLC. Smart MLS
- $285,0003 bd1 ba888 sqft590 Vauxhall St Extension, Waterford, CT 06385For SaleMLS ID #24198356, Ron Funaro, William Raveis Real Estate. Smart MLS
- $255,0003 bd1 ba1k sqft39 Sterling Hill Road, Plainfield, CT 06354For SaleMLS ID #24194523, Erin E. Gardner, RE/MAX Realty Group. Smart MLS
