Back on Market! Buyer financing fell through—giving you a second chance to own this well-maintained 3-bedroom home in a convenient Dracut location!This home offers a functional layout, comfortable living spaces, and abundant natural light throughout. Enjoy the peace of mind of a brand-new metal roof (2024) and new siding, providing both durability and curb appeal.Situated on a generous lot, there's plenty of space for entertaining, gardening, or future expansion. Whether you're a first-time homebuyer or looking for a home you can personalize over time, this property offers incredible potential.Conveniently located near major routes, shopping, restaurants, and everyday amenities. Don't miss this renewed opportunity—schedule your showing today!
Pending
$498,990
42 Lannon Ave, Dracut, MA 01826
3beds
1,109sqft
:
Get pre-qualified$3,108/mo
Single Family Residence
Built in 1961
0.26 Acres Lot
$556,700 Zestimate®
$450/sqft
$-- HOA
What's special
New sidingFunctional layoutComfortable living spacesGreat natural light throughout
- 44 days |
- 726 |
- 38 |
Zillow last checked:
Listing updated:
Listed by:
Guilherme De Oliveira Camossato 978-726-9830,
Cornerstone Realty Inc 978-726-9830,
Raissa Xavier 781-809-0005
Source: MLS PIN,MLS#: 73508134
Facts & features
Interior
Bedrooms & bathrooms
- Bedrooms: 3
- Bathrooms: 1
- Full bathrooms: 1
Primary bedroom
- Features: Ceiling Fan(s), Closet, Flooring - Laminate
- Level: First
Bedroom 2
- Features: Ceiling Fan(s), Closet, Flooring - Laminate
- Level: First
Bedroom 3
- Features: Ceiling Fan(s), Closet, Flooring - Laminate
- Level: First
Primary bathroom
- Features: Yes
Bathroom 1
- Features: Bathroom - Full, Bathroom - Tiled With Tub & Shower
- Level: First
Kitchen
- Features: Flooring - Stone/Ceramic Tile, Kitchen Island, Open Floorplan
- Level: Main,First
Living room
- Features: Flooring - Laminate
- Level: First
Heating
- Natural Gas
Cooling
- None
Appliances
- Included: Gas Water Heater, Range, Dishwasher, Microwave
- Laundry: Gas Dryer Hookup, Washer Hookup
Features
- Laundry Chute
- Flooring: Wood, Tile, Vinyl
- Windows: Insulated Windows
- Basement: Crawl Space
- Number of fireplaces: 1
- Fireplace features: Living Room
Interior area
- Total structure area: 1,109
- Total interior livable area: 1,109 sqft
- Finished area above ground: 1,109
- Finished area below ground: 0
Property
Parking
- Total spaces: 2
- Parking features: Deeded
- Uncovered spaces: 2
Features
- Patio & porch: Porch
- Exterior features: Porch, Storage
Lot
- Size: 0.26 Acres
- Features: Corner Lot
Details
- Foundation area: 1109
- Parcel number: 3507680
- Zoning: RH
Construction
Type & style
- Home type: SingleFamily
- Architectural style: Ranch
- Property subtype: Single Family Residence
Materials
- Frame
- Foundation: Block
- Roof: Metal
Condition
- Year built: 1961
Utilities & green energy
- Electric: 100 Amp Service
- Sewer: Public Sewer
- Water: Public
- Utilities for property: for Gas Range
Community & HOA
Community
- Features: Public Transportation, Conservation Area, Public School
HOA
- Has HOA: No
Location
- Region: Dracut
Financial & listing details
- Price per square foot: $450/sqft
- Tax assessed value: $412,900
- Annual tax amount: $4,179
- Date on market: 6/9/2026
- Listing terms: Contract
Estimated market value
$556,700
$529,000 - $585,000
$2,904/mo
Price history
| Date | Event | Price |
|---|---|---|
| 7/6/2026 | Pending sale | $498,990$450/sqft |
Source: MLS PIN #73508134 Report a problem | ||
| 7/1/2026 | Listed for sale | $498,990$450/sqft |
Source: MLS PIN #73508134 Report a problem | ||
| 5/6/2026 | Contingent | $498,990$450/sqft |
Source: MLS PIN #73508134 Report a problem | ||
| 4/28/2026 | Listed for sale | $498,990+0.8%$450/sqft |
Source: MLS PIN #73508134 Report a problem | ||
| 11/7/2025 | Listing removed | $495,000$446/sqft |
Source: MLS PIN #73434885 Report a problem | ||
| 10/29/2025 | Price change | $495,000-4.8%$446/sqft |
Source: MLS PIN #73434885 Report a problem | ||
| 10/15/2025 | Listed for sale | $520,000$469/sqft |
Source: MLS PIN #73434885 Report a problem | ||
| 10/12/2025 | Contingent | $520,000$469/sqft |
Source: MLS PIN #73434885 Report a problem | ||
| 9/24/2025 | Listed for sale | $520,000+4%$469/sqft |
Source: MLS PIN #73434885 Report a problem | ||
| 4/30/2024 | Sold | $500,000+2.1%$451/sqft |
Source: MLS PIN #73209547 Report a problem | ||
| 3/10/2024 | Listed for sale | $489,900+372.9%$442/sqft |
Source: MLS PIN #73209547 Report a problem | ||
| 6/23/1993 | Sold | $103,600$93/sqft |
Source: Public Record Report a problem | ||
Public tax history
| Year | Property taxes | Tax assessment |
|---|---|---|
| 2025 | $4,179 +0.7% | $412,900 +4% |
| 2024 | $4,151 +4.4% | $397,200 +15.7% |
| 2023 | $3,977 +2.7% | $343,400 +9% |
| 2022 | $3,873 +3.6% | $315,100 +9.7% |
| 2021 | $3,738 +3.8% | $287,300 +6.5% |
| 2020 | $3,602 -1% | $269,800 +1.9% |
| 2019 | $3,640 +6.4% | $264,700 +9.4% |
| 2017 | $3,420 +7% | $241,900 +12.3% |
| 2016 | $3,197 +2.9% | $215,400 +3.5% |
| 2015 | $3,107 +6.7% | $208,100 +3.6% |
| 2014 | $2,911 +3.5% | $200,900 -1.5% |
| 2013 | $2,813 +1.7% | $204,000 -4.7% |
| 2012 | $2,767 +4.4% | $214,000 +2.4% |
| 2011 | $2,651 +2.2% | $208,900 -4.9% |
| 2010 | $2,593 +2.4% | $219,600 -5.8% |
| 2009 | $2,533 -2.9% | $233,200 -5.7% |
| 2008 | $2,608 +2.6% | $247,200 -5.7% |
| 2007 | $2,543 +2.5% | $262,200 -0.9% |
| 2006 | $2,482 +8.1% | $264,600 +14% |
| 2005 | $2,296 +2.2% | $232,200 +24.9% |
| 2004 | $2,246 +4.6% | $185,900 +1.6% |
| 2003 | $2,147 +7.2% | $182,900 +38.8% |
| 2002 | $2,002 +8% | $131,800 +11.6% |
| 2000 | $1,853 +19.2% | $118,100 +23.1% |
| 1997 | $1,555 | $95,900 |
Find assessor info on the county website
Monthly payment
Est. payment
Payment breakdown
Explore the cost of this home by adjusting the details. Changes won't be saved.Climate risks
Neighborhood: 01826
Nearby schools
GreatSchools rating
- 5/10Brookside Elementary SchoolGrades: PK-5Distance: 1.1 mi
- 6/10Justus C. Richardson Middle SchoolGrades: 6-8Distance: 1.1 mi
- 4/10Dracut Senior High SchoolGrades: 9-12Distance: 1.2 mi
- $492,3003 bd1 ba1k sqft15 Proctor St, Dracut, MA 01826Off Market
- $486,9002 bd1 ba744 sqft52 Lannon Ave, Dracut, MA 01826Off Market
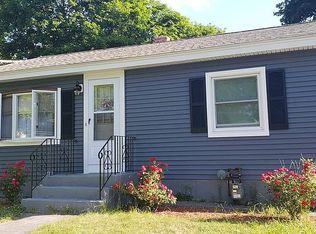
- $454,0002 bd1 ba816 sqft43 Lannon Ave, Dracut, MA 01826Off Market
- $610,0004 bd2 ba2.5k sqft35 Lannon Ave, Dracut, MA 01826Sold

- $790,4004 bd2 ba2.5k sqft39 Lannon Ave, Dracut, MA 01826Off Market
- $490,7002 bd1 ba1k sqft30 Lannon Ave, Dracut, MA 01826Off Market
- $477,1002 bd1 ba1.1k sqft51 Lannon Ave, Dracut, MA 01826Off Market
- $640,0003 bd2 ba1.2k sqft16 Proctor St, Dracut, MA 01826Sold
A local agent can set up tours, give advice and negotiate with sellers.
Similar homes
- $535,0003 bd1 ba1.2k sqft30 Springdale Rd, Dracut, MA 01826For Sale
 MLS ID #73534786, Christian Doherty, Doherty Properties. MLS PIN
 - $530,0004 bd2 ba1.6k sqft1064 Lakeview Ave, Dracut, MA 01826For Sale
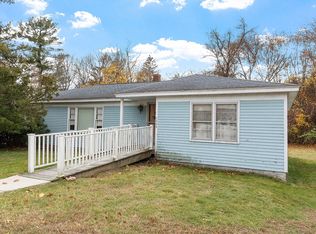 MLS ID #73522814, Tony Ducharme, Berkshire Hathaway HomeServices Verani Realty Methuen. MLS PIN
 - $579,9004 bd2 ba1.4k sqft26 Sunset Rd, Dracut, MA 01826For Sale
 MLS ID #73534057, Eleanor Connors, Doherty Properties. MLS PIN
 - $500,0003 bd2 ba1.5k sqft46 Arlington St, Lowell, MA 01854For Sale
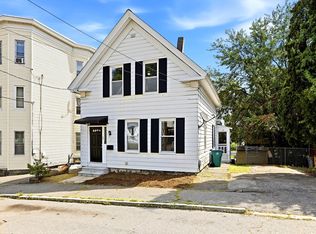 MLS ID #73553237, The Laura Baliestiero Team, Coldwell Banker Realty - Concord. MLS PIN
 - $449,0003 bd1 ba1.1k sqft85 Bunker Hill Ave, Lowell, MA 01850For SaleMLS ID #73553172, Andrew Junas, Lamacchia Realty, Inc.. MLS PIN
- $525,0003 bd1 ba960 sqft30 Dunshire Dr, North Chelmsford, MA 01863For SaleMLS ID #73546779, Ali Ludwig, Keller Williams Realty-Merrimack. MLS PIN
- $675,0003 bd2 ba1.3k sqft1582 Varnum Ave, Lowell, MA 01854For SaleMLS ID #73550802, Cheryl A. Maggio, LAER Realty Partners. MLS PIN
- $525,0003 bd2 ba1.2k sqft200 Groton Rd, North Chelmsford, MA 01863For SaleMLS ID #73538746, Janet Cramb, LAER Realty Partners / Janet Cramb & Company. MLS PIN
- $539,9003 bd2 ba1.1k sqft520 Jackson St, Methuen, MA 01844For SaleMLS ID #73553203, Louis Depena, Team Zingales Realty, LLC. MLS PIN
- $575,0002 bd1 ba1k sqft2 Douglas Ter, Lowell, MA 01852For SaleMLS ID #73553199, Elise Behmer, Keller Williams Realty-Merrimack. MLS PIN
- $479,9003 bd2 ba1.6k sqft74 Crescent St, Lowell, MA 01851For SaleMLS ID #73503290, Ena Daniels, Keller Williams Gateway Realty. MLS PIN
- $594,0003 bd3 ba1.2k sqft32 Honor Roll Rd, Pelham, NH 03076For SaleMLS ID #73534796, Ellen Grant, Keller Williams Gateway Realty. MLS PIN
- $489,9003 bd1 ba936 sqft77B Stevens St, Andover, MA 01810For SaleMLS ID #73545032, The Coa Group, eXp Realty LLC. MLS PIN
- $489,9003 bd1 ba936 sqft7-B Stevens St, Lawrence, MA 01843For SaleMLS ID #73545032, The Coa Group. eXp Realty
- $595,0002 bd1 ba1.1k sqft6 Miland Ave, Chelmsford, MA 01824For SaleMLS ID #73527367, Roberta Nelson, CDG Realty Group. MLS PIN
- $405,0002 bd1 ba1k sqft36 5th Ave, Lowell, MA 01854For SaleMLS ID #73543643, Michaela A. Thompson, Keller Williams Realty-Merrimack. MLS PIN
- $550,0004 bd2 ba1.4k sqft544 Concord St, Lowell, MA 01852For SaleMLS ID #73552767, Ranjan Thapa, High Quality Real Estate LLC. MLS PIN
- $449,9004 bd2 ba1.4k sqft52 Auburn St, Lowell, MA 01852For SaleMLS ID #73538366, Miguel Feliz, Coldwell Banker Realty - Andovers/Readings Regional. MLS PIN
- $605,0003 bd2 ba1.5k sqft146 Acton Rd, Chelmsford, MA 01824For SaleMLS ID #73523705, Marc Ashman, Keller Williams Realty Evolution. MLS PIN
- $649,9893 bd2 ba1.4k sqft31 Carlisle St, Chelmsford, MA 01824For SaleMLS ID #73546528, William LeTendre, LAER Realty Partners. MLS PIN
