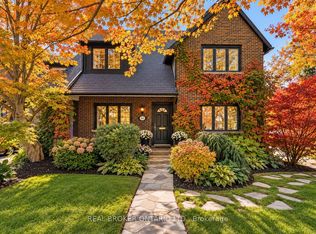
Situated in the heart of Chaplin Estates on a 46.83 by 130.75 foot lot, this charming home has been owned by the family for over 60 years. It is ideally suited to a builder or renovator who is looking for the opportunity to create a luxury statement in the heart of the city, or to a family anxious to move into this desirable neighbourhood and willing to renovate and restore this home, close to public transportation on the new Eglinton Crosstown Line, excellent schools, shops and restaurants on Yonge Street, and the North Toronto Memorial Community Centre.
For sale
C$2,500,000
42 Lascelles Blvd, Toronto, ON M5P 2E1
4beds
1baths
Single Family Residence
Built in ----
6,123 Square Feet Lot
$-- Zestimate®
C$--/sqft
C$-- HOA
What's special
- 7 days
- 7
- 0
Zillow last checked:
Listing updated:
Listed by:
Johnston & Daniel
Source: TRREB,MLS®#: C14081882 Originating MLS®#: Toronto Regional Real Estate Board
Facts & features
Interior
Bedrooms & bathrooms
- Bedrooms: 4
- Bathrooms: 1
Primary bedroom
- Level: Second
- Dimensions: 3.96 x 3.36
Bedroom
- Level: Third
- Dimensions: 4.67 x 3.97
Bedroom
- Level: Second
- Dimensions: 3.96 x 3.28
Bedroom
- Level: Second
- Dimensions: 3.22 x 3.2
Dining room
- Level: Main
- Dimensions: 4.6 x 3.23
Kitchen
- Level: Main
- Dimensions: 3.33 x 3.23
Living room
- Level: Main
- Dimensions: 4.98 x 3.96
Recreation
- Level: Lower
- Dimensions: 4.42 x 3.76
Heating
- Water, Oil
Cooling
- None
Features
- None
- Basement: Partially Finished
- Has fireplace: Yes
Interior area
- Living area range: 1500-2000 null
Property
Parking
- Total spaces: 4
- Parking features: Private
- Has garage: Yes
Features
- Stories: 2.5
- Pool features: None
Lot
- Size: 6,123 Square Feet
- Features: Fenced Yard
Details
- Parcel number: 211820040
Construction
Type & style
- Home type: SingleFamily
- Property subtype: Single Family Residence
Materials
- Brick
- Foundation: Brick
- Roof: Asphalt Shingle
Utilities & green energy
- Sewer: Sewer
Community & HOA
Location
- Region: Toronto
Financial & listing details
- Annual tax amount: C$12,039
- Date on market: 10/30/2026
Price history
Price history is unavailable.
Public tax history
Tax history is unavailable.
Climate risks
Neighborhood: Yonge-Eglinton
Nearby schools
GreatSchools rating
No schools nearby
We couldn't find any schools near this home.


Similar homes
- C$2,495,0005 bd4 ba-- sqft264 Oriole Pkwy, Toronto, ON M5P 2H3For Sale
 MLS ID #C13767612, CHESTNUT PARK REAL ESTATE LIMITED. TRREB
- C$2,499,0005 bd4 ba-- sqft89 Elmsthorpe Ave, Toronto, ON M5P 2L8For Sale
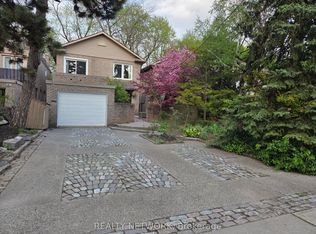 MLS ID #C13784364, REALTY NETWORK: 100 INC.. TRREB
- C$2,499,0005 bd4 ba-- sqft217 Chaplin Cres, Toronto, ON M5P 1B1For Sale
 MLS ID #C14098190, ROYAL LEPAGE SIGNATURE REALTY. TRREB
- C$1,879,0004 bd2 ba-- sqft160 Lascelles Blvd, Toronto, ON M5P 2E6For Sale
 MLS ID #C14151212, Johnston & Daniel. TRREB
